Located on nearly half an acre in Nellie Gail Ranch, this meticulously updated residence was remodeled in a thoughtful, multi-year, seven-figure renovation completed in 2024. The transformation addressed the home’s finishes and core infrastructure, creating a rare turnkey property with exceptional quality throughout. Custom shiplap accents, European white oak flooring, and an open-concept layout designed for modern living and entertaining play off the beautifully crafted staircase with solid white oak treads, hand-stained railings, and matte black iron spindles. The stunning kitchen is anchored by an oversized island with seating for eight, with premium appliances, quartz countertops, imported Italian tile backsplash, six-burner gas range, double ovens, built-in refrigerator and freezer columns, custom oak shaker cabinetry, dual fireclay sinks, under-cabinet and toe-kick lighting, plus a coffee and wet bar. The main level includes a full guest suite, private office, powder room, and laundry room with Italian porcelain tile, utility sink and folding counter. Upstairs, the primary suite offers a peaceful retreat with a dual-sided fireplace and spa-inspired bathroom featuring a quartz waterfall dual-sink vanity, soaking tub, imported Italian tile feature wall, custom matte black framed shower enclosure with four shower heads, and TOTO Washlet. A spacious walk-in closet by California Closets finishes the suite. Three additional bedrooms, two full bathrooms, and a large bonus room complete the upper level. Designed for resort-style living outside, you'll discover a remodeled pool and spa with mini pebble finish and Pentair equipment, two fire pits, a grass play area, mature fruit trees, and an outdoor kitchen with Blaze BBQ, double burner, honed quartz countertops, sink, and refrigerator. Sonos outdoor audio, upgraded landscape lighting, and automated irrigation enhance the space. Major upgrades include a refurbished roof with new underlayment and gutters, full PEX repiping, Andersen windows, expansive WinDor folding doors, dual-zone HVAC with all-new ducting, owned solar system with two Tesla Powerwalls, epoxy garage floors, Halo whole-house water filtration, and expanded driveway and side yard with potential RV accommodation. Smart home features include whole-home Sonos audio, hardwired security cameras, Ring alarm, and Nest thermostats. Nellie Gail amenities include equestrian facilities, pool, tennis and pickleball.
Under contract
Listed by: Compass • Katie Machoskie • Contact: 949-355-9722
$4,995,000
27562 Lost Trail Dr, Laguna Hills, CA 92653
5beds
4,482sqft
Single Family Residence
Built in 1987
0.43 Acres Lot
$4,774,400 Zestimate®
$1,114/sqft
$191/mo HOA
What's special
Mature fruit treesDual fireclay sinksEuropean white oak flooringExpansive windor folding doorsImported italian tile backsplashCustom oak shaker cabinetryQuartz countertops
- 100 days |
- 1,134 |
- 52 |
Zillow last checked:
Listing updated:
Listed by:
Katie Machoskie DRE #01380037 949-355-9722,
Compass,
Robin Dykes DRE #02226091 858-232-4759,
Compass
Source: CRMLS,MLS#: NP26098783 Originating MLS: California Regional MLS
Originating MLS: California Regional MLSFacts & features
Interior
Bedrooms & bathrooms
- Bedrooms: 5
- Bathrooms: 5
- Full bathrooms: 4
- 1/2 bathrooms: 1
- Main level bathrooms: 2
- Main level bedrooms: 1
Rooms
- Room types: Bedroom, Entry/Foyer, Family Room, Kitchen, Laundry, Loft, Living Room, Primary Bedroom, Other, Retreat, Dining Room
Primary bedroom
- Features: Primary Suite
Bedroom
- Features: Bedroom on Main Level
Bathroom
- Features: Bathroom Exhaust Fan, Bathtub, Closet, Dual Sinks, Enclosed Toilet, Stone Counters, Remodeled, Soaking Tub, Separate Shower, Tub Shower
Kitchen
- Features: Granite Counters, Kitchen Island, Kitchen/Family Room Combo
Other
- Features: Walk-In Closet(s)
Heating
- Central
Cooling
- Central Air
Appliances
- Included: 6 Burner Stove, Built-In Range, Barbecue, Double Oven, Dishwasher, Disposal, Gas Range, Ice Maker, Microwave, Refrigerator, Range Hood, Trash Compactor, Vented Exhaust Fan, Water Heater, Water Purifier
- Laundry: Washer Hookup, Gas Dryer Hookup, Inside, Laundry Room
Features
- Wet Bar, Breakfast Bar, Built-in Features, Cathedral Ceiling(s), Separate/Formal Dining Room, High Ceilings, Open Floorplan, Stone Counters, Recessed Lighting, Tile Counters, Wired for Data, Wired for Sound, Bedroom on Main Level, Loft, Primary Suite, Walk-In Closet(s)
- Flooring: Carpet, Stone, Wood
- Doors: Double Door Entry, French Doors, Sliding Doors
- Windows: Double Pane Windows
- Has fireplace: Yes
- Fireplace features: Living Room, Primary Bedroom, Multi-Sided
- Common walls with other units/homes: No Common Walls
Interior area
- Total interior livable area: 4,482 sqft
Video & virtual tour
Property
Parking
- Total spaces: 3
- Parking features: Door-Multi, Direct Access, Door-Single, Driveway, Garage Faces Front, Garage, Garage Door Opener
- Attached garage spaces: 3
Features
- Levels: Two
- Stories: 2
- Entry location: 1
- Patio & porch: Brick, Concrete, Patio
- Has private pool: Yes
- Pool features: Heated, In Ground, Private
- Has spa: Yes
- Spa features: Heated, In Ground, Private
- Fencing: Wrought Iron
- Has view: Yes
- View description: Neighborhood, Trees/Woods
Lot
- Size: 0.43 Acres
- Features: Back Yard, Front Yard, Landscaped
Details
- Parcel number: 63611119
- Special conditions: Standard
- Horse amenities: Riding Trail
Construction
Type & style
- Home type: SingleFamily
- Property subtype: Single Family Residence
Condition
- New construction: No
- Year built: 1987
Utilities & green energy
- Electric: Photovoltaics Seller Owned
- Sewer: Public Sewer, Sewer Tap Paid
- Water: Public
- Utilities for property: Electricity Connected, Natural Gas Connected, Sewer Connected, Water Connected
Community & HOA
Community
- Features: Curbs, Horse Trails, Stable(s), Park, Suburban
- Security: Security System, Carbon Monoxide Detector(s), Smoke Detector(s)
- Subdivision: Nellie Gail (Ng)
HOA
- Has HOA: Yes
- Amenities included: Sport Court, Horse Trails, Picnic Area, Playground
- HOA fee: $191 monthly
- HOA name: Nellie Gail Ranch Home Owners Association
- HOA phone: 949-425-1477
Location
- Region: Laguna Hills
Financial & listing details
- Price per square foot: $1,114/sqft
- Tax assessed value: $1,756,940
- Date on market: 5/11/2026
- Cumulative days on market: 100 days
- Listing terms: Contract
- Road surface type: Paved
Estimated market value
$4,774,400
$4.54M - $5.01M
$7,211/mo
Price history
| Date | Event | Price |
|---|---|---|
| 8/5/2026 | Contingent | $4,995,000$1,114/sqft |
Source:  CRMLS #NP26098783 Report a problem CRMLS #NP26098783 Report a problem | ||
| 5/11/2026 | Listed for sale | $4,995,000+217.1%$1,114/sqft |
Source: CRMLS #NP26098783 Report a problem | ||
| 10/30/2019 | Sold | $1,575,000-4.5%$351/sqft |
Source:  CRMLS #OC19109203 Report a problem CRMLS #OC19109203 Report a problem | ||
| 10/10/2019 | Pending sale | $1,648,888$368/sqft |
Source: Surterre Properties Inc #OC19109203 Report a problem | ||
| 9/24/2019 | Price change | $1,648,888-1.3%$368/sqft |
Source: Surterre Properties Inc #OC19109203 Report a problem | ||
| 9/21/2019 | Price change | $1,670,000-1.5%$373/sqft |
Source: Surterre Properties Inc #OC19109203 Report a problem | ||
| 8/15/2019 | Price change | $1,695,000-5.6%$378/sqft |
Source: Surterre Properties Inc #OC19109203 Report a problem | ||
| 6/7/2019 | Price change | $1,795,000-2.9%$400/sqft |
Source: Surterre Properties Inc #OC19109203 Report a problem | ||
| 5/11/2019 | Listed for sale | $1,848,000$412/sqft |
Source: Surterre Properties Inc #OC19109203 Report a problem | ||
Public tax history
| Year | Property taxes | Tax assessment |
|---|---|---|
| 2026 | -- | $1,756,940 +2% |
| 2025 | $17,700 +1.8% | $1,722,491 +2% |
| 2024 | $17,382 +2.4% | $1,688,717 +2% |
| 2023 | $16,972 +1.8% | $1,655,605 +2% |
| 2022 | $16,670 +2% | $1,623,143 +2% |
| 2021 | $16,339 -8% | $1,591,317 +1% |
| 2020 | $17,767 +9.7% | $1,575,000 +17% |
| 2019 | $16,193 +17.6% | $1,346,021 +2% |
| 2018 | $13,764 +4% | $1,319,629 +2% |
| 2017 | $13,236 | $1,293,754 +2% |
| 2016 | $13,236 +1.7% | $1,268,387 +1.5% |
| 2015 | $13,016 +3.5% | $1,249,335 +2% |
| 2014 | $12,580 | $1,224,863 +0.5% |
| 2013 | -- | $1,219,328 +2% |
| 2012 | -- | $1,195,420 +2% |
| 2011 | -- | $1,171,981 +0.8% |
| 2010 | -- | $1,163,222 -0.2% |
| 2009 | -- | $1,165,987 +2% |
| 2008 | -- | $1,143,125 +2% |
| 2007 | -- | $1,120,711 +2% |
| 2006 | -- | $1,098,737 +2% |
| 2005 | -- | $1,077,194 +2% |
| 2004 | -- | $1,056,073 +1.9% |
| 2003 | -- | $1,036,718 +2% |
| 2002 | -- | $1,016,391 +8% |
| 2001 | $9,785 +3.1% | $941,000 +4.6% |
| 2000 | $9,487 | $900,000 |
Find assessor info on the county website
Monthly payment
Est. payment
Payment breakdown
Explore the cost of this home by adjusting the details. Changes won't be saved.Climate risks
Neighborhood: 92653
Nearby schools
GreatSchools rating
- 9/10Valencia Elementary SchoolGrades: K-6Distance: 2.1 mi
- 8/10La Paz Intermediate SchoolGrades: 7-8Distance: 2.6 mi
- 8/10Laguna Hills High SchoolGrades: 9-12Distance: 2.5 mi
Schools provided by the listing agent
- Elementary: Valencia
- Middle: La Paz
- High: Laguna Hills
Source: CRMLS. This data may not be complete. We recommend contacting the local school district to confirm school assignments for this home.
- $2,553,7003 bd4 ba3.4k sqft27532 Lost Trail Dr, Laguna Hills, CA 92653Off Market
- $2,847,6004 bd4 ba3.4k sqft27582 Lost Trail Dr, Laguna Hills, CA 92653Off Market
- $3,308,4004 bd4 ba3.8k sqft27516 Lost Trail Dr, Laguna Hills, CA 92653Off Market
- $3,960,0006 bd5 ba4.4k sqft27592 Lost Trail Dr, Laguna Hills, CA 92653Sold
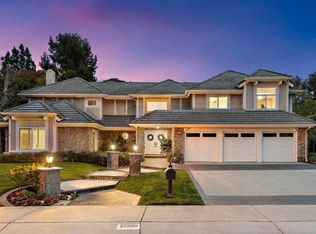
- $2,637,4003 bd3 ba3k sqft27502 Lost Trail Dr, Laguna Hills, CA 92653Off Market
- $3,834,2004 bd5 ba4.9k sqft25621 Dillon Rd, Laguna Hills, CA 92653Off Market
- $5,976,6006 bd8 ba8.1k sqft27551 Boothill Ct, Laguna Hills, CA 92653Off Market
- $3,551,0005 bd5 ba4.5k sqft25601 Dillon Rd, Laguna Hills, CA 92653Off Market
A local agent can set up tours, give advice and negotiate with sellers.
Similar homes
- $4,995,0007 bd5 ba5k sqft24852 Buckboard Ln, Laguna Hills, CA 92653For Sale
 MLS ID #OC26132379, Bradley Feldman, Berkshire Hathaway HomeService. CRMLS
 - $5,250,0006 bd6 ba5.8k sqft6 Shale, Coto De Caza, CA 92679For Sale
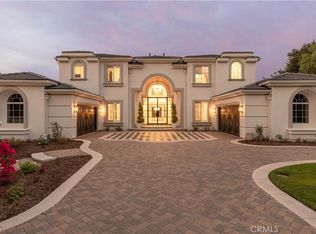 MLS ID #OC26170653, Kim Karney, Douglas Elliman of California. CRMLS
 - $5,400,0005 bd6 ba5.7k sqft9 Winston Dr, Coto De Caza, CA 92679For Sale
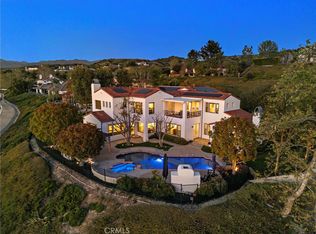 MLS ID #OC26172502, John Russell, Pacific Sotheby's Int'l Realty. CRMLS
 - $4,995,0004 bd4 ba4.3k sqft2001 Via Aguila, San Clemente, CA 92673For Sale
 MLS ID #OC26121325, Louis Dillon, Coldwell Banker Realty. CRMLS
 - $4,395,0004 bd4 ba3.3k sqft31752 Via Ana, San Juan Capistrano, CA 92675For SaleMLS ID #LG26170818, John Stanaland, The Agency. CRMLS
- $5,525,0005 bd6 ba5.9k sqft23762 Via Monte, Coto De Caza, CA 92679For SaleMLS ID #OC26176475, Bill White, StarFire Real Estate Corp.. CRMLS
- $5,880,0005 bd5 ba5.4k sqft87 Panorama, Coto De Caza, CA 92679For SaleMLS ID #OC26165867, Rick Lin, Wetrust Realty. CRMLS
- $5,150,0005 bd4 ba2.8k sqft495 El Camino Del Mar, Laguna Beach, CA 92651For SaleMLS ID #LG26177918, Jill Lockhart, Livel Real Estate. CRMLS
- $4,588,0005 bd5 ba5k sqft15 Canada Oaks, Coto De Caza, CA 92679For SaleMLS ID #OC26116304, Lyn Chadwick, Berkshire Hathaway HomeService. CRMLS
- $4,188,8885 bd6 ba5.5k sqft30402 Marbella Vis, San Juan Capistrano, CA 92675For SaleMLS ID #OC25238020, Marie Rubin, Douglas Elliman of California. CRMLS
- $4,399,9996 bd6 ba5.4k sqft7 Kent Ct, Mission Viejo, CA 92694For SaleMLS ID #OC26157168, CaLee McManus, Monarch Real Estate. CRMLS
- $4,599,0004 bd4 ba3.2k sqft845 Summit Dr, Laguna Beach, CA 92651For SaleMLS ID #OC26159773, Victor Olechno, The Oppenheim Group. CRMLS
- $4,980,0005 bd6 ba5.3k sqft57 Pulsar, Irvine, CA 92618For SaleMLS ID #TR26088722, Liping Yi, Real Broker. CRMLS
- $4,475,0004 bd4 ba3.8k sqft33741 Blue Lantern St, Dana Point, CA 92629For SaleMLS ID #OC26142461, Gaetano LoGrande, Bullock Russell RE Services. CRMLS
- $3,499,0005 bd5 ba4.3k sqft1 Rue Cezanne, Coto De Caza, CA 92679For SaleMLS ID #OC26165994, Gaylene Rice, First Team Real Estate. CRMLS
- $4,857,8005 bd6 ba4.9k sqft61 Buttonquail, Irvine, CA 92618For SaleMLS ID #OC26141016, Amber Wu, eXp Realty of Greater Los Angeles, Inc.. CRMLS
- $5,395,0003 bd4 ba2.8k sqft1900 Catalina St, Laguna Beach, CA 92651For SaleMLS ID #LG26174337, Meital Taub, Livel Real Estate. CRMLS
- $4,800,0004 bd5 ba4.3k sqft50 Belcourt Dr, Newport Beach, CA 92660For SaleMLS ID #OC26173871, Debbie Neugebauer, Seven Gables Real Estate. CRMLS
- $5,250,0005 bd5 ba4.9k sqft18472 Boulder Blf, Silverado, CA 92676For SaleMLS ID #OC26172936, Qian Yuan, AI REALTY. CRMLS
- $5,380,0005 bd6 ba4k sqft26 View Ter, Irvine, CA 92603For SaleMLS ID #OC26067316, Jim Watson, Real Broker. CRMLS
Local buyer's agents are ready to help
