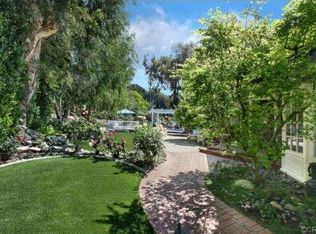
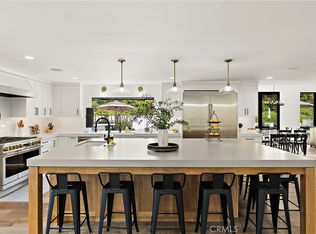
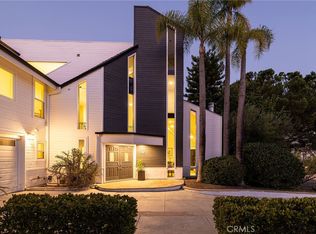
Rebuilt in 2024, this luxury home in prestigious Nellie Gail Ranch offers the ultimate equestrian lifestyle, complete with direct access to horse trails and an impressive 1,700-square-foot barn with an upstairs apartment. Situated on nearly an acre of equestrian-zoned land, this sophisticated residence combines modern elegance with unparalleled outdoor amenities. The 4,100-square-foot, single-level main house showcases contemporary design with polished concrete floors, 9-foot ceilings, and abundant natural light flowing through the grand two-story entryway. The open-concept kitchen features quartz countertops, Shaker cabinetry, and a large island with a built-in dog feeding station, while bifold doors seamlessly connect to the patio for indoor-outdoor entertaining. A dry bar with beverage refrigerator adds to the home's entertaining capabilities. Six bedrooms provide exceptional flexibility, with the primary suite offering a bonus office retreat, built-in cabinetry, and a spa-like bathroom with an upstairs dressing space spanning the full attic. Multiple bedrooms open directly to exterior spaces for private outdoor access. Updated modern systems include zoned HVAC with two condensers plus two upstairs heat pumps, tankless water heating, PEX piping, water softener, smart lighting, and Sonos sound throughout. The property's standout feature is the remarkable barn with a fully renovated 600-square-foot apartment above, complete with a separate entrance, plus an office, craft room, workshop, and storage below. The equestrian-zoned lot provides direct trail access and includes thoughtful amenities like RV parking, a dog run, chicken coop, and storage sheds. Mature landscaping with 30 fruit trees and Cyprus privacy screening frames the generous patio where stunning southwestern sunset views unfold over rolling hills. The property is pre-plumbed for pool and spa installation. Nellie Gail Ranch offers exceptional value with low monthly HOA fees covering security, trail maintenance, and baseline membership to the swim, tennis and pickleball club, plus access to ‘The Watering Hole’ restaurant and exclusive community events. With 25 miles of riding trails, this is your gateway to the California equestrian dream.
For sale
Listed by: Douglas Elliman of California • Bradley Feldman • Contact: 949-678-5198
$4,995,000
24852 Buckboard Ln, Laguna Hills, CA 92653
7beds
5,075sqft
:
Get pre-qualified$33,136/mo
Single Family Residence
Built in 1978
0.8 Acres Lot
$4,734,900 Zestimate®
$984/sqft
$192/mo HOA
What's special
- 22 days |
- 1,651 |
- 65 |
Zillow last checked:
Listing updated:
Listed by:
Bradley Feldman DRE #01437125 949-678-5198,
Douglas Elliman of California,
Trenton Mason DRE #02018104 949-322-6977,
DOUGLAS ELLIMAN OF CALIFORNIA, INC.
Source: CRMLS,MLS#: OC26132379 Originating MLS: California Regional MLS
Originating MLS: California Regional MLSFacts & features
Interior
Bedrooms & bathrooms
- Bedrooms: 7
- Bathrooms: 5
- Full bathrooms: 3
- 3/4 bathrooms: 1
- 1/2 bathrooms: 1
- Main level bathrooms: 4
- Main level bedrooms: 6
Rooms
- Room types: Bathroom, Bonus Room, Bedroom, Center Hall, Entry/Foyer, Family Room, Foyer, Kitchen, Laundry, Loft, Living Room, Primary Bedroom, Office, Other, Pantry, Retreat
Primary bedroom
- Features: Primary Suite
Primary bedroom
- Features: Main Level Primary
Bedroom
- Features: Bedroom on Main Level
Bathroom
- Features: Bathroom Exhaust Fan, Bathtub, Dual Sinks, Enclosed Toilet, Full Bath on Main Level, Low Flow Plumbing Fixtures, Linen Closet, Multiple Shower Heads, Stone Counters, Remodeled
Kitchen
- Features: Built-in Trash/Recycling, Butler's Pantry, Kitchen Island, Kitchen/Family Room Combo, Pots & Pan Drawers, Stone Counters, Remodeled, Updated Kitchen, Walk-In Pantry
Heating
- Central, Heat Pump, Zoned
Cooling
- Central Air, Zoned
Appliances
- Included: 6 Burner Stove, Built-In Range, Convection Oven, Double Oven, Dishwasher, ENERGY STAR Qualified Appliances, ENERGY STAR Qualified Water Heater, Electric Cooktop, Electric Range, Freezer, Gas Cooktop, Disposal, Gas Oven, Gas Range, Gas Water Heater, High Efficiency Water Heater, Refrigerator, Range Hood, Water Softener, Tankless Water Heater, Vented Exhaust Fan
- Laundry: Washer Hookup, Electric Dryer Hookup, Gas Dryer Hookup, Laundry Room
Features
- Breakfast Bar, Built-in Features, Ceiling Fan(s), Dry Bar, Eat-in Kitchen, High Ceilings, Open Floorplan, Pantry, Quartz Counters, Recessed Lighting, Storage, Wired for Data, Wired for Sound, All Bedrooms Down, Bedroom on Main Level, Entrance Foyer, Jack and Jill Bath, Loft, Main Level Primary, Primary Suite, Walk-In Pantry
- Flooring: Carpet, Concrete
- Windows: Double Pane Windows
- Has fireplace: No
- Fireplace features: None
- Common walls with other units/homes: No Common Walls
Interior area
- Total interior livable area: 5,075 sqft
Property
Parking
- Total spaces: 5
- Parking features: Garage - Attached
- Attached garage spaces: 5
Accessibility
- Accessibility features: Safe Emergency Egress from Home, No Stairs, Accessible Doors, Accessible Entrance
Features
- Levels: One
- Stories: 1
- Entry location: 1
- Patio & porch: Concrete, Covered, Open, Patio
- Exterior features: Lighting, Rain Gutters
- Pool features: Community, Association
- Has spa: Yes
- Spa features: Association, Community
- Fencing: Wood
- Has view: Yes
- View description: Hills, Neighborhood
Lot
- Size: 0.8 Acres
- Features: 0-1 Unit/Acre, Back Yard, Front Yard, Garden, Horse Property, Landscaped, Sprinkler System, Yard
Details
- Parcel number: 62715209
- Special conditions: Standard
- Horses can be raised: Yes
- Horse amenities: Riding Trail
Construction
Type & style
- Home type: SingleFamily
- Architectural style: Contemporary
- Property subtype: Single Family Residence
Materials
- Board & Batten Siding, Drywall, Ducts Professionally Air-Sealed, Stone Veneer, Wood Siding
- Foundation: Slab
- Roof: Metal
Condition
- Updated/Remodeled,Turnkey
- New construction: No
- Year built: 1978
Utilities & green energy
- Electric: 220 Volts in Garage, 220 Volts in Kitchen, 220 Volts in Laundry
- Sewer: Public Sewer
- Water: Public
- Utilities for property: Cable Available, Electricity Connected, Natural Gas Connected, Phone Available, Sewer Connected, Water Connected
Green energy
- Energy efficient items: Appliances, Water Heater
Community & HOA
Community
- Features: Biking, Hiking, Horse Trails, Stable(s), Park, Street Lights, Suburban, Sidewalks, Gated, Pool
- Security: Carbon Monoxide Detector(s), Gated Community, Smoke Detector(s)
- Subdivision: Nellie Gail (Ng)
HOA
- Has HOA: Yes
- Amenities included: Clubhouse, Sport Court, Horse Trail(s), Picnic Area, Playground, Pickleball, Pool, Spa/Hot Tub, Security, Tennis Court(s), Trail(s)
- HOA fee: $192 monthly
- HOA name: Nellie Gail Ranch
- HOA phone: 949-425-1477
Location
- Region: Laguna Hills
Financial & listing details
- Price per square foot: $984/sqft
- Tax assessed value: $2,298,381
- Annual tax amount: $23,549
- Date on market: 7/13/2026
- Cumulative days on market: 23 days
- Listing terms: Cash,Cash to New Loan,Conventional
Estimated market value
$4,734,900
$4.50M - $4.97M
$7,884/mo
Price history
| Date | Event | Price |
|---|---|---|
| 7/13/2026 | Listed for sale | $4,995,000-9.2%$984/sqft |
Source:  CRMLS #OC26132379 Report a problem CRMLS #OC26132379 Report a problem | ||
| 3/21/2026 | Listing removed | $5,500,000$1,084/sqft |
Source:  Douglas Elliman #OC26006543 Report a problem Douglas Elliman #OC26006543 Report a problem | ||
| 8/15/2025 | Listed for sale | $5,500,000$1,084/sqft |
Source: Douglas Elliman #OC25140779 Report a problem | ||
| 7/23/2025 | Listing removed | $5,500,000$1,084/sqft |
Source: Douglas Elliman #OC25140779 Report a problem | ||
| 6/26/2025 | Listed for sale | $5,500,000+260.7%$1,084/sqft |
Source: Douglas Elliman #OC25140779 Report a problem | ||
| 9/21/2016 | Sold | $1,525,000-4.6%$300/sqft |
Source: Public Record Report a problem | ||
| 7/28/2016 | Pending sale | $1,598,000$315/sqft |
Source: First Team Real Estate #OC16024651 Report a problem | ||
| 5/8/2016 | Price change | $1,598,000-0.1%$315/sqft |
Source: First Team Real Estate #OC16024651 Report a problem | ||
| 2/6/2016 | Listed for sale | $1,600,000+233.3%$315/sqft |
Source: First Team Real Estate #OC16024651 Report a problem | ||
| 8/23/1996 | Sold | $480,000$95/sqft |
Source: Public Record Report a problem | ||
Public tax history
| Year | Property taxes | Tax assessment |
|---|---|---|
| 2025 | $23,549 +5.5% | $2,298,381 +5.7% |
| 2024 | $22,312 +28.6% | $2,175,298 +28% |
| 2023 | $17,353 -21.9% | $1,699,800 -21.7% |
| 2022 | $22,211 +32.9% | $2,170,284 +32.7% |
| 2021 | $16,716 +0.9% | $1,635,108 +1% |
| 2020 | $16,566 | $1,618,342 +2% |
| 2019 | $16,566 +2% | $1,586,610 +2% |
| 2018 | $16,234 +4% | $1,555,500 +2% |
| 2017 | $15,611 | $1,525,000 +130.9% |
| 2016 | $15,611 +131.2% | $660,395 +1.5% |
| 2015 | $6,751 +3.5% | $650,476 +2% |
| 2014 | $6,523 | $637,735 +0.5% |
| 2013 | -- | $634,853 +2% |
| 2012 | -- | $622,405 +2% |
| 2011 | -- | $610,201 +0.8% |
| 2010 | -- | $605,641 -0.2% |
| 2009 | -- | $607,081 +2% |
| 2008 | -- | $595,178 +2% |
| 2007 | -- | $583,508 +2% |
| 2006 | -- | $572,067 +2% |
| 2005 | -- | $560,850 +2% |
| 2004 | -- | $549,853 +1.9% |
| 2003 | -- | $539,776 +2% |
| 2002 | -- | $529,193 +2% |
| 2001 | $5,373 +0.4% | $518,817 +2% |
| 2000 | $5,349 | $508,645 |
Find assessor info on the county website
Monthly payment
Est. payment
Payment breakdown
Explore the cost of this home by adjusting the details. Changes won't be saved.Climate risks
Neighborhood: 92653
Nearby schools
GreatSchools rating
- 9/10Valencia Elementary SchoolGrades: K-6Distance: 1.5 mi
- 8/10La Paz Intermediate SchoolGrades: 7-8Distance: 2.3 mi
- 8/10Laguna Hills High SchoolGrades: 9-12Distance: 1.4 mi
Schools provided by the listing agent
- Elementary: Valencia
- Middle: La Paz
- High: Laguna Hills
Source: CRMLS. This data may not be complete. We recommend contacting the local school district to confirm school assignments for this home.
- $3,750,8005 bd5 ba4.6k sqft24842 Buckboard Ln, Laguna Hills, CA 92653Off Market
- $2,600,1006 bd4 ba3.3k sqft24856 Buckboard Ln, Laguna Hills, CA 92653Off Market
- $1,872,1004 bd4 ba2.5k sqft24752 Avondale Dr, Laguna Hills, CA 92653Off Market
- $1,546,5004 bd3 ba2.4k sqft24751 Avondale Dr, Laguna Hills, CA 92653Off Market
- $2,374,3004 bd2 ba3k sqft24862 Buckboard Ln, Laguna Hills, CA 92653Off Market
- $2,531,9004 bd3 ba2.9k sqft24832 Buckboard Ln, Laguna Hills, CA 92653Off Market
- $1,932,2004 bd3 ba2.6k sqft24742 Avondale Dr, Laguna Hills, CA 92653Off Market
- $1,402,8003 bd2 ba1.9k sqft24741 Avondale Dr, Laguna Hills, CA 92653Off Market
A local agent can set up tours, give advice and negotiate with sellers.
Similar homes
- $4,995,0005 bd5 ba4.4k sqft27562 Lost Trail Dr, Laguna Hills, CA 92653For Sale
 MLS ID #NP26098783, Katie Machoskie, Compass. CRMLS
 - $4,200,0004 bd5 ba5k sqft25402 Gallup Cir, Laguna Hills, CA 92653For Sale
 MLS ID #OC26096549, Bradley Feldman, Douglas Elliman of California. CRMLS
 - $4,695,0006 bd5 ba7.2k sqft1711 Sirrine Dr, Santa Ana, CA 92705For Sale
 MLS ID #TR26170116, Samir Rai, Keystone Realty Group. CRMLS
 - $2,995,0006 bd5 ba4.7k sqft25901 Nellie Gail Rd, Laguna Hills, CA 92653For Sale
 MLS ID #OC25250618, Bradley Feldman, Douglas Elliman of California. CRMLS
 - $4,995,0004 bd4 ba4.3k sqft2001 Via Aguila, San Clemente, CA 92673For SaleMLS ID #OC26121325, Louis Dillon, Coldwell Banker Realty. CRMLS
- $5,880,0005 bd5 ba5.4k sqft87 Panorama, Coto De Caza, CA 92679For SaleMLS ID #OC26165867, Rick Lin, Wetrust Realty. CRMLS
- $4,599,0004 bd4 ba3.2k sqft845 Summit Dr, Laguna Beach, CA 92651For SaleMLS ID #OC26159773, Victor Olechno, The Oppenheim Group. CRMLS
- $4,475,0004 bd4 ba3.8k sqft33741 Blue Lantern St, Dana Point, CA 92629For SaleMLS ID #OC26142461, Gaetano LoGrande, Bullock Russell RE Services. CRMLS
- $4,995,0005 bd8 ba7k sqft10372 Crawford Canyon Rd, Santa Ana, CA 92705For SaleMLS ID #OC26058247, Cesi Pagano, Keller Williams Realty. CRMLS
- $4,980,0005 bd6 ba5.3k sqft57 Pulsar, Irvine, CA 92618For SaleMLS ID #TR26088722, Liping Yi, Real Broker. CRMLS
- $4,988,0005 bd7 ba6.8k sqft11451 Plantero Dr, Santa Ana, CA 92705For SaleMLS ID #PW26135115, Erin Denes, BHHS CA Properties. CRMLS
- $4,950,0007 bd6 ba6.8k sqft10282 Old Lamplighter Ln, Villa Park, CA 92861For SaleMLS ID #PW26081490, Samia Hishmeh, North Hills Realty. CRMLS
- $4,995,0004 bd4 ba3.1k sqft1312 Nottingham Rd, Newport Beach, CA 92660For SaleMLS ID #OC26164274, Carter Kaufman, Compass. CRMLS
- $6,799,0005 bd7 ba6.6k sqft30832 Via Vis, Trabuco Canyon, CA 92679For SaleMLS ID #OC26164294, Bryan Suarez, Anvil Real Estate. CRMLS
- $4,999,8887 bd6 ba7.1k sqft12912 View Ridge Dr, Santa Ana, CA 92705For SaleMLS ID #OC26074679, John Jones, Redfin. CRMLS
- $3,319,9996 bd5 ba4.7k sqft29 Marble Creek Ln, Coto De Caza, CA 92679For SaleMLS ID #OC26135189, Mitra Barzegar, Keller Williams Realty. CRMLS
- $2,500,0004 bd4 ba3.2k sqft5 Glastonbury Pl, Laguna Niguel, CA 92677For SaleMLS ID #PW26165501, Sonia Aldana, RE/MAX Select One. CRMLS
- $4,188,8885 bd6 ba5.5k sqft30402 Marbella Vis, San Juan Capistrano, CA 92675For SaleMLS ID #OC25238020, Marie Rubin, Douglas Elliman of California. CRMLS
- $3,250,0006 bd6 ba4k sqft25 Via Torina, San Clemente, CA 92673For SaleMLS ID #OC26168827, Kelly LeClair, Inhabit Collective. CRMLS
- $5,495,0004 bd5 ba3.5k sqft468 Ashton Dr, Laguna Beach, CA 92651For SaleMLS ID #LG26083735, Jill Lockhart, Livel Real Estate. CRMLS
Local buyer's agents are ready to help
