Set within the prestigious community of Nellie Gail Ranch, this extensively remodeled estate blends classic English country inspired architecture with a fresh, modern contemporary feel. Behind its timeless brick exterior, the home has been completely reimagined with elevated finishes, clean lines, and light-filled spaces. Inside, wide-plank luxury flooring flows throughout open, airy living areas, while oversized windows frame lush greenery and rolling hillside views. The thoughtfully designed floor plan includes two main floor bedrooms plus a full bathroom, ideal for guests, multigenerational living, or a private office. The kitchen serves as the heart of the home, showcasing a striking oversized island, custom dark cabinetry, and top-of-the-line appliances. It opens effortlessly to the family room, where a sleek fireplace creates the perfect setting for both everyday living and entertaining. Upstairs, the primary suite is a true retreat, expansive in scale with its own sitting area and fireplace. The spa-inspired primary bathroom offers a private sanctuary with a freestanding soaking tub, large glass walk-in shower, and refined finishes throughout. The backyard is where the property truly shines. A PebbleTec saltwater pool and spa are framed by classic brick hardscape, while multiple entertaining areas, including a built-in BBQ and outdoor fireplace, create effortless opportunities for hosting. From its elevated vantage point, the property captures sweeping views of the surrounding hills. The expansive 17,000 square foot lot also features a private sport court and direct access to a horse trail, an exceptional amenity for equestrian enthusiasts. Nellie Gail Ranch is one of the region’s premier equestrian communities, offering exceptional value with low HOA dues covering security, trail maintenance, and base membership to the swim, tennis, and pickleball club. Residents enjoy a clubhouse, restaurant, 25 miles of riding and walking trails, parks, tot lots, and a vibrant calendar of community events. With convenient access to freeways, shopping, and Orange County’s beaches, this rare estate delivers a truly elevated lifestyle.
For sale
Listed by: Douglas Elliman of California • Bradley Feldman • Contact: 949-678-5198
Price cut: $150K (6/15)
$4,200,000
25402 Gallup Cir, Laguna Hills, CA 92653
4beds
5,000sqft
:
Get pre-qualified$27,915/mo
Single Family Residence
Built in 1981
0.39 Acres Lot
$4,083,600 Zestimate®
$840/sqft
$192/mo HOA
What's special
- 88 days |
- 1,424 |
- 53 |
Zillow last checked:
Listing updated:
Listed by:
Bradley Feldman DRE #01437125 949-678-5198,
Douglas Elliman of California,
Trenton Mason DRE #02018104 949-322-6977,
DOUGLAS ELLIMAN OF CALIFORNIA, INC.
Source: CRMLS,MLS#: OC26096549 Originating MLS: California Regional MLS
Originating MLS: California Regional MLSFacts & features
Interior
Bedrooms & bathrooms
- Bedrooms: 4
- Bathrooms: 5
- Full bathrooms: 4
- 1/2 bathrooms: 1
- Main level bathrooms: 2
- Main level bedrooms: 2
Rooms
- Room types: Attic, Bedroom, Basement, Entry/Foyer, Family Room, Kitchen, Laundry, Library, Loft, Living Room, Primary Bedroom, Office, Other, Pantry, Wine Cellar, Dining Room
Bathroom
- Features: Bathroom Exhaust Fan, Dual Sinks, Enclosed Toilet, Full Bath on Main Level, Quartz Counters, Soaking Tub, Upgraded, Vanity, Walk-In Shower
Other
- Features: Dressing Area
Kitchen
- Features: Built-in Trash/Recycling, Kitchen Island, Kitchen/Family Room Combo, Quartz Counters, Self-closing Drawers, Utility Sink, Walk-In Pantry
Other
- Features: Walk-In Closet(s)
Pantry
- Features: Walk-In Pantry
Heating
- Forced Air
Cooling
- Central Air, Dual, Attic Fan
Appliances
- Included: 6 Burner Stove, Built-In Range, Double Oven, Dishwasher, Disposal, Gas Range, Ice Maker, Microwave, Refrigerator, Vented Exhaust Fan, Water Purifier
- Laundry: Laundry Room, Stacked, Upper Level
Features
- Wet Bar, Breakfast Bar, Built-in Features, Ceiling Fan(s), Crown Molding, Separate/Formal Dining Room, High Ceilings, Multiple Staircases, Open Floorplan, Pantry, Pull Down Attic Stairs, Quartz Counters, Recessed Lighting, Storage, Bar, Attic, Bedroom on Main Level, Dressing Area, Loft, Primary Suite, Walk-In Pantry
- Flooring: Carpet, Stone, Tile, Vinyl
- Doors: French Doors
- Has basement: Yes
- Has fireplace: Yes
- Fireplace features: Family Room, Gas, Living Room, Primary Bedroom, Outside
- Common walls with other units/homes: No Common Walls
Interior area
- Total interior livable area: 5,000 sqft
Property
Parking
- Total spaces: 3
- Parking features: Door-Multi, Garage
- Attached garage spaces: 3
Features
- Levels: Two
- Stories: 2
- Entry location: 1
- Patio & porch: Brick, Covered, Patio
- Exterior features: Barbecue, Brick Driveway
- Has private pool: Yes
- Pool features: Gas Heat, In Ground, Pebble, Private, Association
- Has spa: Yes
- Spa features: Heated, In Ground
- Has view: Yes
- View description: Canyon, Hills, Mountain(s)
Lot
- Size: 0.39 Acres
- Features: 0-1 Unit/Acre, Back Yard, Greenbelt, Horse Property, Landscaped, Sprinkler System
Details
- Parcel number: 62740210
- Special conditions: Standard
- Horses can be raised: Yes
Construction
Type & style
- Home type: SingleFamily
- Architectural style: Contemporary,English,Modern
- Property subtype: Single Family Residence
Materials
- Foundation: Slab
- Roof: Asphalt,Shingle
Condition
- Updated/Remodeled,Turnkey
- New construction: No
- Year built: 1981
Utilities & green energy
- Sewer: Public Sewer
- Water: Public
- Utilities for property: Cable Connected, Electricity Connected, Natural Gas Connected, Phone Available, Sewer Connected, Water Connected
Community & HOA
Community
- Features: Curbs, Gutter(s), Hiking, Street Lights, Suburban, Sidewalks, Gated
- Security: Prewired, Security System, Carbon Monoxide Detector(s), Fire Detection System, Firewall(s), Fire Rated Drywall, Gated Community, Smoke Detector(s)
- Subdivision: Nellie Gail (Ng)
HOA
- Has HOA: Yes
- Amenities included: Clubhouse, Sport Court, Horse Trail(s), Management, Picnic Area, Playground, Pickleball, Pool, Spa/Hot Tub, Security, Tennis Court(s), Trail(s)
- HOA fee: $192 monthly
- HOA name: Nellie Gail HOA
- HOA phone: 949-425-1477
Location
- Region: Laguna Hills
Financial & listing details
- Price per square foot: $840/sqft
- Tax assessed value: $1,600,851
- Annual tax amount: $16,380
- Date on market: 5/7/2026
- Cumulative days on market: 89 days
- Listing terms: Cash,Cash to New Loan,Conventional
Estimated market value
$4,083,600
$3.88M - $4.29M
$7,685/mo
Price history
| Date | Event | Price |
|---|---|---|
| 6/15/2026 | Listed for sale | $4,200,000-3.4%$840/sqft |
Source:  CRMLS #OC26096549 Report a problem CRMLS #OC26096549 Report a problem | ||
| 5/29/2026 | Contingent | $4,350,000$870/sqft |
Source: CRMLS #OC26096549 Report a problem | ||
| 5/28/2026 | Pending sale | $4,350,000$870/sqft |
Source:  Douglas Elliman #OC26096549 Report a problem Douglas Elliman #OC26096549 Report a problem | ||
| 5/19/2026 | Price change | $4,350,000-3.3%$870/sqft |
Source: CRMLS #OC26096549 Report a problem | ||
| 5/7/2026 | Listed for sale | $4,500,000+233.3%$900/sqft |
Source: CRMLS #OC26096549 Report a problem | ||
| 12/21/2009 | Sold | $1,350,000-14.3%$270/sqft |
Source: Public Record Report a problem | ||
| 7/25/2009 | Listing removed | $1,575,000$315/sqft |
Source: Steven Patrick Thomas #S574146 Report a problem | ||
| 6/25/2009 | Price change | $1,575,000+14.5%$315/sqft |
Source: Steven Patrick Thomas #S574146 Report a problem | ||
| 5/17/2009 | Listed for sale | $1,375,000-31.2%$275/sqft |
Source: Steven Patrick Thomas #S574146 Report a problem | ||
| 12/21/2008 | Listing removed | $1,999,000$400/sqft |
Source: Prudential California #S538376 Report a problem | ||
| 7/3/2008 | Listed for sale | $1,999,000-4.8%$400/sqft |
Source: Prudential California #S538376 Report a problem | ||
| 5/17/2008 | Listing removed | $2,100,000$420/sqft |
Source: EpropertySites #S500065 Report a problem | ||
| 3/8/2008 | Listed for sale | $2,100,000+136%$420/sqft |
Source: EpropertySites #S500065 Report a problem | ||
| 4/23/1997 | Sold | $890,000$178/sqft |
Source: Public Record Report a problem | ||
Public tax history
| Year | Property taxes | Tax assessment |
|---|---|---|
| 2025 | $16,380 +1.8% | $1,600,851 +2% |
| 2024 | $16,084 +2.4% | $1,569,462 +2% |
| 2023 | $15,703 +1.3% | $1,538,689 +2% |
| 2022 | $15,494 +2% | $1,508,519 +2% |
| 2021 | $15,186 +0.9% | $1,478,941 +1% |
| 2020 | $15,051 | $1,463,777 +2% |
| 2019 | $15,051 +2% | $1,435,076 +2% |
| 2018 | $14,750 +4% | $1,406,938 +2% |
| 2017 | $14,187 | $1,379,351 +2% |
| 2016 | $14,187 +1.7% | $1,352,305 +1.5% |
| 2015 | $13,953 +3.4% | $1,331,993 +2% |
| 2014 | $13,488 | $1,305,902 +0.5% |
| 2013 | -- | $1,300,000 -4.4% |
| 2012 | -- | $1,360,165 |
| 2011 | -- | $1,360,165 +0.8% |
| 2010 | -- | $1,350,000 +16.5% |
| 2009 | -- | $1,158,866 +2% |
| 2008 | -- | $1,136,144 +2% |
| 2007 | -- | $1,113,867 +2% |
| 2006 | -- | $1,092,027 +2% |
| 2005 | -- | $1,070,615 +2% |
| 2004 | -- | $1,049,623 +4.9% |
| 2003 | -- | $1,000,838 +2% |
| 2002 | -- | $981,214 +2% |
| 2001 | $9,883 +0.9% | $961,975 +2% |
| 2000 | $9,793 | $943,113 |
Find assessor info on the county website
Monthly payment
Est. payment
Payment breakdown
Explore the cost of this home by adjusting the details. Changes won't be saved.Climate risks
Neighborhood: 92653
Nearby schools
GreatSchools rating
- 9/10Valencia Elementary SchoolGrades: K-6Distance: 0.4 mi
- 8/10La Paz Intermediate SchoolGrades: 7-8Distance: 1.2 mi
- 8/10Laguna Hills High SchoolGrades: 9-12Distance: 1.1 mi
Schools provided by the listing agent
- Elementary: Valencia
- Middle: La Paz
- High: Laguna Hills
Source: CRMLS. This data may not be complete. We recommend contacting the local school district to confirm school assignments for this home.
- $2,989,2004 bd5 ba4.7k sqft25422 Gallup Cir, Laguna Hills, CA 92653Off Market
- $4,325,6005 bd5 ba6k sqft25382 Gallup Cir, Laguna Hills, CA 92653Off Market
- $3,826,4005 bd4 ba4.6k sqft25442 Gallup Cir, Laguna Hills, CA 92653Off Market
- $4,332,3005 bd5 ba5.9k sqft25362 Gallup Cir, Laguna Hills, CA 92653Off Market
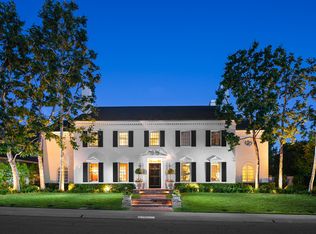
- $3,482,1005 bd4 ba5.8k sqft25342 Gallup Cir, Laguna Hills, CA 92653Off Market
- $4,595,0005 bd6 ba6.2k sqft25462 Gallup Cir, Laguna Hills, CA 92653For Sale
- $3,426,2005 bd5 ba6.7k sqft25385 Gallup Cir, Laguna Hills, CA 92653Off Market
- $2,868,7005 bd4 ba4.1k sqft25451 Gallup Cir, Laguna Hills, CA 92653Off Market
A local agent can set up tours, give advice and negotiate with sellers.
Similar homes
- $3,849,0004 bd4 ba5k sqft25472 Rapid Falls Rd, Laguna Hills, CA 92653For Sale
 MLS ID #NP26150024, Tony Bartos, Pacific Sotheby's Int'l Realty. CRMLS
 - $4,995,0005 bd5 ba4.4k sqft27562 Lost Trail Dr, Laguna Hills, CA 92653For Sale
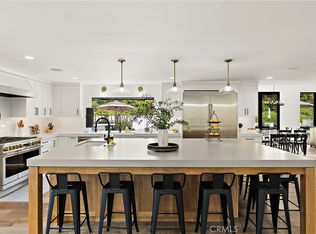 MLS ID #NP26098783, Katie Machoskie, Compass. CRMLS
 - $3,499,0005 bd5 ba4.3k sqft1 Rue Cezanne, Coto De Caza, CA 92679For Sale
 MLS ID #OC26165994, Gaylene Rice, First Team Real Estate. CRMLS
 - $4,450,0005 bd4 ba4.1k sqft15 Sierra Vis, Laguna Niguel, CA 92677For Sale
 MLS ID #NP26153388, Nicolai Glazer, Pacific Sotheby's Int'l Realty. CRMLS
 - $3,995,0003 bd4 ba3k sqft2831 Ridge Dr, Laguna Beach, CA 92651For SaleMLS ID #LG26164388, Meital Taub, Livel Real Estate. CRMLS
- $4,588,0005 bd5 ba5k sqft15 Canada Oaks, Coto De Caza, CA 92679For SaleMLS ID #OC26116304, Lyn Chadwick, Berkshire Hathaway HomeService. CRMLS
- $4,599,0004 bd4 ba3.2k sqft845 Summit Dr, Laguna Beach, CA 92651For SaleMLS ID #OC26159773, Victor Olechno, The Oppenheim Group. CRMLS
- $4,399,9996 bd6 ba5.4k sqft7 Kent Ct, Mission Viejo, CA 92694For SaleMLS ID #OC26157168, CaLee McManus, Monarch Real Estate. CRMLS
- $3,999,9995 bd8 ba5.4k sqft29131 Bouquet Canyon Rd, Silverado, CA 92676For SaleMLS ID #OC26067690, Audra Lambert, Capistrano Realty. CRMLS
- $3,695,0006 bd6 ba4.7k sqft29902 Hillside Ter, San Juan Capistrano, CA 92675For SaleMLS ID #OC26070968, Robyn Robinson, Compass. CRMLS
- $3,800,0005 bd5 ba4.2k sqft2 Ali Ln, Mission Viejo, CA 92694For SaleMLS ID #OC26120890, Annika Godfrey, Coldwell Banker Realty. CRMLS
- $3,575,0005 bd5 ba5.6k sqft27971 Golden Rdg, San Juan Capistrano, CA 92675For SaleMLS ID #OC26035498, Linda Fong, Coldwell Banker Realty. CRMLS
- $2,399,0004 bd3 ba2.9k sqft24785 Queens Ct, Laguna Niguel, CA 92677For SaleMLS ID #OC26165507, Sari Echo, Berkshire Hathaway HomeService. CRMLS
- $4,250,0003 bd3 ba2.8k sqft6 Tidal Surf, Newport Coast, CA 92657For SaleMLS ID #OC26147480, Paul Daftarian, Luxe Real Estate. CRMLS
- $4,688,0003 bd4 ba4.2k sqft30542 Marbella Vis, San Juan Capistrano, CA 92675For SaleMLS ID #OC26068459, Amy Coler, CSIRA Properties Inc.. CRMLS
- $3,320,0005 bd5 ba4.5k sqft10082 Sunrise Ln, Santa Ana, CA 92705For SaleMLS ID #OC26164445, Joe Yan, Gold Orange Realty Inc.. CRMLS
- $5,880,0005 bd5 ba5.4k sqft87 Panorama, Coto De Caza, CA 92679For SaleMLS ID #OC26165867, Rick Lin, Wetrust Realty. CRMLS
- $3,249,0005 bd5 ba4.2k sqft6 Lafayette Ln, Coto De Caza, CA 92679For SaleMLS ID #OC26122528, John Russell, Pacific Sotheby's Int'l Realty. CRMLS
- $3,690,0006 bd6 ba5.7k sqft33761 Killarney Ln, San Juan Capistrano, CA 92675For SaleMLS ID #OC26104933, Heather Liwski, Coldwell Banker Realty. CRMLS
- $4,095,0005 bd4 ba4.8k sqft18821 Ridgeview Cir, Villa Park, CA 92861For SaleMLS ID #OC26143536, Garrett Weston, Coldwell Banker Realty. CRMLS
Local buyer's agents are ready to help
