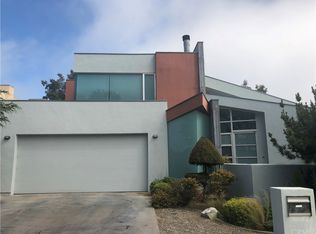
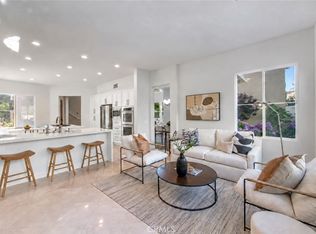
Elevated living awaits in this extraordinary Mark Singer-designed pool home in Laguna Beach's coveted Top of the World where sweeping mountain and city-light views meet sophisticated architecture and effortless indoor/outdoor living. Soaring ceilings, walls of glass, and polished concrete floors define a light-filled open plan, anchored by a dramatic formal living room with an elegant fireplace. The adjacent dining room opens directly to the resort-inspired backyard pool and spa, outdoor fireplace, fire pit, built-in BBQ, and multiple gathering spaces framed by lush landscaping in a private fully fenced setting. The gourmet kitchen impresses with a spacious center island, stone countertops, abundant cabinetry, and a generous walk-in pantry, all with seamless access to the outdoor living areas. Upstairs, the luxurious primary suite offers a peaceful retreat with a private mountain view balcony, and spa-inspired bath with an oversized walk-in shower. Every additional bedroom is en suite, and a separate laundry room adds everyday ease. Moments from Alta Laguna Park with championship tennis courts, sports fields, and extensive hiking and biking trails, this residence unites architectural significance, exceptional amenities, and an unbeatable location, a rare opportunity to enjoy the very best of Laguna Beach living.
For sale
Listed by: Livel Real Estate • Meital Taub • Contact: 949-922-9552
Price cut: $145K (8/25)
$3,850,000
2831 Ridge Dr, Laguna Beach, CA 92651
3beds
3,061sqft
Single Family Residence
Built in 1994
6,438 Square Feet Lot
$3,732,800 Zestimate®
$1,258/sqft
$100/mo HOA
What's special
- 66 days
- 1,087
- 93
Likely to sell faster than
Zillow last checked:
Listing updated:
Listed by:
Meital Taub DRE #01871040 949-922-9552,
Livel Real Estate
Source: CRMLS,MLS#: LG26164388 Originating MLS: California Regional MLS
Originating MLS: California Regional MLSFacts & features
Interior
Bedrooms & bathrooms
- Bedrooms: 3
- Bathrooms: 4
- Full bathrooms: 3
- 1/2 bathrooms: 1
- Main level bathrooms: 1
Rooms
- Room types: Family Room, Kitchen, Laundry, Living Room, Primary Bedroom, Other, Pantry, Dining Room
Primary bedroom
- Features: Primary Suite
Bathroom
- Features: Bathtub, Dual Sinks, Separate Shower, Tub Shower, Walk-In Shower
Kitchen
- Features: Granite Counters, Kitchen Island, Kitchen/Family Room Combo, Utility Sink, Walk-In Pantry
Other
- Features: Walk-In Closet(s)
Pantry
- Features: Walk-In Pantry
Heating
- Central
Cooling
- Central Air
Appliances
- Included: Barbecue, Double Oven, Gas Cooktop, Refrigerator
- Laundry: Inside, Laundry Room
Features
- Breakfast Bar, Separate/Formal Dining Room, Granite Counters, High Ceilings, Open Floorplan, Pantry, Primary Suite, Walk-In Pantry, Walk-In Closet(s)
- Flooring: Concrete, Tile, Wood
- Has fireplace: Yes
- Fireplace features: Family Room, Living Room
- Common walls with other units/homes: No Common Walls
Interior area
- Total interior livable area: 3,061 sqft
Property
Parking
- Total spaces: 2
- Parking features: Direct Access, Driveway, Garage
- Attached garage spaces: 2
Features
- Levels: Two
- Stories: 2
- Entry location: Ridge Dr.
- Patio & porch: Deck, Patio
- Has private pool: Yes
- Pool features: In Ground, Private
- Has spa: Yes
- Spa features: In Ground, Private
- Has view: Yes
- View description: City Lights, Mountain(s)
Lot
- Size: 6,438 Square Feet
- Features: Landscaped
Details
- Parcel number: 64150204
- Special conditions: Standard
Construction
Type & style
- Home type: SingleFamily
- Architectural style: Custom
- Property subtype: Single Family Residence
Condition
- New construction: No
- Year built: 1994
Utilities & green energy
- Sewer: Public Sewer
- Water: Public
Community & HOA
Community
- Features: Suburban
- Subdivision: Top Of The World (Tow)
HOA
- Has HOA: Yes
- Amenities included: Other
- HOA fee: $100 monthly
- HOA name: Seabreeze
Location
- Region: Laguna Beach
Financial & listing details
- Price per square foot: $1,258/sqft
- Tax assessed value: $2,571,258
- Date on market: 7/30/2026
- Cumulative days on market: 66 days
- Listing terms: Cash,Cash to New Loan
Estimated market value
$3,732,800
$3.55M - $3.92M
Not available
Price history
| Date | Event | Price |
|---|---|---|
| 8/25/2026 | Price change | $3,850,000-3.6%$1,258/sqft |
Source:  CRMLS #LG26164388 Report a problem CRMLS #LG26164388 Report a problem | ||
| 7/30/2026 | Listed for sale | $3,995,000+85.8%$1,305/sqft |
Source: CRMLS #LG26164388 Report a problem | ||
| 6/3/2025 | Listing removed | $12,500$4/sqft |
Source: CRMLS #LG25047530 Report a problem | ||
| 5/7/2025 | Price change | $12,500-10.7%$4/sqft |
Source: CRMLS #LG25047530 Report a problem | ||
| 4/2/2025 | Price change | $13,995-12.5%$5/sqft |
Source: CRMLS #LG25047530 Report a problem | ||
| 3/13/2025 | Listed for rent | $16,000+100%$5/sqft |
Source: CRMLS #LG25047530 Report a problem | ||
| 8/4/2018 | Listing removed | $8,000$3/sqft |
Source: Provenance Realty Group #LG18080384 Report a problem | ||
| 5/21/2018 | Price change | $8,000-20%$3/sqft |
Source: Provenance Realty Group #LG18080384 Report a problem | ||
| 4/10/2018 | Listed for rent | $10,000$3/sqft |
Source: Provenance Realty Group #LG18080384 Report a problem | ||
| 5/12/2017 | Sold | $2,150,000$702/sqft |
Source: Agent Provided Report a problem | ||
| 4/3/2017 | Pending sale | $2,150,000$702/sqft |
Source: Keller Williams Realty Irvine #OC17059281 Report a problem | ||
| 3/29/2017 | Listed for sale | $2,150,000+26.5%$702/sqft |
Source: Keller Williams Realty Irvine #OC17059281 Report a problem | ||
| 12/20/2011 | Listing removed | $1,699,000$555/sqft |
Source: Satcal Inc. #S641431 Report a problem | ||
| 5/11/2011 | Price change | $1,699,000-10.5%$555/sqft |
Source: Satcal Inc. #S641431 Report a problem | ||
| 12/12/2010 | Listed for sale | $1,899,000-8.7%$620/sqft |
Source: Satcal Inc. #S641431 Report a problem | ||
| 8/30/2006 | Sold | $2,079,000+46.4%$679/sqft |
Source: Public Record Report a problem | ||
| 4/9/2004 | Sold | $1,420,000+13.7%$464/sqft |
Source: Public Record Report a problem | ||
| 7/28/2003 | Sold | $1,249,000+59.1%$408/sqft |
Source: Public Record Report a problem | ||
| 8/11/1998 | Sold | $785,000+3040%$256/sqft |
Source: Public Record Report a problem | ||
| 1/7/1994 | Sold | $25,000$8/sqft |
Source: Public Record Report a problem | ||
Public tax history
| Year | Property taxes | Tax assessment |
|---|---|---|
| 2026 | -- | $2,571,258 +2% |
| 2025 | $26,652 +2.2% | $2,520,842 +2% |
| 2024 | $26,090 +1.2% | $2,471,414 +2% |
| 2023 | $25,790 +1% | $2,422,955 +2% |
| 2022 | $25,526 +4.3% | $2,375,447 +3% |
| 2021 | $24,464 +1.3% | $2,305,234 +1% |
| 2020 | $24,146 | $2,281,597 +2% |
| 2019 | $24,146 +1.9% | $2,236,860 +2% |
| 2018 | $23,707 +7.7% | $2,193,000 +5.6% |
| 2017 | $22,005 | $2,076,020 +2% |
| 2016 | $22,005 +2% | $2,035,314 +1.5% |
| 2015 | $21,573 +10.7% | $2,004,742 +9.3% |
| 2014 | $19,480 | $1,834,166 +21% |
| 2013 | -- | $1,515,840 |
| 2012 | -- | $1,515,840 -4% |
| 2011 | -- | $1,579,000 |
| 2010 | -- | $1,579,000 |
| 2009 | -- | $1,579,000 -24.1% |
| 2008 | -- | $2,079,000 |
| 2007 | -- | $2,079,000 +40.7% |
| 2006 | -- | $1,477,368 +2% |
| 2005 | -- | $1,448,400 +16% |
| 2004 | -- | $1,249,000 +47% |
| 2003 | -- | $849,708 +2% |
| 2002 | -- | $833,048 +2% |
| 2001 | $9,226 +5% | $816,714 +2% |
| 2000 | $8,788 | $800,700 |
Find assessor info on the county website
Monthly payment
Est. payment
Payment breakdown
Explore the cost of this home by adjusting the details. Changes won't be saved.Climate risks
Neighborhood: 92651
Nearby schools
Schools provided by the listing agent
- Elementary: Top Of The World
- Middle: Thurston
- High: Laguna Beach
Source: CRMLS. This data may not be complete. We recommend contacting the local school district to confirm school assignments for this home.
Similar homes
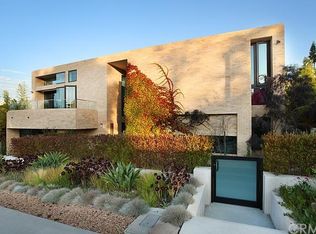

- $3,100,0005 bd3 ba2k sqft3121 Bern Dr, Laguna Beach, CA 92651For Sale
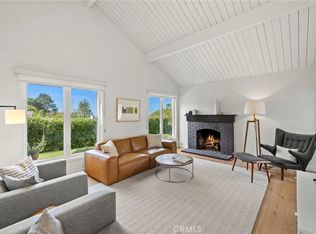 MLS ID #LG26174104, Amanda Horton, Engel & Voelkers Laguna Beach. CRMLS
 - $3,865,0004 bd3 ba2.7k sqft14 Pavona, Newport Coast, CA 92657For Sale
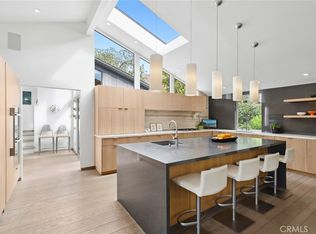
 MLS ID #OC26205364, Jason C Bradshaw, Coldwell Banker Realty. CRMLS
 - $4,995,0003 bd3 ba3.9k sqft616 Bolsana Dr, Laguna Beach, CA 92651For Sale
 MLS ID #LG26159886, Bob Chapman, Pacific Sotheby’s International Realty. CRMLS
 - $5,395,0003 bd4 ba2.8k sqft1900 Catalina St, Laguna Beach, CA 92651For Sale
 MLS ID #LG26174337, Meital Taub, Livel Real Estate. CRMLS
