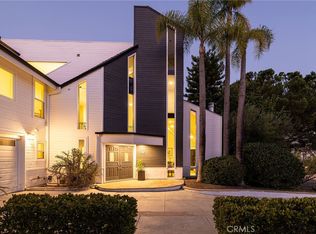
Welcome to one of the elite equestrian communities in South Orange County, Nellie Gail Ranch! This 6,211 SF Tudor-inspired home features 5 bedrooms all with a view, 5 bathrooms, 3-car garage, office, game room, breakfast nook, formal dining room, resort-style grounds with private pool, view and more! Sunrises, and sunsets can be your guide throughout the miles of riding trails. This home has a striking and grand appearance as you approach this castle-like estate with stately leaded-glass double door entry, dramatic sweeping stairway, and crown moulding throughout, plus an executive office. Every detail in this home is finished in high quality golden oak! Come tour this one-of-a-kind English Tudor, designed with family in mind!
For sale
Listed by: Asbury Brokerage Services • Dennis Asbury • Contact: 949-338-3002
Price cut: $105K (7/2)
$4,595,000
25462 Gallup Cir, Laguna Hills, CA 92653
5beds
6,211sqft
:
Get pre-qualified$30,521/mo
Single Family Residence
Built in 1981
0.39 Acres Lot
$4,324,000 Zestimate®
$740/sqft
$191/mo HOA
What's special
Striking and grand appearanceDramatic sweeping stairwayCrown moulding throughoutFormal dining roomBreakfast nookCastle-like estateGame room
- 137 days |
- 703 |
- 16 |
Zillow last checked:
Listing updated:
Listed by:
Dennis Asbury DRE #00513162 949-338-3002,
Asbury Brokerage Services,
Landon Asbury DRE #01703193 562-761-5216,
Asbury Brokerage Services
Source: CRMLS,MLS#: OC26061532 Originating MLS: California Regional MLS
Originating MLS: California Regional MLSFacts & features
Interior
Bedrooms & bathrooms
- Bedrooms: 5
- Bathrooms: 6
- Full bathrooms: 4
- 1/2 bathrooms: 2
- Main level bathrooms: 2
- Main level bedrooms: 2
Rooms
- Room types: Bedroom, Entry/Foyer, Family Room, Game Room, Kitchen, Laundry, Living Room, Office, Other, Dining Room
Bedroom
- Features: Bedroom on Main Level
Bathroom
- Features: Dual Sinks, Enclosed Toilet, Separate Shower, Tub Shower, Upgraded
Family room
- Features: Separate Family Room
Kitchen
- Features: Stone Counters
Other
- Features: Walk-In Closet(s)
Heating
- Central
Cooling
- Central Air
Appliances
- Included: Electric Cooktop, Electric Oven, Electric Range, Disposal, Microwave, Trash Compactor
- Laundry: Laundry Room
Features
- Wet Bar, Balcony, Breakfast Area, Central Vacuum, Separate/Formal Dining Room, Pantry, Storage, Bedroom on Main Level, Walk-In Closet(s)
- Flooring: Carpet, Wood
- Doors: Double Door Entry
- Has fireplace: Yes
- Fireplace features: Family Room, Primary Bedroom
- Common walls with other units/homes: No Common Walls
Interior area
- Total interior livable area: 6,211 sqft
Property
Parking
- Total spaces: 3
- Parking features: Driveway, Garage Faces Front, Garage
- Attached garage spaces: 3
Features
- Levels: Two
- Stories: 2
- Entry location: 1
- Patio & porch: Concrete, Open, Patio
- Has private pool: Yes
- Pool features: Community, Fenced, In Ground, Permits, Private, Association
- Has spa: Yes
- Spa features: Private
- Fencing: Masonry
- Has view: Yes
- View description: Canyon
Lot
- Size: 0.39 Acres
- Features: 0-1 Unit/Acre, Sprinklers In Rear, Sprinklers In Front, Sprinkler System
Details
- Parcel number: 62740207
- Special conditions: Standard,Trust
- Horse amenities: Riding Trail
Construction
Type & style
- Home type: SingleFamily
- Architectural style: English,Tudor
- Property subtype: Single Family Residence
Materials
- Roof: Concrete
Condition
- New construction: No
- Year built: 1981
Utilities & green energy
- Electric: 220 Volts in Garage
- Sewer: Public Sewer, Sewer Tap Paid
- Water: Public
- Utilities for property: Electricity Connected, Natural Gas Connected, Sewer Connected, Water Connected
Community & HOA
Community
- Features: Horse Trails, Park, Storm Drain(s), Street Lights, Suburban, Pool
- Subdivision: Nellie Gail (Ng)
HOA
- Has HOA: Yes
- Amenities included: Maintenance Grounds, Horse Trail(s), Playground, Pickleball, Pool, Spa/Hot Tub, Tennis Court(s), Trail(s)
- HOA fee: $191 monthly
- HOA name: Nellie Gail Ranch
- HOA phone: 949-425-1477
Location
- Region: Laguna Hills
Financial & listing details
- Price per square foot: $740/sqft
- Tax assessed value: $3,468,000
- Annual tax amount: $35,618
- Date on market: 3/20/2026
- Cumulative days on market: 137 days
- Listing terms: Cash to New Loan
- Road surface type: Paved
Estimated market value
$4,324,000
$4.11M - $4.54M
$7,366/mo
Price history
| Date | Event | Price |
|---|---|---|
| 7/2/2026 | Price change | $4,595,000-2.2%$740/sqft |
Source:  CRMLS #OC26061532 Report a problem CRMLS #OC26061532 Report a problem | ||
| 5/12/2026 | Price change | $4,700,000-9.6%$757/sqft |
Source: CRMLS #OC26061532 Report a problem | ||
| 3/21/2026 | Listed for sale | $5,200,000$837/sqft |
Source: CRMLS #OC26061532 Report a problem | ||
Public tax history
| Year | Property taxes | Tax assessment |
|---|---|---|
| 2025 | $35,618 +184.4% | $3,468,000 +183.4% |
| 2024 | $12,526 +2.4% | $1,223,507 +2% |
| 2023 | $12,230 +1.8% | $1,199,517 +2% |
| 2022 | $12,012 +2% | $1,175,998 +2% |
| 2021 | $11,771 +0.9% | $1,152,940 +1% |
| 2020 | $11,666 | $1,141,119 +2% |
| 2019 | $11,666 +2% | $1,118,745 +2% |
| 2018 | $11,431 +4% | $1,096,809 +2% |
| 2017 | $10,992 | $1,075,303 +2% |
| 2016 | $10,992 +1.7% | $1,054,219 +1.5% |
| 2015 | $10,809 +3.5% | $1,038,384 +2% |
| 2014 | $10,447 | $1,018,044 +0.5% |
| 2013 | -- | $1,013,443 +2% |
| 2012 | -- | $993,572 +2% |
| 2011 | -- | $974,091 +0.8% |
| 2010 | -- | $966,811 -0.2% |
| 2009 | -- | $969,109 +2% |
| 2008 | -- | $950,107 +2% |
| 2007 | -- | $931,478 +2% |
| 2006 | -- | $913,214 +2% |
| 2005 | -- | $895,308 +2% |
| 2004 | -- | $877,753 +1.9% |
| 2003 | -- | $861,666 +2% |
| 2002 | -- | $844,771 +2% |
| 2001 | $8,409 +1.3% | $828,207 +2% |
| 2000 | $8,299 | $811,968 |
Find assessor info on the county website
Monthly payment
Est. payment
Payment breakdown
Explore the cost of this home by adjusting the details. Changes won't be saved.Climate risks
Neighborhood: 92653
Nearby schools
GreatSchools rating
- 9/10Valencia Elementary SchoolGrades: K-6Distance: 0.3 mi
- 8/10La Paz Intermediate SchoolGrades: 7-8Distance: 1.2 mi
- 8/10Laguna Hills High SchoolGrades: 9-12Distance: 1.2 mi
- $3,310,5005 bd5 ba7.2k sqft25491 Bootstrap Pl, Laguna Hills, CA 92653Off Market

- $3,826,4005 bd4 ba4.6k sqft25442 Gallup Cir, Laguna Hills, CA 92653Off Market
- $2,868,7005 bd4 ba4.1k sqft25451 Gallup Cir, Laguna Hills, CA 92653Off Market

- $2,905,9005 bd3 ba4.4k sqft25481 Gallup Cir, Laguna Hills, CA 92653Off Market

- $4,674,5006 bd6 ba10k sqft25471 Bootstrap Pl, Laguna Hills, CA 92653Off Market
- $2,989,2004 bd5 ba4.7k sqft25422 Gallup Cir, Laguna Hills, CA 92653Off Market
- $3,675,0006 bd6 ba5.2k sqft25491 Gallup Cir, Laguna Hills, CA 92653Sold
- $3,613,7004 bd5 ba4.7k sqft25495 Gallup Cir, Laguna Hills, CA 92653Off Market
A local agent can set up tours, give advice and negotiate with sellers.
Similar homes
- $5,295,0005 bd7 ba7.4k sqft27612 Fargo Rd, Laguna Hills, CA 92653For Sale
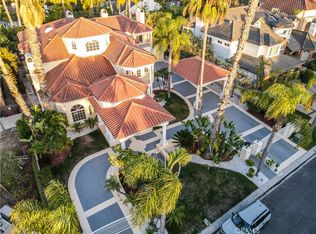 MLS ID #PW26167062, Matthew Silva, Silva Real Estate. CRMLS
 - $4,500,0008 bd11 ba7.3k sqft26041 Spur Branch Ln, Laguna Hills, CA 92653For Sale
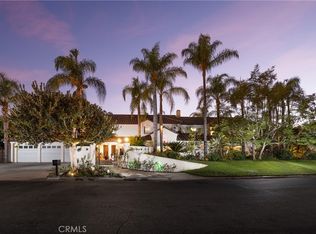 MLS ID #OC26005682, Bradley Feldman, Douglas Elliman of California. CRMLS
 - $3,849,0004 bd4 ba5k sqft25472 Rapid Falls Rd, Laguna Hills, CA 92653For Sale
 MLS ID #NP26150024, Tony Bartos, Pacific Sotheby's Int'l Realty. CRMLS
 - $2,995,0006 bd5 ba4.7k sqft25901 Nellie Gail Rd, Laguna Hills, CA 92653For Sale
 MLS ID #OC25250618, Bradley Feldman, Douglas Elliman of California. CRMLS
 - $4,388,0005 bd5 ba5k sqft31201 Old San Juan Rd, San Juan Capistrano, CA 92675For SaleMLS ID #OC26086124, Robyn Robinson, Compass. CRMLS
- $4,750,0005 bd6 ba6.1k sqft45 Via Conocido, San Clemente, CA 92673For SaleMLS ID #OC26156335, Jill Livingston, Compass. CRMLS
- $5,400,0006 bd6 ba6k sqft40 Cambridge Ct, Coto De Caza, CA 92679For SaleMLS ID #IG26128467, KELLY PREUSS, CALDWELL & TAYLOR REALTY. CRMLS
- $4,988,0005 bd5 ba4.6k sqft22 Le Conte, Laguna Niguel, CA 92677For SaleMLS ID #OC26068350, Helena Noonan, Compass. CRMLS
- $3,990,0005 bd5 ba6k sqft1 Running Brook Dr, Coto De Caza, CA 92679For SaleMLS ID #OC26035858, Kathleen Clancy, Coldwell Banker Realty. CRMLS
- $3,995,0005 bd7 ba6.2k sqft17 Long View Rd, Coto De Caza, CA 92679For SaleMLS ID #NP26147886, Tim Smith, Coldwell Banker Realty. CRMLS
- $3,995,0004 bd5 ba5.2k sqft27532 Calle De La Rosa, San Juan Capistrano, CA 92675For SaleMLS ID #OC26133595, Audra Lambert, Capistrano Realty. CRMLS
- $3,999,9995 bd8 ba5.4k sqft29131 Bouquet Canyon Rd, Silverado, CA 92676For SaleMLS ID #OC26067690, Audra Lambert, Capistrano Realty. CRMLS
- $3,575,0005 bd5 ba5.6k sqft27971 Golden Rdg, San Juan Capistrano, CA 92675For SaleMLS ID #OC26035498, Linda Fong, Coldwell Banker Realty. CRMLS
- $3,690,0006 bd6 ba5.7k sqft33761 Killarney Ln, San Juan Capistrano, CA 92675For SaleMLS ID #OC26104933, Heather Liwski, Coldwell Banker Realty. CRMLS
- $4,495,0005 bd6 ba5.1k sqft17 Calle Viviana, San Clemente, CA 92673For SaleMLS ID #OC26008415, Scott Sackin, Seven Gables Real Estate. CRMLS
- $4,388,0005 bd7 ba6.4k sqft7722 E Sandberg Ln, Orange, CA 92869For SaleMLS ID #PW26094636, Jennifer McKeen, BHHS CA Properties. CRMLS
- $2,899,0005 bd6 ba5k sqft1881 Lemon Heights Dr, Santa Ana, CA 92705For SaleMLS ID #PW26163730, Dean O'Dell, Seven Gables Real Estate. CRMLS
- $3,995,0004 bd4 ba3.6k sqft27 Los Monteros Dr, Dana Point, CA 92629For SaleMLS ID #NP26140091, John Yasko, Coldwell Banker Realty. CRMLS
- $3,800,0005 bd5 ba4.2k sqft2 Ali Ln, Mission Viejo, CA 92694For SaleMLS ID #OC26120890, Annika Godfrey, Coldwell Banker Realty. CRMLS
- $3,695,0004 bd3 ba3.6k sqft28066 Tefir, Mission Viejo, CA 92692For SaleMLS ID #OC26140828, Danielle Wilson, Compass. CRMLS
Local buyer's agents are ready to help
