Nestled behind the gates of prestigious Rancho Madrina, this exceptional residence captures the essence of refined San Juan Capistrano living. Set on an oversized private lot, the home blends timeless architecture, exceptional craftsmanship, and resort-inspired amenities with remarkable privacy. A gated courtyard with tranquil fountains creates a memorable arrival, leading to beautifully appointed interiors showcasing rich hardwood flooring, soaring beamed ceilings, graceful arches, decorative tile accents, custom millwork, crown molding, designer lighting, custom window treatments, and multiple fireplaces. Adobe-inspired architectural details add warmth and character throughout. Designed for both everyday living and entertaining, the expansive great room flows seamlessly into the gourmet kitchen, appointed with Sub-Zero refrigeration, a Wolf range, warming drawer, expansive granite countertops, abundant custom cabinetry, a generous walk-in pantry, and an oversized center island with seating. One of the home's most desirable features is the spacious main-level primary suite, while the versatile upstairs loft and dramatic catwalk provide flexible living space ideal for a home office, media room, fitness studio, game room, or secondary family room. The backyard is a true extension of the home, thoughtfully designed to embrace Southern California's indoor-outdoor lifestyle. A covered California Room overlooks the professionally designed saltwater pool and spa, completed in 2022 with elegant waterfall features. The outdoor entertaining area includes a built-in cooking station with multiple grills, BBQ, refrigeration, prep space, and storage, complemented by landscape lighting, decorative fountains, wrought iron accents, an exterior deck, and mature fig, pomegranate, persimmon, peach, orange, and lemon trees. Additional highlights include owned solar, PEX repiping, refreshed exterior paint, smooth stucco, built-out attic storage, and an oversized epoxy-finished three-car tandem garage. Ideally located near historic Downtown San Juan Capistrano, acclaimed dining, boutique shopping, equestrian facilities, parks, hiking trails, golf, and world-class beaches, this remarkable Rancho Madrina residence offers an exceptional opportunity to experience the very best of Southern California living, where timeless design, everyday comfort, and effortless entertaining come together in one extraordinary home.
For sale
Listed by: Capistrano Realty • Audra Lambert • Contact: 949-697-2232
$3,995,000
27532 Calle De La Rosa, San Juan Capistrano, CA 92675
4beds
5,253sqft
Single Family Residence
Built in 2006
0.28 Acres Lot
$3,840,500 Zestimate®
$761/sqft
$343/mo HOA
What's special
Gourmet kitchenElegant waterfall featuresWolf rangeCovered california roomAdobe-inspired architectural detailsGraceful archesGenerous walk-in pantry
- 50 days |
- 837 |
- 49 |
Zillow last checked:
Listing updated:
Listed by:
Audra Lambert DRE #01909872 949-697-2232,
Capistrano Realty
Source: CRMLS,MLS#: OC26133595 Originating MLS: California Regional MLS
Originating MLS: California Regional MLSFacts & features
Interior
Bedrooms & bathrooms
- Bedrooms: 4
- Bathrooms: 5
- Full bathrooms: 4
- 1/2 bathrooms: 1
- Main level bathrooms: 1
- Main level bedrooms: 1
Rooms
- Room types: Entry/Foyer, Family Room, Great Room, Laundry, Loft, Living Room, Primary Bathroom, Primary Bedroom, Office, Other, Pantry, Retreat, Dining Room
Primary bedroom
- Features: Main Level Primary
Bathroom
- Features: Bathroom Exhaust Fan, Bathtub, Dual Sinks, Enclosed Toilet, Full Bath on Main Level, Jetted Tub, Linen Closet, Multiple Shower Heads, Separate Shower, Tub Shower
Kitchen
- Features: Granite Counters, Kitchen Island, Kitchen/Family Room Combo, Pots & Pan Drawers, Walk-In Pantry
Pantry
- Features: Walk-In Pantry
Heating
- Central, Fireplace(s)
Cooling
- Central Air
Appliances
- Included: 6 Burner Stove, Dishwasher, Disposal, Gas Range, Microwave, Refrigerator, Water Softener, Warming Drawer
- Laundry: Washer Hookup, Laundry Room
Features
- Built-in Features, Breakfast Area, Ceiling Fan(s), Crown Molding, Separate/Formal Dining Room, Granite Counters, High Ceilings, Multiple Staircases, Open Floorplan, Pantry, Stone Counters, Recessed Lighting, Storage, Loft, Main Level Primary, Walk-In Pantry, Walk-In Closet(s)
- Flooring: Carpet, Tile, Wood
- Doors: French Doors, Sliding Doors
- Windows: Blinds, Custom Covering(s), Drapes
- Has fireplace: Yes
- Fireplace features: Bonus Room, Family Room, Gas, Great Room, Outside
- Common walls with other units/homes: No Common Walls
Interior area
- Total interior livable area: 5,253 sqft
Video & virtual tour
Property
Parking
- Total spaces: 3
- Parking features: Direct Access, Door-Single, Garage, Tandem
- Attached garage spaces: 3
Features
- Levels: Two
- Stories: 2
- Entry location: 1
- Patio & porch: Covered, Deck, Patio
- Has private pool: Yes
- Pool features: Heated, In Ground, Private, Salt Water, Waterfall
- Has spa: Yes
- Spa features: Heated, In Ground, Private
- Fencing: Block,Wrought Iron
- Has view: Yes
- View description: Mountain(s), Neighborhood, Pool, Trees/Woods
Lot
- Size: 0.28 Acres
- Features: Back Yard, Front Yard, Garden, Landscaped, Near Park, Sprinkler System, Yard
Details
- Parcel number: 65066204
- Special conditions: Standard
Construction
Type & style
- Home type: SingleFamily
- Architectural style: Mediterranean
- Property subtype: Single Family Residence
Materials
- Drywall, Concrete, Stucco
- Foundation: Slab
- Roof: Barrel,Spanish Tile,Tile
Condition
- Updated/Remodeled
- New construction: No
- Year built: 2006
Utilities & green energy
- Electric: Standard
- Sewer: Public Sewer
- Water: Public
- Utilities for property: Electricity Connected, Natural Gas Connected, Sewer Connected, Water Connected
Community & HOA
Community
- Features: Curbs, Street Lights, Sidewalks, Gated, Park
- Security: Fire Sprinkler System, Gated Community, Smoke Detector(s)
- Subdivision: Rancho Madrina (Rmar)
HOA
- Has HOA: Yes
- Amenities included: Controlled Access, Playground, Pet Restrictions
- HOA fee: $343 monthly
- HOA name: Rancho Madrina HOA
- HOA phone: 949-855-1800
Location
- Region: San Juan Capistrano
Financial & listing details
- Price per square foot: $761/sqft
- Tax assessed value: $2,125,752
- Date on market: 6/26/2026
- Cumulative days on market: 50 days
- Listing terms: Cash,Cash to New Loan,Conventional
Estimated market value
$3,840,500
$3.65M - $4.03M
$8,814/mo
Price history
| Date | Event | Price |
|---|---|---|
| 7/31/2026 | Listed for sale | $3,995,000$761/sqft |
Source:  CRMLS #OC26133595 Report a problem CRMLS #OC26133595 Report a problem | ||
| 7/22/2026 | Listing removed | $3,995,000$761/sqft |
Source: CRMLS #OC26133595 Report a problem | ||
| 6/26/2026 | Listed for sale | $3,995,000+132.3%$761/sqft |
Source: CRMLS #OC26133595 Report a problem | ||
| 5/17/2017 | Sold | $1,720,000-9.5%$327/sqft |
Source: Public Record Report a problem | ||
| 3/21/2017 | Pending sale | $1,899,990$362/sqft |
Source: Harcourts Elite #OC16739318 Report a problem | ||
| 3/12/2017 | Listing removed | $6,900$1/sqft |
Source: Harcourts Elite #OC16714811 Report a problem | ||
| 2/20/2017 | Price change | $1,899,990-5%$362/sqft |
Source: Harcourts Pacific Shores #OC16739318 Report a problem | ||
| 1/15/2017 | Listed for rent | $6,900$1/sqft |
Source: Harcourts Pacific Shores #OC16714811 Report a problem | ||
| 11/3/2016 | Listed for sale | $1,999,999+17.7%$381/sqft |
Source: Harcourts Pacific Shores #OC16739318 Report a problem | ||
| 9/25/2015 | Listing removed | $1,699,500$324/sqft |
Source: Pacific Shores Real Estate Inc #OC15094281 Report a problem | ||
| 8/25/2015 | Price change | $1,699,500-7.6%$324/sqft |
Source: Pacific Shores Real Estate Inc #OC15094281 Report a problem | ||
| 6/30/2015 | Price change | $1,840,000-7.8%$350/sqft |
Source: Pacific Shores Real Estate Inc #OC15094281 Report a problem | ||
| 10/6/2014 | Price change | $1,995,000-10.3%$380/sqft |
Source: Pacific Shores Real Estate, Inc #OC14143504 Report a problem | ||
| 7/9/2014 | Listed for sale | $2,225,000+25.2%$424/sqft |
Source: Pacific Shores Real Estate, Inc #OC14143504 Report a problem | ||
| 4/13/2007 | Sold | $1,777,500$338/sqft |
Source: Public Record Report a problem | ||
Public tax history
| Year | Property taxes | Tax assessment |
|---|---|---|
| 2026 | -- | $2,125,752 +2% |
| 2025 | $25,800 +1.6% | $2,084,071 +2% |
| 2024 | $25,390 +2.2% | $2,043,207 +2% |
| 2023 | $24,851 +3% | $2,003,145 +2.2% |
| 2022 | $24,138 +2.8% | $1,960,878 +6.3% |
| 2021 | $23,473 +3.6% | $1,844,186 +1% |
| 2020 | $22,650 | $1,825,277 +2% |
| 2019 | $22,650 +1.6% | $1,789,488 +2% |
| 2018 | $22,293 -10.8% | $1,754,400 -14.5% |
| 2017 | $24,982 | $2,051,511 +2.8% |
| 2016 | $24,982 -0.6% | $1,995,000 +8.2% |
| 2015 | $25,133 +5.6% | $1,843,000 +10.4% |
| 2014 | $23,806 | $1,670,000 +16.5% |
| 2013 | -- | $1,433,000 |
| 2012 | -- | $1,433,000 |
| 2011 | -- | $1,433,000 +7.1% |
| 2010 | -- | $1,338,000 +24.9% |
| 2009 | -- | $1,071,000 -39.7% |
| 2008 | -- | $1,777,111 +73.2% |
| 2007 | -- | $1,026,111 +220.7% |
| 2006 | -- | $319,975 +2% |
| 2005 | -- | $313,701 |
Find assessor info on the county website
Monthly payment
Est. payment
Payment breakdown
Explore the cost of this home by adjusting the details. Changes won't be saved.Climate risks
Neighborhood: 92675
Nearby schools
GreatSchools rating
- 7/10Harold Ambuehl Elementary SchoolGrades: K-5Distance: 0.6 mi
- 8/10Marco Forster Middle SchoolGrades: 6-8Distance: 2.2 mi
- 9/10San Juan Hills High SchoolGrades: 9-12Distance: 1.8 mi
Schools provided by the listing agent
- Elementary: Ambuehl
- Middle: Marco Forester
- High: San Juan Hills
Source: CRMLS. This data may not be complete. We recommend contacting the local school district to confirm school assignments for this home.
- $3,939,4005 bd6 ba5.5k sqft27542 Calle De La Rosa, San Juan Capistrano, CA 92675Off Market

- $4,018,7005 bd6 ba5.8k sqft27522 Calle De La Rosa, San Juan Capistrano, CA 92675Off Market
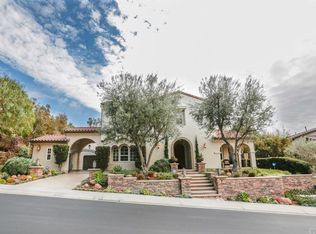
- $3,767,5005 bd6 ba6k sqft27552 Calle De La Rosa, San Juan Capistrano, CA 92675Off Market

- $3,584,2005 bd7 ba5.9k sqft27512 Calle De La Rosa, San Juan Capistrano, CA 92675Off Market
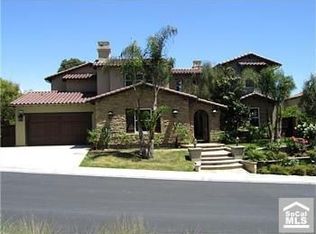
- $3,780,0005 bd5 ba5.7k sqft27502 Paseo Boveda, San Juan Capistrano, CA 92675Sold
- $3,696,8005 bd6 ba5.3k sqft27492 Paseo Arco Clave, San Juan Capistrano, CA 92675Off Market
- $3,760,0006 bd5 ba5.7k sqft27562 Calle De La Rosa, San Juan Capistrano, CA 92675Sold
- $1,711,4004 bd2 ba2.8k sqft31171 Harmony Hall Ct, San Juan Capistrano, CA 92675Off Market
A local agent can set up tours, give advice and negotiate with sellers.
Similar homes
- $4,388,0005 bd5 ba5k sqft31201 Old San Juan Rd, San Juan Capistrano, CA 92675For Sale
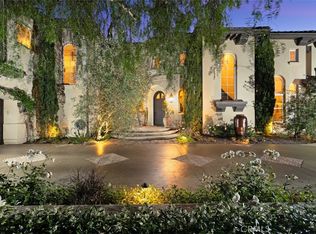 MLS ID #OC26086124, Robyn Robinson, Compass. CRMLS
 - $3,999,9006 bd5 ba5.8k sqft33741 Shamrock Ln, San Juan Capistrano, CA 92675For Sale
 MLS ID #OC26110438, Reza Shirangi, The Oppenheim Group. CRMLS
 - $2,895,0004 bd3 ba3.2k sqft33531 Calle Miramar, San Juan Capistrano, CA 92675For Sale
 MLS ID #PW26164322, Mike Abboud, RE/MAX Connections. CRMLS
 - $3,499,0005 bd6 ba5.1k sqft31891 Paseo Navarra, San Juan Capistrano, CA 92675For Sale
 MLS ID #OC26074861, Mark Elmasry, Douglas Elliman of California. CRMLS
 - $3,199,0005 bd7 ba4.3k sqft31800 Paseo Tarazona, San Juan Capistrano, CA 92675For SaleMLS ID #PW26160409, Kathleen Tedesco, Compass. CRMLS
- $3,075,0004 bd5 ba3.5k sqft28111 Pacifica Del Mar, San Juan Capistrano, CA 92675For SaleMLS ID #LG26081097, Michael Mechling, Coldwell Banker Realty. CRMLS
- $3,995,0005 bd4 ba4.4k sqft321 Calle Felicidad, San Clemente, CA 92672For SaleMLS ID #OC26139677, Ryan Schramm, Ryan Schramm Real Estate. CRMLS
- $3,649,0005 bd5 ba4.3k sqft2 Ali Ln, Mission Viejo, CA 92694For SaleMLS ID #OC26120890, Annika Godfrey, Coldwell Banker Realty. CRMLS
- $3,995,0005 bd7 ba6.2k sqft17 Long View Rd, Coto De Caza, CA 92679For SaleMLS ID #NP26147886, Tim Smith, Coldwell Banker Realty. CRMLS
- $3,759,0005 bd4 ba5k sqft2 Lippizaner, Coto De Caza, CA 92679For SaleMLS ID #OC26174317, Flo Bullock, Bullock Russell RE Services. CRMLS
- $3,999,9995 bd8 ba5.4k sqft29131 Bouquet Canyon Rd, Silverado, CA 92676For SaleMLS ID #OC26067690, Audra Lambert, Capistrano Realty. CRMLS
- $3,999,8004 bd5 ba4.7k sqft28132 San Lucas, Mission Viejo, CA 92692For SaleMLS ID #OC26143095, Scott Arnott, Coldwell Banker Realty. CRMLS
- $2,490,0005 bd5 ba3.3k sqft31251 Calle Bolero, San Juan Capistrano, CA 92675For SaleMLS ID #OC26094188, Audra Lambert, Capistrano Realty. CRMLS
- $4,750,0005 bd6 ba6.1k sqft45 Via Conocido, San Clemente, CA 92673For SaleMLS ID #OC26156335, Jill Livingston, Compass. CRMLS
- $4,399,9996 bd6 ba5.4k sqft7 Kent Ct, Mission Viejo, CA 92694For SaleMLS ID #OC26157168, CaLee McManus, Monarch Real Estate. CRMLS
- $4,599,0004 bd6 ba5k sqft20 Le Conte, Laguna Niguel, CA 92677For SaleMLS ID #PW26073579, Justin Itzen, The Oppenheim Group. CRMLS
- $3,169,0005 bd5 ba3.9k sqft10 Jenny Ln, Ladera Ranch, CA 92694For SaleMLS ID #OC26143170, Amy Sims, Coldwell Banker Realty. CRMLS
- $4,495,0005 bd6 ba5.1k sqft17 Calle Viviana, San Clemente, CA 92673For SaleMLS ID #OC26008415, Scott Sackin, Seven Gables Real Estate. CRMLS
- $3,599,0005 bd5 ba5k sqft35 Augusta, Coto De Caza, CA 92679For SaleMLS ID #OC26170163, Donnie Bowen, Re/Max Real Estate Group. CRMLS
- $3,650,0006 bd6 ba4.7k sqft8 Calle Angelitos, San Clemente, CA 92673For SaleMLS ID #OC26097113, Patrick Parry, Compass. CRMLS
Local buyer's agents are ready to help
