Experience some of the most stunning ocean views in Laguna Niguel from this exceptional home, nestled within the prestigious and private guard-gated community of Laguna Sur. This luxurious residence boasts 4 bedrooms and 6 bathrooms, showcasing unparalleled finishes and breathtaking, unobstructed ocean vistas. Crafted from the finest materials by skilled master craftsmen, this entertainer's paradise features an impressive 8-foot tall glass and wrought iron entry door, leading into a spacious open floor plan adorned with beamed ceilings. The gourmet kitchen, adjacent to the formal dining room, is a chef's delight, complete with an oversized island, serving bar, granite countertops, custom cabinetry featuring artisan glasswork, and top-of-the-line Miele and Subzero appliances. A cozy breakfast nook offers serene ocean views, making every meal a delight. Retreat to the expansive primary suite, which includes a cozy fireplace, a private terrace with ocean views, custom built-in cabinetry, and a luxurious bathroom featuring a hot tub and double vanity. The grand media room, equipped with a 120" screen and enhanced sound system, is perfect for movie nights, while the distinguished office, with its warm wood-paneled walls, provides an elegant workspace. Additional highlights include a stunning wrought iron spiral staircase, a spacious elevator, and solid hickory planked flooring complemented by alder wood crown molding and baseboards throughout. The outdoor terrace offers breathtaking ocean views and embodies the idyllic California Coastal Lifestyle, making this home a true sanctuary.
For sale
Listed by: The Oppenheim Group • Justin Itzen • Contact: 949-339-4184
Price cut: $100K (8/18)
$4,599,000
20 Le Conte, Laguna Niguel, CA 92677
4beds
5,052sqft
Single Family Residence
Built in 2010
10,001 Square Feet Lot
$-- Zestimate®
$910/sqft
$276/mo HOA
What's special
Stunning ocean viewsGourmet kitchenOversized islandExpansive primary suiteSpacious elevatorBeamed ceilingsSpacious open floor plan
- 155 days
- 1,943
- 144
Zillow last checked:
Listing updated:
Listed by:
Justin Itzen DRE #01993489 949-339-4184,
The Oppenheim Group,
Brandi Marshall DRE #02028289,
The Oppenheim Group
Source: CRMLS,MLS#: PW26073579 Originating MLS: California Regional MLS
Originating MLS: California Regional MLSFacts & features
Interior
Bedrooms & bathrooms
- Bedrooms: 4
- Bathrooms: 6
- Full bathrooms: 4
- 1/2 bathrooms: 2
- Main level bathrooms: 2
- Main level bedrooms: 2
Rooms
- Room types: Family Room, Primary Bedroom, Media Room, Office
Primary bedroom
- Features: Primary Suite
Kitchen
- Features: Granite Counters
Heating
- Central
Cooling
- Central Air
Appliances
- Included: 6 Burner Stove, Dishwasher, Microwave, Refrigerator
- Laundry: Laundry Room
Features
- Beamed Ceilings, Breakfast Bar, Breakfast Area, Eat-in Kitchen, Elevator, Recessed Lighting, Bar, Primary Suite
- Flooring: Wood
- Has fireplace: Yes
- Fireplace features: Primary Bedroom
- Common walls with other units/homes: No Common Walls
Interior area
- Total interior livable area: 5,052 sqft
Property
Parking
- Total spaces: 3
- Parking features: Door-Multi, Electric Vehicle Charging Station(s), Garage
- Attached garage spaces: 3
Accessibility
- Accessibility features: Accessible Elevator Installed
Features
- Levels: Two
- Stories: 2
- Entry location: second level
- Patio & porch: Rear Porch, Stone, Terrace
- Exterior features: Fire Pit
- Pool features: None, Association
- Spa features: None
- Has view: Yes
- View description: Coastline, Hills, Ocean
- Has water view: Yes
- Water view: Coastline,Ocean
Lot
- Size: 10,001 Square Feet
- Features: 0-1 Unit/Acre
Details
- Parcel number: 65825126
- Special conditions: Standard
Construction
Type & style
- Home type: SingleFamily
- Architectural style: Mediterranean
- Property subtype: Single Family Residence
Materials
- Roof: Tile
Condition
- Turnkey
- New construction: No
- Year built: 2010
Utilities & green energy
- Electric: Standard
- Sewer: Public Sewer
- Water: Public
- Utilities for property: Electricity Connected, Natural Gas Connected, Sewer Connected, Water Connected
Community & HOA
Community
- Features: Mountainous, Preserve/Public Land
- Security: Gated with Guard
- Subdivision: Laguna Sur (Ls)
HOA
- Has HOA: Yes
- Amenities included: Pool, Guard, Spa/Hot Tub, Security, Tennis Court(s), Trail(s)
- HOA fee: $276 monthly
- HOA name: Laguna Sur
- HOA phone: 949-672-9040
Location
- Region: Laguna Niguel
Financial & listing details
- Price per square foot: $910/sqft
- Tax assessed value: $3,551,391
- Date on market: 5/13/2026
- Cumulative days on market: 156 days
- Listing terms: Cash,Conventional
Estimated market value
Not available
Estimated sales range
Not available
Not available
Price history
| Date | Event | Price |
|---|---|---|
| 9/28/2026 | Listed for rent | $18,900-24.4%$4/sqft |
Source: CRMLS #PW26207040 Report a problem | ||
| 8/18/2026 | Price change | $4,599,000-2.1%$910/sqft |
Source:  CRMLS #PW26073579 Report a problem CRMLS #PW26073579 Report a problem | ||
| 5/13/2026 | Listed for sale | $4,699,000-6%$930/sqft |
Source: CRMLS #PW26073579 Report a problem | ||
| 11/17/2025 | Listing removed | $4,999,999$990/sqft |
Source:  SDMLS #OC25010779 Report a problem SDMLS #OC25010779 Report a problem | ||
| 6/23/2025 | Listed for sale | $4,999,999+4.3%$990/sqft |
Source: SDMLS #OC25010779 Report a problem | ||
| 10/1/2024 | Listing removed | $25,000$5/sqft |
Source: CRMLS #NP24097520 Report a problem | ||
| 6/14/2024 | Listed for rent | $25,000$5/sqft |
Source: CRMLS #NP24097520 Report a problem | ||
| 1/1/2021 | Listing removed | -- |
Source:  CRMLS Report a problem CRMLS Report a problem | ||
| 8/14/2020 | Price change | $4,795,900-2%$949/sqft |
Source: Coldwell Banker Realty #OC20123377 Report a problem | ||
| 7/28/2020 | Listed for sale | $4,895,000+63.2%$969/sqft |
Source: Coldwell Banker Realty #OC20123377 Report a problem | ||
| 1/4/2017 | Sold | $3,000,000-16.6%$594/sqft |
Source: Public Record Report a problem | ||
| 12/3/2016 | Pending sale | $3,595,000$712/sqft |
Source: Bennion Deville Homes #OC16104942 Report a problem | ||
| 10/14/2016 | Price change | $3,595,000-4.1%$712/sqft |
Source: Bennion Deville Homes #OC16104942 Report a problem | ||
| 7/15/2016 | Price change | $3,750,000-5.1%$742/sqft |
Source: Bennion Deville Homes #OC16104942 Report a problem | ||
| 5/17/2016 | Listed for sale | $3,950,000-12.1%$782/sqft |
Source: Bennion & Deville Fine Homes #OC16104942 Report a problem | ||
| 10/13/2015 | Listing removed | $4,495,000$890/sqft |
Source: Harcourts Prime Properties #OC15094950 Report a problem | ||
| 5/5/2015 | Listed for sale | $4,495,000+512%$890/sqft |
Source: Harcourts Prime Properties #OC15094950 Report a problem | ||
| 6/1/2005 | Sold | $734,500-57.3%$145/sqft |
Source: Public Record Report a problem | ||
| 12/3/2004 | Sold | $1,719,454+56.3%$340/sqft |
Source: Public Record Report a problem | ||
| 3/11/2004 | Sold | $1,100,000$218/sqft |
Source: Public Record Report a problem | ||
Public tax history
| Year | Property taxes | Tax assessment |
|---|---|---|
| 2026 | -- | $3,551,391 +2% |
| 2025 | $36,584 +2% | $3,481,756 +2% |
| 2024 | $35,866 +2.5% | $3,413,487 +2% |
| 2023 | $34,994 +2.2% | $3,346,556 +2% |
| 2022 | $34,224 +2.1% | $3,280,938 +2% |
| 2021 | $33,521 +1.3% | $3,216,606 +1% |
| 2020 | $33,078 | $3,183,624 +2% |
| 2019 | $33,078 +2% | $3,121,200 +2% |
| 2018 | $32,418 -3.3% | $3,060,000 -5.9% |
| 2017 | $33,517 | $3,252,583 +2% |
| 2016 | $33,517 +1.4% | $3,188,807 +1.5% |
| 2015 | $33,045 +0.8% | $3,140,909 |
| 2014 | $32,780 | $3,140,909 |
| 2013 | -- | $3,140,909 |
| 2012 | -- | $3,140,909 -4% |
| 2011 | -- | $3,271,781 +5.1% |
| 2010 | -- | $3,114,139 +73.9% |
| 2009 | -- | $1,790,341 +2% |
| 2008 | -- | $1,755,237 +2% |
| 2007 | -- | $1,720,821 +2% |
| 2006 | -- | $1,687,080 +2% |
| 2005 | -- | $1,654,000 +240.5% |
| 2004 | -- | $485,717 +1.9% |
| 2003 | -- | $476,815 +2% |
| 2002 | -- | $467,466 +2% |
| 2001 | $4,757 +91.1% | $458,300 +92.2% |
| 2000 | $2,489 | $238,427 |
Find assessor info on the county website
Monthly payment
Est. payment
Payment breakdown
Explore the cost of this home by adjusting the details. Changes won't be saved.Climate risks
Neighborhood: 92677


Similar homes
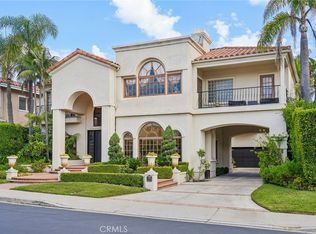
- $4,788,0005 bd5 ba4.6k sqft22 Le Conte, Laguna Niguel, CA 92677For Sale
 MLS ID #OC26068350, Helena Noonan, Compass. CRMLS
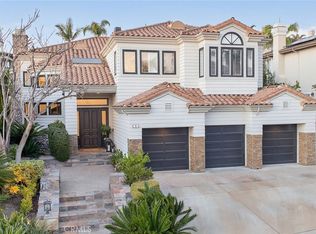
 - $5,890,0004 bd6 ba5.5k sqft22805 Channel Vw, Laguna Niguel, CA 92677For Sale
 MLS ID #OC26182614, Edgardo Maguyon, Berkshire Hathaway HomeService. CRMLS
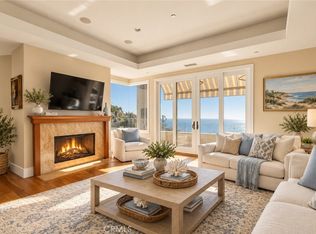
 - $4,425,0005 bd6 ba4.2k sqft9 Gray Stone Way, Laguna Niguel, CA 92677For Sale
 MLS ID #OC26179482, Lisa Cooper, Berkshire Hathaway HomeService. CRMLS
 - $5,595,0004 bd5 ba3.9k sqft6 Pacific Vis, Laguna Beach, CA 92651For Sale
 MLS ID #LG26219881, Derek LeBon, Bon Life Real Estate Corporation. CRMLS
