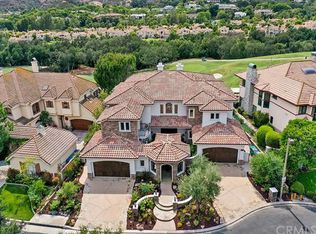
Welcome to this beautiful custom golf course estate in the prestigious gated community of Coto de Caza. Perfectly positioned along the North Golf Course within the exclusive Masters neighborhood on a single-loaded street, this remarkable residence offers breathtaking fairway views, a resort-style backyard with a pool, and exceptional privacy. Designed with timeless craftsmanship, the home welcomes you with elegant living spaces highlighted by soaring ceilings, exposed wood beams, rich hardwood flooring, custom millwork, and designer finishes throughout. The spacious floor plan includes a formal living room, formal dining room, expansive family room, private executive office, full-service bar, and a main-level guest suite with nearby full bath. The gourmet kitchen overlooks the golf course and is equipped with granite countertops, stainless steel appliances, a center island, walk-in pantry, and a bright breakfast nook. Upstairs, the luxurious primary suite serves as a private retreat with sweeping golf course views, a spa-inspired bathroom featuring dual vanities, soaking tub, walk-in shower, oversized walk-in closet, and a private sauna. Three additional bedrooms and an upstairs laundry room complete the second level. The resort-style backyard is designed for year-round enjoyment, offering a pebble-finish pool and spa, built-in barbecue with seating, outdoor fireplace, multiple entertaining patios, outdoor shower, and beautifully landscaped grounds overlooking the lush fairways of the North Golf Course. Enjoy the unmatched lifestyle of Coto de Caza, with access to scenic parks, miles of hiking, biking, and equestrian trails, while just moments from the Coto de Caza Golf & Racquet Club, top-rated schools, shopping, dining, and Southern California's beautiful beaches.
For sale
Listed by: Re/Max Real Estate Group • Donnie Bowen • Contact: 949-290-9754
$3,599,000
35 Augusta, Coto De Caza, CA 92679
5beds
5,070sqft
Single Family Residence
Built in 1991
10,625 Square Feet Lot
$3,436,300 Zestimate®
$710/sqft
$385/mo HOA
What's special
- 10 days |
- 553 |
- 22 |
Zillow last checked:
Listing updated:
Listed by:
Donnie Bowen DRE #01317912 949-290-9754,
Re/Max Real Estate Group
Source: CRMLS,MLS#: OC26170163 Originating MLS: California Regional MLS
Originating MLS: California Regional MLSFacts & features
Interior
Bedrooms & bathrooms
- Bedrooms: 5
- Bathrooms: 5
- Full bathrooms: 4
- 1/2 bathrooms: 1
- Main level bathrooms: 2
- Main level bedrooms: 1
Rooms
- Room types: Bedroom, Entry/Foyer, Family Room, Kitchen, Laundry, Primary Bathroom, Primary Bedroom, Office, Other, Pantry, Dining Room
Primary bedroom
- Features: Primary Suite
Bedroom
- Features: Bedroom on Main Level
Bathroom
- Features: Bathtub, Dual Sinks, Full Bath on Main Level, Separate Shower, Tub Shower, Vanity, Walk-In Shower
Kitchen
- Features: Kitchen Island, Walk-In Pantry
Other
- Features: Walk-In Closet(s)
Pantry
- Features: Walk-In Pantry
Heating
- Central, Forced Air
Cooling
- Central Air, Dual
Appliances
- Included: Built-In Range, Double Oven, Gas Oven, Gas Range, Refrigerator
- Laundry: Inside, Laundry Room
Features
- Beamed Ceilings, Breakfast Bar, Breakfast Area, Crown Molding, Separate/Formal Dining Room, High Ceilings, Open Floorplan, Pantry, Recessed Lighting, Bar, Bedroom on Main Level, Primary Suite, Walk-In Pantry, Walk-In Closet(s)
- Has fireplace: Yes
- Fireplace features: Bath, Family Room, Living Room, Primary Bedroom, Multi-Sided
- Common walls with other units/homes: No Common Walls
Interior area
- Total interior livable area: 5,070 sqft
Video & virtual tour
Property
Parking
- Total spaces: 4
- Parking features: Direct Access, Driveway, Garage, Gated
- Attached garage spaces: 4
Features
- Levels: Two
- Stories: 2
- Entry location: Front
- Has private pool: Yes
- Pool features: Private
- Has spa: Yes
- Spa features: Private
- Has view: Yes
- View description: Golf Course, Panoramic
Lot
- Size: 10,625 Square Feet
- Features: Back Yard, Landscaped, On Golf Course, Yard
Details
- Parcel number: 80450102
- Special conditions: Standard
- Horse amenities: Riding Trail
Construction
Type & style
- Home type: SingleFamily
- Property subtype: Single Family Residence
Condition
- New construction: No
- Year built: 1991
Utilities & green energy
- Sewer: Public Sewer
- Water: Public
- Utilities for property: Electricity Connected, Natural Gas Connected, Sewer Connected, Water Connected
Community & HOA
Community
- Features: Biking, Curbs, Dog Park, Golf, Gutter(s), Hiking, Horse Trails, Stable(s), Park, Storm Drain(s), Suburban, Sidewalks, Gated
- Security: Gated with Guard, Gated Community
- Subdivision: Masters (Ctm)
HOA
- Has HOA: Yes
- Amenities included: Call for Rules, Controlled Access, Sport Court, Dog Park, Horse Trail(s), Management, Outdoor Cooking Area, Other Courts, Picnic Area, Playground, Guard, Trail(s)
- HOA fee: $385 monthly
- HOA name: CZ Master
- HOA phone: 949-289-1800
Location
- Region: Coto De Caza
Financial & listing details
- Price per square foot: $710/sqft
- Tax assessed value: $2,112,263
- Annual tax amount: $21,358
- Date on market: 8/5/2026
- Cumulative days on market: 10 days
- Listing terms: Cash,Cash to New Loan,Conventional
Estimated market value
$3,436,300
$3.26M - $3.61M
$7,930/mo
Price history
| Date | Event | Price |
|---|---|---|
| 8/5/2026 | Listed for sale | $3,599,000+89.9%$710/sqft |
Source:  CRMLS #OC26170163 Report a problem CRMLS #OC26170163 Report a problem | ||
| 7/14/2026 | Listed for rent | $20,000$4/sqft |
Source: CRMLS #OC26153772 Report a problem | ||
| 6/14/2017 | Listing removed | $1,895,000$374/sqft |
Source: Re/Max Real Estate Group #OC17046662 Report a problem | ||
| 6/14/2017 | Listed for sale | $1,895,000+4.1%$374/sqft |
Source: Re/Max Real Estate Group #OC17046662 Report a problem | ||
| 6/13/2017 | Sold | $1,820,000-4%$359/sqft |
Source: Public Record Report a problem | ||
| 4/22/2017 | Pending sale | $1,895,000$374/sqft |
Source: Re/Max Real Estate Group #OC17046662 Report a problem | ||
| 3/8/2017 | Listed for sale | $1,895,000-0.2%$374/sqft |
Source: Re/Max Real Estate Group #OC17046662 Report a problem | ||
| 12/1/2016 | Listing removed | $1,899,000$375/sqft |
Source: Re/Max Real Estate Group #OC16155262 Report a problem | ||
| 7/16/2016 | Listed for sale | $1,899,000+19.4%$375/sqft |
Source: Re/Max Real Estate Group #OC16155262 Report a problem | ||
| 1/17/2013 | Sold | $1,590,000-3.6%$314/sqft |
Source: Agent Provided Report a problem | ||
| 1/17/2013 | Listed for sale | $1,650,000$325/sqft |
Source: RE/MAX REAL ESTATE GROUP #S714968 Report a problem | ||
| 12/2/2012 | Listing removed | $1,650,000$325/sqft |
Source: RE/MAX REAL ESTATE GROUP #S714968 Report a problem | ||
| 10/18/2012 | Listed for sale | $1,650,000$325/sqft |
Source: RE/MAX REAL ESTATE GROUP #S714968 Report a problem | ||
Public tax history
| Year | Property taxes | Tax assessment |
|---|---|---|
| 2025 | $21,358 +2% | $2,112,263 +2% |
| 2024 | $20,944 +2.3% | $2,070,847 +2% |
| 2023 | $20,466 +2% | $2,030,243 +2% |
| 2022 | $20,065 +2.5% | $1,990,435 +2% |
| 2021 | $19,580 +0.6% | $1,951,407 +1% |
| 2020 | $19,470 | $1,931,398 +2% |
| 2019 | $19,470 +2% | $1,893,528 +2% |
| 2018 | $19,089 +10.9% | $1,856,400 +10% |
| 2017 | $17,211 | $1,687,053 +2% |
| 2016 | $17,211 +1.1% | $1,653,974 +1.5% |
| 2015 | $17,023 +3.6% | $1,629,130 +2% |
| 2014 | $16,429 | $1,597,218 +48.4% |
| 2013 | -- | $1,076,046 +2% |
| 2012 | -- | $1,054,948 +2% |
| 2011 | -- | $1,034,263 +0.8% |
| 2010 | -- | $1,026,534 -0.2% |
| 2009 | -- | $1,028,974 +2% |
| 2008 | -- | $1,008,799 +2% |
| 2007 | -- | $989,019 +2% |
| 2006 | -- | $969,627 +2% |
| 2005 | -- | $950,615 +2% |
| 2004 | -- | $931,976 +1.9% |
| 2003 | -- | $914,895 +2% |
| 2002 | -- | $896,956 +2% |
| 2001 | $10,751 -0.7% | $879,369 +2% |
| 2000 | $10,824 | $862,127 |
Find assessor info on the county website
Monthly payment
Est. payment
Payment breakdown
Explore the cost of this home by adjusting the details. Changes won't be saved.Climate risks
Neighborhood: 92679
Nearby schools
GreatSchools rating
- 8/10Tijeras Creek Elementary SchoolGrades: K-5Distance: 2 mi
- 8/10Las Flores Middle SchoolGrades: 6-8Distance: 2.9 mi
- 9/10Tesoro High SchoolGrades: 9-12Distance: 2.3 mi
Schools provided by the listing agent
- Elementary: Wagon Wheel
- Middle: Las Flores
- High: Tesoro
Source: CRMLS. This data may not be complete. We recommend contacting the local school district to confirm school assignments for this home.
- $4,001,3005 bd6 ba6k sqft33 Augusta, Coto De Caza, CA 92679Off Market
- $3,012,4004 bd5 ba5.2k sqft37 Augusta, Coto De Caza, CA 92679Off Market
- $2,005,7004 bd5 ba3.5k sqft1 Rolling Hills, Coto de Caza, CA 92679Off Market

- $2,823,2004 bd6 ba5.6k sqft31 Augusta, Coto De Caza, CA 92679Off Market
- $2,079,5004 bd5 ba3.5k sqft1 Rolling Hls, Coto De Caza, CA 92679Off Market
- $1,846,0004 bd5 ba3.4k sqft1 Rolling Hls, Trabuco Canyon, CA 92679Off Market
- $2,899,7004 bd4 ba4.4k sqft39 Augusta, Coto De Caza, CA 92679Off Market
- $2,055,9004 bd3 ba3.7k sqft3 Rolling Hls, Coto De Caza, CA 92679Off Market
A local agent can set up tours, give advice and negotiate with sellers.
Similar homes
- $3,759,0006 bd4 ba5k sqft2 Lippizaner, Coto De Caza, CA 92679For Sale
 MLS ID #OC26174317, Flo Bullock, Bullock Russell RE Services. CRMLS
 - $2,980,0005 bd5 ba4.6k sqft14 Quail Pl, Trabuco Canyon, CA 92679For Sale
 MLS ID #OC26172376, Debra Kovacs, CENTURY 21 Affiliated. CRMLS
 - $3,249,0005 bd5 ba4.2k sqft6 Lafayette Ln, Coto De Caza, CA 92679For Sale
 MLS ID #OC26122528, John Russell, Pacific Sotheby's Int'l Realty. CRMLS
 - $3,199,9994 bd5 ba4.5k sqft31121 Via Consuelo, Trabuco Canyon, CA 92679For Sale
 MLS ID #PW26141039, Christopher Flores, Joseph Martelli R E Invst Inc. CRMLS
 - $2,888,0005 bd5 ba4.2k sqft18 Claremont Ln, Coto De Caza, CA 92679For SaleMLS ID #OC26102730, Flo Bullock, Bullock Russell RE Services. CRMLS
- $3,319,9996 bd5 ba4.7k sqft29 Marble Creek Ln, Coto De Caza, CA 92679For SaleMLS ID #OC26135189, Mitra Barzegar, Keller Williams Realty. CRMLS
- $5,280,0005 bd5 ba5.5k sqft11 Devonwood Dr, Coto De Caza, CA 92679For SaleMLS ID #OC26172402, Gang Ding, Real Broker. CRMLS
- $1,899,0005 bd3 ba3.1k sqft9 Altimira, Coto De Caza, CA 92679For SaleMLS ID #OC26166231, Christina Bowen, Re/Max Real Estate Group. CRMLS
- $3,995,0005 bd7 ba6.2k sqft17 Long View Rd, Coto De Caza, CA 92679For SaleMLS ID #NP26147886, Tim Smith, Coldwell Banker Realty. CRMLS
- $4,749,0005 bd5 ba4.5k sqft45 Panorama, Coto De Caza, CA 92679For SaleMLS ID #OC26068638, Maryam Amiri, Redfin. CRMLS
- $1,999,0004 bd4 ba3.1k sqft20 Edgewood, Coto De Caza, CA 92679For SaleMLS ID #OC26122296, Debi Buckley, Pacific Sotheby's Int'l Realty. CRMLS
- $1,950,0004 bd3 ba3.1k sqft2 Stoneridge, Coto De Caza, CA 92679For SaleMLS ID #OC26073173, John Russell, Pacific Sotheby's Int'l Realty. CRMLS
- $2,570,0005 bd5 ba4.1k sqft10 Thorn Oak, Trabuco Canyon, CA 92679For SaleMLS ID #OC26147803, Flo Bullock, Bullock Russell RE Services. CRMLS
- $2,590,0004 bd5 ba4k sqft9 Sunningdale, Coto De Caza, CA 92679For SaleMLS ID #TR26057668, Danny Hao, JC Pacific Corp.. CRMLS
- $1,998,0004 bd4 ba3.8k sqft4 Grace Dr, Coto De Caza, CA 92679For SaleMLS ID #OC26160080, Christina Bowen, Re/Max Real Estate Group. CRMLS
- $3,649,0005 bd5 ba4.3k sqft2 Ali Ln, Mission Viejo, CA 92694For SaleMLS ID #OC26120890, Annika Godfrey, Coldwell Banker Realty. CRMLS
- $1,998,0004 bd3 ba3k sqft25 Fontaire, Coto De Caza, CA 92679For SaleMLS ID #OC26078603, Kimberly Chadwick, @Vantage Real Estate. CRMLS
- $3,650,0006 bd7 ba5.2k sqft35 Calle Careyes, San Clemente, CA 92673For SaleMLS ID #OC26045541, Doug Echelberger, Inhabit Collective. CRMLS
- $3,499,0004 bd3 ba3.1k sqft115 Via Ensueno, San Clemente, CA 92672For SaleMLS ID #OC26161622, Jennifer Blake, Luxre Realty, Inc.. CRMLS
- $3,999,8004 bd5 ba4.7k sqft28132 San Lucas, Mission Viejo, CA 92692For SaleMLS ID #OC26143095, Scott Arnott, Coldwell Banker Realty. CRMLS
Local buyer's agents are ready to help
