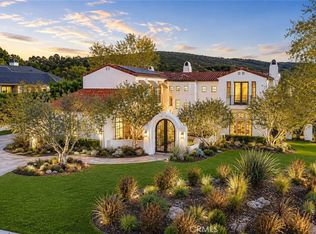
Beyond the prestigious guard gates of Coto de Caza, this remarkable single-level custom estate offers a rare combination of space, privacy, and enduring architectural character. Set on approximately one acre of beautifully landscaped grounds, the residence is defined by its connection to nature, generous proportions, and quality carefully preserved over time.
A welcoming courtyard introduces interiors with soaring ceilings, abundant natural light, rich hardwood flooring, and refined architectural details. Positioned at the center of the residence, the formal living room captures views through the home to the waterfall pool, mature trees, and surrounding gardens, creating a natural connection between the interior and outdoors.
Designed for both comfort and entertaining, the single-level floor plan offers a thoughtful balance of openness and privacy. The kitchen, casual dining area, and expansive family room create an inviting gathering space for everyday living, while the private bedroom wing provides a peaceful retreat. A separate en-suite bedroom offers flexibility for guests, extended family, or a dedicated workspace.
The custom-designed chef’s kitchen serves as the heart of the home, featuring beautifully crafted cabinetry, professional appliances, an oversized center island, generous storage, and quality materials selected for lasting appeal. Throughout the residence, the bathrooms reflect the same attention to detail with custom cabinetry, stone surfaces, upgraded flooring, and carefully selected finishes that complement the home’s classic architectural style.
The estate grounds are where this residence truly distinguishes itself. More than a traditional backyard, the outdoor setting unfolds as a private retreat surrounded by mature trees, layered landscaping, expansive lawns, and the natural beauty of Coto de Caza. A dramatic waterfall pool and spa anchor the grounds, complemented by an outdoor BBQ area, multiple entertaining patios, and open spaces designed for relaxation, gatherings, and enjoying the Southern California lifestyle.
What makes this residence truly special is the combination of qualities not easily recreated: the rarity of expansive single-level living, the scale of an estate-sized property, the privacy of a mature natural setting, and a thoughtfully designed home cared for over time. More than a residence, this is a distinctive Coto de Caza estate offering a lifestyle defined by tranquility, authenticity, and timeless appeal.
For sale
Listed by: Real Broker • Gang Ding • Contact: 626-531-4092
$5,280,000
11 Devonwood Dr, Coto De Caza, CA 92679
5beds
5,556sqft
Single Family Residence
Built in 1999
1.02 Acres Lot
$5,018,000 Zestimate®
$950/sqft
$385/mo HOA
What's special
- 24 days
- 1,292
- 70
Zillow last checked:
Listing updated:
Listed by:
Gang Ding DRE #02091822 626-531-4092,
Real Broker,
Chang Chen DRE #02242812,
Real Broker
Source: CRMLS,MLS#: OC26172402 Originating MLS: California Regional MLS
Originating MLS: California Regional MLSFacts & features
Interior
Bedrooms & bathrooms
- Bedrooms: 5
- Bathrooms: 5
- Full bathrooms: 4
- 1/2 bathrooms: 1
- Main level bathrooms: 4
- Main level bedrooms: 5
Rooms
- Room types: Bedroom, Family Room, Living Room, Primary Bedroom, Office, Other, Dining Room
Primary bedroom
- Features: Main Level Primary
Primary bedroom
- Features: Primary Suite
Bedroom
- Features: All Bedrooms Down
Bedroom
- Features: Bedroom on Main Level
Bathroom
- Features: Bathtub, Dual Sinks, Separate Shower, Vanity, Walk-In Shower
Kitchen
- Features: Kitchen Island, Kitchen/Family Room Combo
Other
- Features: Walk-In Closet(s)
Heating
- Forced Air
Cooling
- Central Air
Appliances
- Included: 6 Burner Stove, Double Oven, Dishwasher, Gas Range, Microwave, Refrigerator, Range Hood
- Laundry: Laundry Room
Features
- Breakfast Bar, Built-in Features, Breakfast Area, Ceiling Fan(s), Crown Molding, Separate/Formal Dining Room, Eat-in Kitchen, High Ceilings, Recessed Lighting, All Bedrooms Down, Bedroom on Main Level, Main Level Primary, Primary Suite, Walk-In Closet(s)
- Flooring: Wood
- Has fireplace: Yes
- Fireplace features: Family Room, Living Room
- Common walls with other units/homes: No Common Walls
Interior area
- Total interior livable area: 5,556 sqft
Property
Parking
- Total spaces: 4
- Parking features: Garage - Attached
- Attached garage spaces: 4
Features
- Levels: Two
- Stories: 2
- Entry location: 1
- Has private pool: Yes
- Pool features: Private
- Has spa: Yes
- Spa features: Private
- Has view: Yes
- View description: Trees/Woods
Lot
- Size: 1.02 Acres
- Features: 0-1 Unit/Acre, Back Yard, Front Yard, Garden
Details
- Parcel number: 75517205
- Special conditions: Standard
Construction
Type & style
- Home type: SingleFamily
- Property subtype: Single Family Residence
Condition
- New construction: No
- Year built: 1999
Utilities & green energy
- Sewer: Public Sewer
- Water: Public
Community & HOA
Community
- Features: Biking, Curbs, Hiking, Street Lights, Suburban, Sidewalks, Gated
- Security: Gated with Guard, Gated Community
- Subdivision: Weatherly (Weat)
HOA
- Has HOA: Yes
- Amenities included: Sport Court, Horse Trail(s), Playground, Trail(s)
- HOA fee: $385 monthly
- HOA name: CZ Master Association
- HOA phone: 949-833-2600
Location
- Region: Coto De Caza
Financial & listing details
- Price per square foot: $950/sqft
- Tax assessed value: $3,257,037
- Date on market: 8/7/2026
- Cumulative days on market: 24 days
- Listing terms: Cash,Cash to New Loan,Conventional
Estimated market value
$5,018,000
$4.77M - $5.27M
$12,928/mo
Price history
| Date | Event | Price |
|---|---|---|
| 8/7/2026 | Listed for sale | $5,280,000+79%$950/sqft |
Source:  CRMLS #OC26172402 Report a problem CRMLS #OC26172402 Report a problem | ||
| 4/13/2025 | Listing removed | $13,500$2/sqft |
Source: Zillow Rentals Report a problem | ||
| 4/3/2025 | Price change | $13,500-9.9%$2/sqft |
Source: Zillow Rentals Report a problem | ||
| 11/13/2024 | Listed for rent | $14,980$3/sqft |
Source: Zillow Rentals Report a problem | ||
| 6/28/2024 | Listing removed | -- |
Source: Zillow Rentals Report a problem | ||
| 6/17/2024 | Price change | $14,980-16.8%$3/sqft |
Source: Zillow Rentals Report a problem | ||
| 5/7/2024 | Listed for rent | $18,000$3/sqft |
Source: Zillow Rentals Report a problem | ||
| 8/11/2020 | Sold | $2,950,000-6.3%$531/sqft |
Source:  CRMLS #OC20084212 Report a problem CRMLS #OC20084212 Report a problem | ||
| 6/23/2020 | Pending sale | $3,149,000$567/sqft |
Source: Re/Max Real Estate Group #OC20084212 Report a problem | ||
| 5/4/2020 | Price change | $3,149,000-1.6%$567/sqft |
Source: Re/Max Real Estate Group #OC20084212 Report a problem | ||
| 9/30/2019 | Listed for sale | $3,199,000+53.1%$576/sqft |
Source: Re/Max Real Estate Group #OC19229057 Report a problem | ||
| 7/31/2003 | Sold | $2,090,000$376/sqft |
Source: Public Record Report a problem | ||
Public tax history
| Year | Property taxes | Tax assessment |
|---|---|---|
| 2026 | -- | $3,257,037 +2% |
| 2025 | $32,402 +2.2% | $3,193,174 +2% |
| 2024 | $31,696 +2.4% | $3,130,563 +2% |
| 2023 | $30,965 +2% | $3,069,180 +2% |
| 2022 | $30,349 +2.5% | $3,009,000 +2% |
| 2021 | $29,599 +7.7% | $2,950,000 +8.6% |
| 2020 | $27,477 | $2,717,102 +2% |
| 2019 | $27,477 +2% | $2,663,826 +2% |
| 2018 | $26,939 +2.4% | $2,611,595 +2% |
| 2017 | $26,312 | $2,560,388 +2% |
| 2016 | $26,312 +0.8% | $2,510,185 +1.5% |
| 2015 | $26,113 +3.6% | $2,472,480 +2% |
| 2014 | $25,208 | $2,424,048 +9.7% |
| 2013 | -- | $2,209,974 |
| 2012 | -- | $2,209,974 -4% |
| 2011 | -- | $2,302,057 |
| 2010 | -- | $2,302,057 -0.2% |
| 2009 | -- | $2,307,527 +2% |
| 2008 | -- | $2,262,282 +2% |
| 2007 | -- | $2,217,924 +2% |
| 2006 | -- | $2,174,436 +2% |
| 2005 | -- | $2,131,800 +2% |
| 2004 | -- | $2,090,000 +68.6% |
| 2003 | -- | $1,239,365 +2% |
| 2002 | -- | $1,215,064 +2% |
| 2001 | $15,182 +97.2% | $1,191,240 +119.1% |
| 2000 | $7,697 | $543,815 |
Find assessor info on the county website
Monthly payment
Est. payment
Payment breakdown
Explore the cost of this home by adjusting the details. Changes won't be saved.Climate risks
Neighborhood: 92679
Nearby schools
Schools provided by the listing agent
- Elementary: Wagon Wheel
- Middle: Las Flores
- High: Tesoro
Source: CRMLS. This data may not be complete. We recommend contacting the local school district to confirm school assignments for this home.
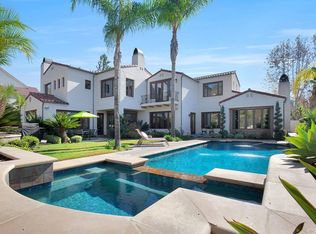
- $4,158,2005 bd6 ba5.6k sqft9 Devonwood Dr, Coto De Caza, CA 92679Off Market
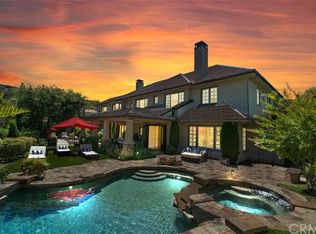
- $4,990,2006 bd8 ba6.3k sqft15 Devonwood Dr, Coto De Caza, CA 92679Off Market
- $3,698,9005 bd4 ba6.2k sqft7 Devonwood Dr, Coto De Caza, CA 92679Off Market

- $3,943,6005 bd5 ba5.3k sqft17 Devonwood Dr, Coto De Caza, CA 92679Off Market
Similar homes
- $5,400,0005 bd6 ba5.7k sqft9 Winston Dr, Coto De Caza, CA 92679For Sale
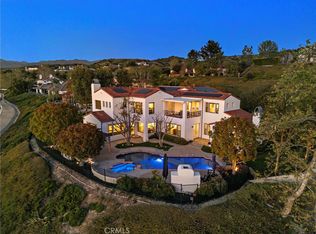 MLS ID #OC26172502, John Russell, Pacific Sotheby's Int'l Realty. CRMLS
 - $5,250,0006 bd6 ba5.8k sqft6 Shale, Coto De Caza, CA 92679For Sale
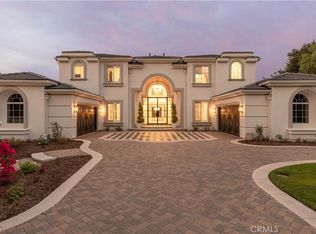 MLS ID #OC26170653, Kim Karney, Douglas Elliman of California. CRMLS
 - $5,880,0005 bd5 ba5.4k sqft87 Panorama, Coto De Caza, CA 92679For Sale
 MLS ID #OC26165867, Rick Lin, Wetrust Realty. CRMLS
 - $5,999,0006 bd6 ba6k sqft2 Havenhurst Dr, Coto De Caza, CA 92679For Sale
 MLS ID #OC26121768, Daisy Li, Daisy Li, Broker. CRMLS
Local buyer's agents are ready to help
