LOCATION! LOCATION! This Gorgeous Home Is Located On A Premier View lot in the Prestigious Guard Gated Community Of Coto De Caza! This Estate offers breathtaking city lights, hillside and sunset views, creating the ultimate Southern California luxury lifestyle. Perfectly positioned on a prime corner lot of approximately 11,823 square feet, this meticulously maintained residence offers lots of privacy with only one neighboring home and no homes directly behind. Enjoy breathtaking sunset views from the expansive backyard oasis, sparkling pool and spa, or from the private deck off the primary suite. This spacious home offers incredible flexibility with up to six bedrooms and multiple living spaces that can easily accommodate a home office, gym, den, media room, or guest quarters. The detailed designed floor plan includes three bathrooms upstairs and two bathrooms downstairs, providing comfort and convenience for family and guests alike. At the heart of the home is a chef inspired gourmet kitchen featuring plenty of cabinetry, a large center island, granite & Marble countertops, and built in refrigerator, double ovens, viking gas stove, Bosh microwave, thermadore double electric steam oven, newer dish washer, built in coffee/cappuccino machine, 2 drawer built in mini fridge, draft beer cooler at wet bar & Frigidaire 2nd fridge. LG Washer Dryer. The adjacent family room is warm & inviting, showcasing custom built in media cabinetry, a beautiful fireplace, & expansive windows & accordion patio doors overlooking the resort style backyard and panoramic views. The extensive list of upgrades includes crown molding, designer ceiling fans, paid off solar, dual zone HVAC systems replaced approximately three years ago, Google Nest smart controls, Ring security system, whole house water filtration system with reverse osmosis, LED lighting throughout, tankless water heater, upgraded sprinkler system and modernized pool &spa equipment. Designed for indoor outdoor living & entertaining, the home features stunning folding patio doors that seamlessly open to an impressive outdoor entertainment area complete with a custom BBQ island, smoker and authentic wood burning pizza oven. Additional highlights include two electric vehicle charging stations in the garage, professionally designed hardscape & colorful landscaping, & an unbeatable location just minutes from top rated schools, shopping, dining, entertainment, Irvine Spectrum & convenient access to the 133 & 241 Toll Roads.
For sale
Listed by: Keller Williams Realty • Mitra Barzegar • Contact: 949-350-7517
$3,319,999
29 Marble Creek Ln, Coto De Caza, CA 92679
6beds
4,727sqft
Single Family Residence
Built in 2001
10,846 Square Feet Lot
$3,176,600 Zestimate®
$702/sqft
$385/mo HOA
What's special
- 48 days
- 696
- 32
Zillow last checked:
Listing updated:
Listed by:
Mitra Barzegar DRE #02035746 949-350-7517,
Keller Williams Realty
Source: CRMLS,MLS#: OC26135189 Originating MLS: California Regional MLS
Originating MLS: California Regional MLSFacts & features
Interior
Bedrooms & bathrooms
- Bedrooms: 6
- Bathrooms: 5
- Full bathrooms: 5
- Main level bathrooms: 2
- Main level bedrooms: 1
Rooms
- Room types: Bathroom, Bonus Room, Bedroom, Entry/Foyer, Family Room, Game Room, Kitchen, Laundry, Living Room, Primary Bathroom, Primary Bedroom, Other, Dining Room
Bathroom
- Features: Bathtub, Dual Sinks, Full Bath on Main Level, Stone Counters, Separate Shower, Tub Shower
Bathroom
- Features: Jack and Jill Bath
Family room
- Features: Separate Family Room
Kitchen
- Features: Granite Counters, Kitchen Island, Kitchen/Family Room Combo, Kitchenette, Quartz Counters, Stone Counters, Remodeled, Self-closing Drawers, Updated Kitchen
Other
- Features: Walk-In Closet(s)
Heating
- Central
Cooling
- Central Air, Electric, Attic Fan
Appliances
- Included: Built-In Range, Barbecue, Convection Oven, Double Oven, Dishwasher, Gas Cooktop, Disposal, Gas Oven, Gas Range, Refrigerator, Range Hood, Self Cleaning Oven, Dryer, Washer
- Laundry: Washer Hookup, Electric Dryer Hookup, Laundry Room
Features
- Beamed Ceilings, Wet Bar, Breakfast Bar, Built-in Features, Balcony, Breakfast Area, Ceiling Fan(s), Crown Molding, Cathedral Ceiling(s), Separate/Formal Dining Room, Eat-in Kitchen, Granite Counters, Open Floorplan, Pantry, Stone Counters, Unfurnished, Bedroom on Main Level, Galley Kitchen, Jack and Jill Bath, Walk-In Closet(s)
- Flooring: Carpet, Stone, Tile
- Windows: Double Pane Windows, French/Mullioned
- Has fireplace: Yes
- Fireplace features: Dining Room, Family Room, Outside
- Common walls with other units/homes: No Common Walls
Interior area
- Total interior livable area: 4,727 sqft
Video & virtual tour
Property
Parking
- Total spaces: 3
- Parking features: Direct Access, Driveway, Garage Faces Front, Garage
- Garage spaces: 3
Features
- Levels: Two
- Stories: 2
- Entry location: 1st Floor
- Patio & porch: Rear Porch, Open, Patio
- Has private pool: Yes
- Pool features: In Ground, Private, Association
- Has spa: Yes
- Spa features: In Ground, Private
- Has view: Yes
- View description: Bluff, City Lights, Hills, Mountain(s), Neighborhood
Lot
- Size: 10,846 Square Feet
- Features: Corner Lot
Details
- Parcel number: 75519134
- Special conditions: Standard
Construction
Type & style
- Home type: SingleFamily
- Architectural style: Mediterranean,Modern,Spanish
- Property subtype: Single Family Residence
Materials
- Drywall, Frame, Glass, Hardboard, Other, Concrete, Plaster, Stucco
- Foundation: Slab
Condition
- Turnkey
- New construction: No
- Year built: 2001
Utilities & green energy
- Sewer: Public Sewer
- Water: Public
- Utilities for property: Cable Available, Electricity Available, Natural Gas Available, Phone Available
Green energy
- Energy generation: Solar
Community & HOA
Community
- Features: Biking, Curbs, Dog Park, Foothills, Gutter(s), Hiking, Park, Storm Drain(s), Street Lights, Sidewalks, Gated
- Security: Carbon Monoxide Detector(s), Fire Detection System, Gated with Guard, Gated Community, Gated with Attendant, 24 Hour Security, Smoke Detector(s)
HOA
- Has HOA: Yes
- Amenities included: Clubhouse, Dog Park, Horse Trail(s), Barbecue, Picnic Area, Playground, Pool, Guard, Spa/Hot Tub, Security, Tennis Court(s), Trail(s)
- HOA fee: $385 monthly
- HOA name: CZ Master
- HOA phone: 949-504-5695
Location
- Region: Coto De Caza
Financial & listing details
- Price per square foot: $702/sqft
- Tax assessed value: $1,600,767
- Date on market: 7/16/2026
- Cumulative days on market: 48 days
- Listing terms: Cash,Cash to New Loan,Conventional
Estimated market value
$3,176,600
$3.02M - $3.34M
$9,980/mo
Price history
| Date | Event | Price |
|---|---|---|
| 7/16/2026 | Listed for sale | $3,319,999+131.4%$702/sqft |
Source:  CRMLS #OC26135189 Report a problem CRMLS #OC26135189 Report a problem | ||
| 6/28/2026 | Listed for rent | $14,500$3/sqft |
Source: CRMLS #OC26121571 Report a problem | ||
| 7/8/2019 | Sold | $1,435,000-1%$304/sqft |
Source:  CRMLS #OC19162337 Report a problem CRMLS #OC19162337 Report a problem | ||
| 5/25/2019 | Pending sale | $1,449,000$307/sqft |
Source: Re/Max Real Estate Group #OC19106819 Report a problem | ||
| 5/20/2019 | Price change | $1,449,000-3.3%$307/sqft |
Source: Re/Max Real Estate Group #OC19106819 Report a problem | ||
| 2/22/2019 | Listed for sale | $1,499,000-3.2%$317/sqft |
Source: CENTURY 21 Award #OC19040978 Report a problem | ||
| 11/8/2018 | Listing removed | $1,549,000$328/sqft |
Source: CENTURY 21 Award #OC18138929 Report a problem | ||
| 10/1/2018 | Price change | $1,549,000-3.1%$328/sqft |
Source: CENTURY 21 Award #OC18138929 Report a problem | ||
| 7/25/2018 | Price change | $1,599,000-3%$338/sqft |
Source: CENTURY 21 Award #OC18138929 Report a problem | ||
| 6/12/2018 | Listed for sale | $1,649,000+4.7%$349/sqft |
Source: Century 21 Award #OC18138929 Report a problem | ||
| 6/22/2017 | Listing removed | $1,575,000$333/sqft |
Source: CENTURY 21 Award #OC17138717 Report a problem | ||
| 6/20/2017 | Listed for sale | $1,575,000+32.4%$333/sqft |
Source: Century 21 Award #OC17138717 Report a problem | ||
| 3/20/2013 | Sold | $1,190,000-23.1%$252/sqft |
Source: Public Record Report a problem | ||
| 10/22/2012 | Sold | $1,547,833+81.6%$327/sqft |
Source: Public Record Report a problem | ||
| 3/16/2001 | Sold | $852,500$180/sqft |
Source: Public Record Report a problem | ||
Public tax history
| Year | Property taxes | Tax assessment |
|---|---|---|
| 2026 | -- | $1,600,767 +2% |
| 2025 | $15,868 +2% | $1,569,380 +2% |
| 2024 | $15,558 +2.3% | $1,538,608 +2% |
| 2023 | $15,204 +2% | $1,508,440 +2% |
| 2022 | $14,907 +2.6% | $1,478,863 +2% |
| 2021 | $14,522 +0.4% | $1,449,866 +1% |
| 2020 | $14,464 | $1,435,000 +9.2% |
| 2019 | $14,464 +9.8% | $1,313,646 +2% |
| 2018 | $13,176 +1.7% | $1,287,889 +2% |
| 2017 | $12,953 | $1,262,637 +2% |
| 2016 | $12,953 +0.8% | $1,237,880 +1.5% |
| 2015 | $12,850 +3.6% | $1,219,286 +2% |
| 2014 | $12,399 | $1,195,402 +0.5% |
| 2013 | -- | $1,190,000 +12.1% |
| 2012 | -- | $1,061,895 +2% |
| 2011 | -- | $1,041,074 +0.8% |
| 2010 | -- | $1,033,294 -0.2% |
| 2009 | -- | $1,035,749 +2% |
| 2008 | -- | $1,015,441 +2% |
| 2007 | -- | $995,531 +2% |
| 2006 | -- | $976,011 +2% |
| 2005 | -- | $956,874 +2% |
| 2004 | -- | $938,112 +1.9% |
| 2003 | -- | $920,919 +2.8% |
| 2002 | -- | $896,194 +10.2% |
| 2001 | $10,310 +133.5% | $813,074 +175.3% |
| 2000 | $4,415 | $295,300 |
Find assessor info on the county website
Monthly payment
Est. payment
Payment breakdown
Explore the cost of this home by adjusting the details. Changes won't be saved.Climate risks
Neighborhood: 92679
Nearby schools
Schools provided by the listing agent
- Elementary: Wagon Wheel
- Middle: Los Flores
- High: Tesoro
Source: CRMLS. This data may not be complete. We recommend contacting the local school district to confirm school assignments for this home.
- $2,437,2004 bd4 ba3.8k sqft27 Marble Creek Ln, Coto De Caza, CA 92679Off Market
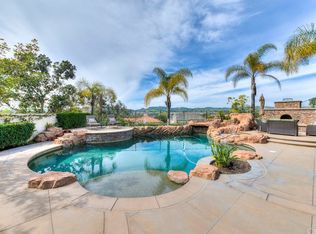
- $3,249,6004 bd4 ba4.8k sqft25 Marble Creek Ln, Coto De Caza, CA 92679Off Market
- $2,587,0003 bd3 ba4.2k sqft28 Marble Creek Ln, Coto De Caza, CA 92679Off Market
- $3,056,6005 bd5 ba4.5k sqft6 Wellbrook Pl, Coto De Caza, CA 92679Off Market

Similar homes
- $3,499,0005 bd5 ba4.3k sqft1 Rue Cezanne, Coto De Caza, CA 92679For Sale
 MLS ID #OC26165994, Gaylene Rice, First Team Real Estate. CRMLS
 - $3,249,0005 bd5 ba4.2k sqft6 Lafayette Ln, Coto De Caza, CA 92679For Sale
 MLS ID #OC26122528, John Russell, Pacific Sotheby's Int'l Realty. CRMLS
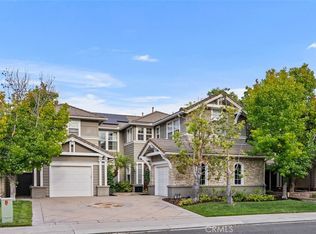
 - $2,398,0005 bd4 ba4k sqft16 Vela Ct, Coto De Caza, CA 92679For Sale
 MLS ID #OC26176359, Flo Bullock, Bullock Russell RE Services. CRMLS
 - $2,590,0004 bd5 ba4k sqft9 Sunningdale, Coto De Caza, CA 92679For Sale
 MLS ID #TR26057668, Danny Hao, JC Pacific Corp.. CRMLS
Local buyer's agents are ready to help
