Spectacular SINGLE LEVEL & CUSTOM built. Welcome home to this Ocean & Canyon View Estate! which boasts 3,170 sq. ft. Open concept, with family room and kitchen. Showcasing 4 generous Bedrooms, 3 Baths, 3 Fireplaces, plus an Office. With a spacious 2 car garage, and 2 car parking driveway. This is a very quiet cul de sac street. All situated on just shy of an acre of beautifully landscaped with many varieties of Cactus, some very rare!, the lot size is 37,470 Sq. Ft.. Featuring a very private and resort inspired Pool, Spa, Rock waterfall & slide! Perfect for the kids, or grandkids! Outdoor BBQ & bar. Plenty of outdoor seating. Perfect for summertime parties and special events.
This kind of a property with this large piece of land, is VERY hard to find in San Clemente! Check with the city, and explore the opportunities for ADU's, work shops, sport courts, etc.. Grow your own vegetables, citrus grove, vineyard, etc.. Golf cart to San Clemente Municipal Golf Course, Surf spots, like State Beach, Trestles, T Street, etc.. Downtown San Clemente, restaurants, & wine bars, shops, Library, & San Clemente Pier. NO HOA, NO MELLO ROOS TAX. You won't want to miss this one! Don't wait! Your private oasis awaits!
For sale
Listed by: Luxre Realty, Inc. • Jennifer Blake • Contact: 949-463-0626
Price cut: $204K (9/17)
$3,295,000
115 Via Ensueno, San Clemente, CA 92672
4beds
3,170sqft
Single Family Residence
Built in 1981
0.87 Acres Lot
$-- Zestimate®
$1,039/sqft
$-- HOA
What's special
- 88 days
- 1,486
- 78
Zillow last checked:
Listing updated:
Listed by:
Jennifer Blake DRE #00974839 949-463-0626,
Luxre Realty, Inc.
Source: CRMLS,MLS#: OC26161622 Originating MLS: California Regional MLS
Originating MLS: California Regional MLSFacts & features
Interior
Bedrooms & bathrooms
- Bedrooms: 4
- Bathrooms: 3
- Full bathrooms: 3
- Main level bathrooms: 1
- Main level bedrooms: 1
Rooms
- Room types: Bedroom, Entry/Foyer, Family Room, Foyer, Great Room, Primary Bathroom, Primary Bedroom, Office, Other
Primary bedroom
- Features: Primary Suite
Primary bedroom
- Features: Main Level Primary
Bedroom
- Features: Bedroom on Main Level
Bathroom
- Features: Full Bath on Main Level, Granite Counters, Soaking Tub, Separate Shower
Kitchen
- Features: Granite Counters
Heating
- Forced Air
Cooling
- None
Appliances
- Included: Double Oven, Dishwasher, Electric Cooktop, Electric Oven, Disposal, Microwave
- Laundry: Laundry Room
Features
- Granite Counters, All Bedrooms Down, Bedroom on Main Level, Entrance Foyer, Main Level Primary, Primary Suite, Walk-In Closet(s)
- Flooring: Carpet, Stone
- Windows: Shutters
- Has fireplace: Yes
- Fireplace features: Family Room, Living Room, Primary Bedroom
- Common walls with other units/homes: No Common Walls
Interior area
- Total interior livable area: 3,170 sqft
Property
Parking
- Total spaces: 2
- Parking features: Concrete, Direct Access, Door-Single, Driveway, Garage Faces Front, Garage
- Attached garage spaces: 2
Features
- Levels: One
- Stories: 1
- Entry location: 1
- Has private pool: Yes
- Pool features: Pebble, Private, Waterfall
- Has view: Yes
- View description: City Lights, Canyon, Ocean, Pool, Trees/Woods, Water
- Has water view: Yes
- Water view: Ocean,Water
Lot
- Size: 0.87 Acres
- Features: 0-1 Unit/Acre, Lot Over 40000 Sqft, Sprinkler System
Details
- Parcel number: 69035109
- Special conditions: Standard
Construction
Type & style
- Home type: SingleFamily
- Property subtype: Single Family Residence
Materials
- Roof: Shingle
Condition
- New construction: No
- Year built: 1981
Utilities & green energy
- Sewer: Public Sewer
- Water: Public
Community & HOA
Community
- Features: Suburban
- Subdivision: Custom
Location
- Region: San Clemente
Financial & listing details
- Price per square foot: $1,039/sqft
- Tax assessed value: $877,917
- Date on market: 7/23/2026
- Cumulative days on market: 88 days
- Listing terms: Cash,Cash to New Loan
Estimated market value
Not available
Estimated sales range
Not available
Not available
Price history
| Date | Event | Price |
|---|---|---|
| 9/17/2026 | Price change | $3,295,000-5.8%$1,039/sqft |
Source:  CRMLS #OC26161622 Report a problem CRMLS #OC26161622 Report a problem | ||
| 7/24/2026 | Listed for sale | $3,499,000+524.8%$1,104/sqft |
Source: CRMLS #OC26161622 Report a problem | ||
| 12/19/2024 | Listing removed | $8,000$3/sqft |
Source: CRMLS #OC24006327 Report a problem | ||
| 12/16/2024 | Price change | $8,000-20%$3/sqft |
Source: CRMLS #OC24006327 Report a problem | ||
| 7/10/2024 | Price change | $10,000-9.1%$3/sqft |
Source: CRMLS #OC24006327 Report a problem | ||
| 5/28/2024 | Price change | $11,000-21.4%$3/sqft |
Source: CRMLS #OC24006327 Report a problem | ||
| 5/18/2024 | Listed for rent | $14,000$4/sqft |
Source: CRMLS #OC24006327 Report a problem | ||
| 5/2/2024 | Listing removed | -- |
Source: CRMLS #OC24006327 Report a problem | ||
| 4/9/2024 | Listed for rent | $14,000$4/sqft |
Source: CRMLS #OC24006327 Report a problem | ||
| 4/8/2024 | Listing removed | -- |
Source: Zillow Rentals Report a problem | ||
| 1/30/2024 | Listed for rent | $14,000+180%$4/sqft |
Source: CRMLS #OC24006327 Report a problem | ||
| 8/5/2013 | Listing removed | $5,000$2/sqft |
Source: First Team Real Estate #S717115 Report a problem | ||
| 11/7/2012 | Listed for rent | $5,000$2/sqft |
Source: First Team Real Estate #S717115 Report a problem | ||
| 1/26/2000 | Sold | $560,000$177/sqft |
Source: Public Record Report a problem | ||
Public tax history
| Year | Property taxes | Tax assessment |
|---|---|---|
| 2026 | -- | $877,917 +2% |
| 2025 | $8,702 +1.7% | $860,703 +2% |
| 2024 | $8,556 +2.1% | $843,827 +2% |
| 2023 | $8,376 +1.9% | $827,282 +2% |
| 2022 | $8,217 +2% | $811,061 +2% |
| 2021 | $8,058 +1% | $795,158 +1% |
| 2020 | $7,978 | $787,005 +2% |
| 2019 | $7,978 +2% | $771,574 +2% |
| 2018 | $7,821 +4% | $756,446 +2% |
| 2017 | $7,522 | $741,614 +2% |
| 2016 | $7,522 +2% | $727,073 +1.5% |
| 2015 | $7,378 +3.5% | $716,152 +2% |
| 2014 | $7,128 | $702,124 +0.5% |
| 2013 | -- | $698,951 +2% |
| 2012 | -- | $685,247 +2% |
| 2011 | -- | $671,811 +0.8% |
| 2010 | -- | $666,791 -0.2% |
| 2009 | -- | $668,376 +2% |
| 2008 | -- | $655,271 +2% |
| 2007 | -- | $642,423 +2% |
| 2006 | -- | $629,827 +2% |
| 2005 | -- | $617,478 +2% |
| 2004 | -- | $605,371 +1.9% |
| 2003 | -- | $594,276 +2% |
| 2002 | -- | $582,624 +2% |
| 2001 | $5,850 +2.1% | $571,200 +2% |
| 2000 | $5,730 | $560,000 |
Find assessor info on the county website
Monthly payment
Est. payment
Payment breakdown
Explore the cost of this home by adjusting the details. Changes won't be saved.Climate risks
Neighborhood: 92672
- $3,461,0003 bd4 ba4.7k sqft113 Via Ensueno, San Clemente, CA 92672Off Market
- $2,560,1003 bd3 ba2.9k sqft111 Via Ensueno, San Clemente, CA 92672Off Market
- $3,037,3004 bd3 ba3.7k sqft119 Via Ensueno, San Clemente, CA 92672Off Market
- $2,107,6003 bd2 ba2.9k sqft109 Via Ensueno, San Clemente, CA 92672Off Market
Similar homes
- $2,888,0002 bd2 ba2k sqft306 Via Colibri, San Clemente, CA 92672For Sale
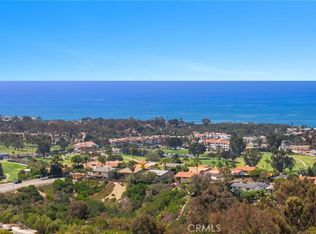 MLS ID #OC26172289, Paula Aragone, First Team Real Estate. CRMLS
 - $2,399,0004 bd3 ba2.3k sqft1803 La Cima, San Clemente, CA 92672For Sale
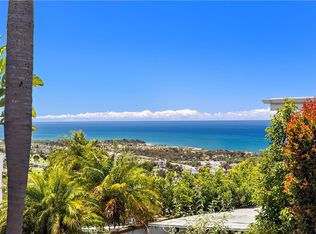 MLS ID #OC26113569, Shannon Fascitelli, Engel & Volkers Dana Point. CRMLS
 - $2,995,0004 bd4 ba3.6k sqft604 Calle Reata, San Clemente, CA 92673For Sale
 MLS ID #LG26197946, Craig Delahooke, Berkshire Hathaway HomeServices California Properties. CRMLS
 - $1,995,0003 bd3 ba2.4k sqft48 Santa Clara, San Clemente, CA 92672For Sale
 MLS ID #OC26202018, Siobhan Ulnick, Compass. CRMLS
