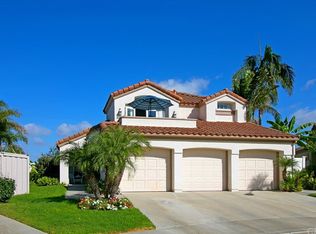
Panoramic ocean, Catalina Island and Dana Point Harbor views define this exceptional Pacific Shores residence, offered for sale for the first time by its original owner. Originally purchased as a former model home, 48 Santa Clara enjoys a private setting along a quiet, single-loaded cul-de-sac street, capturing expansive coastal views and spectacular sunsets from throughout the property.
The sought-after open floor plan features 3 bedrooms, 3 full baths and a 3-car garage, with ocean views enjoyed from many of the home’s primary living spaces, including the dining room, kitchen, breakfast nook and primary suite. The primary retreat opens to a private sitting deck—an ideal vantage point for taking in Catalina Island, Dana Point Harbor and the ever-changing colors of the Pacific. There is a 4th bedroom down stairs, just need to add a closet.
Mature landscaping surrounds the property, creating a wonderful sense of privacy both inside the home and throughout the outdoor spaces. The oversized backyard offers a thoughtful blend of hardscape and established softscape, with multiple areas for outdoor dining, entertaining and relaxing. A secluded side yard takes full advantage of the ocean and Catalina views and features a built-in Jacuzzi spa with an updated heater and filtration system.
Beyond the home, the location places you just moments from the heart of San Clemente, with Downtown’s charming boutiques, wine bars and restaurants, along with pristine beaches and world-class surfing, all within easy reach.
With its panoramic coastal views, private setting, single-loaded street and first-time-to-market history, 48 Santa Clara presents a rare opportunity to enjoy the quintessential San Clemente coastal lifestyle
For sale
Listed by: Compass • Siobhan Ulnick • Contact: 949-370-7140
Price cut: $205K (10/13)
$1,995,000
48 Santa Clara, San Clemente, CA 92672
3beds
2,483sqft
Single Family Residence
Built in 1989
5,500 Square Feet Lot
$1,940,900 Zestimate®
$803/sqft
$239/mo HOA
What's special
- 10 days
- 1,015
- 73
Likely to sell faster than
Zillow last checked:
Listing updated:
Listed by:
Siobhan Ulnick DRE #01017771 949-370-7140,
Compass,
Bryan Ulnick DRE #01232092,
Compass
Source: CRMLS,MLS#: OC26202018 Originating MLS: California Regional MLS
Originating MLS: California Regional MLSFacts & features
Interior
Bedrooms & bathrooms
- Bedrooms: 3
- Bathrooms: 3
- Full bathrooms: 3
- Main level bathrooms: 1
- Main level bedrooms: 1
Rooms
- Room types: Bedroom, Den, Entry/Foyer, Living Room, Other, Pantry, Utility Room
Bedroom
- Features: All Bedrooms Up
Bathroom
- Features: Bathroom Exhaust Fan, Bathtub, Closet, Dual Sinks, Enclosed Toilet, Hollywood Bath, Separate Shower, Tile Counters, Walk-In Shower
Other
- Features: Dressing Area
Kitchen
- Features: Kitchen Island, Kitchen/Family Room Combo, Quartz Counters, Walk-In Pantry
Other
- Features: Walk-In Closet(s)
Pantry
- Features: Walk-In Pantry
Cooling
- None
Appliances
- Included: 6 Burner Stove, Built-In Range, Double Oven, Dishwasher, Freezer, Gas Cooktop, Disposal, Gas Oven, Microwave, Range Hood, Dryer
- Laundry: Gas Dryer Hookup, Inside
Features
- Breakfast Bar, Breakfast Area, All Bedrooms Up, Dressing Area, Utility Room, Walk-In Pantry, Walk-In Closet(s)
- Flooring: Tile
- Windows: Blinds
- Has fireplace: Yes
- Fireplace features: Den
- Common walls with other units/homes: No Common Walls
Interior area
- Total interior livable area: 2,483 sqft
Video & virtual tour
Property
Parking
- Total spaces: 3
- Parking features: Door-Multi, Driveway Level, Garage Faces Front, Garage, Garage Door Opener
- Attached garage spaces: 3
Features
- Levels: Two
- Stories: 2
- Entry location: 1
- Patio & porch: Brick
- Pool features: None
- Has spa: Yes
- Spa features: Private
- Fencing: Wood
- Has view: Yes
- View description: Catalina, Harbor, Hills, Marina, Ocean, Panoramic
- Has water view: Yes
- Water view: Harbor,Marina,Ocean
Lot
- Size: 5,500 Square Feet
- Features: 0-1 Unit/Acre
Details
- Parcel number: 69056122
- Special conditions: Standard
Construction
Type & style
- Home type: SingleFamily
- Architectural style: Spanish
- Property subtype: Single Family Residence
Materials
- Foundation: Slab
- Roof: Clay
Condition
- New construction: No
- Year built: 1989
Utilities & green energy
- Electric: 220 Volts in Garage, 220 Volts For Spa
- Sewer: Public Sewer
- Water: Public
- Utilities for property: Cable Available, Electricity Connected, Natural Gas Connected, Phone Available, Sewer Connected, Water Connected
Community & HOA
Community
- Features: Biking, Curbs, Park
- Subdivision: Pacific Shores (Pas)
HOA
- Has HOA: Yes
- Amenities included: Other
- HOA fee: $186 monthly
- HOA name: Pacific Shores
- Second HOA fee: $159 quarterly
Location
- Region: San Clemente
Financial & listing details
- Price per square foot: $803/sqft
- Tax assessed value: $749,912
- Date on market: 10/6/2026
- Cumulative days on market: 10 days
- Listing terms: Cash,Cash to New Loan
- Road surface type: Paved
Estimated market value
$1,940,900
$1.84M - $2.04M
$6,951/mo
Price history
| Date | Event | Price |
|---|---|---|
| 10/13/2026 | Price change | $1,995,000-9.3%$803/sqft |
Source:  CRMLS #OC26202018 Report a problem CRMLS #OC26202018 Report a problem | ||
| 10/6/2026 | Listed for sale | $2,200,000$886/sqft |
Source: CRMLS #OC26202018 Report a problem | ||
Public tax history
| Year | Property taxes | Tax assessment |
|---|---|---|
| 2026 | -- | $749,912 +2% |
| 2025 | $7,364 +1.7% | $735,208 +2% |
| 2024 | $7,242 +2.2% | $720,793 +2% |
| 2023 | $7,087 +2% | $706,660 +2% |
| 2022 | $6,951 +2% | $692,804 +2% |
| 2021 | $6,816 +1% | $679,220 +1% |
| 2020 | $6,747 | $672,256 +2% |
| 2019 | $6,747 +2% | $659,075 +2% |
| 2018 | $6,613 +4% | $646,152 +2% |
| 2017 | $6,357 | $633,483 +2% |
| 2016 | $6,357 +2% | $621,062 +1.5% |
| 2015 | $6,234 +3.6% | $611,734 +2% |
| 2014 | $6,020 | $599,751 +0.5% |
| 2013 | -- | $597,041 +2% |
| 2012 | -- | $585,335 +2% |
| 2011 | -- | $573,858 +0.8% |
| 2010 | -- | $569,570 -0.2% |
| 2009 | -- | $570,924 +2% |
| 2008 | -- | $559,730 +2% |
| 2007 | -- | $548,755 +2% |
| 2006 | -- | $537,996 +2% |
| 2005 | -- | $527,448 +2% |
| 2004 | -- | $517,106 +1.9% |
| 2003 | -- | $507,629 +2% |
| 2002 | -- | $497,676 +2% |
| 2001 | $5,192 +1.8% | $487,918 +2% |
| 2000 | $5,102 | $478,351 |
Find assessor info on the county website
Monthly payment
Est. payment
Payment breakdown
Explore the cost of this home by adjusting the details. Changes won't be saved.Climate risks
Neighborhood: 92672
Nearby schools
Schools provided by the listing agent
- Elementary: Lobo
- Middle: Shorecliff
- High: San Clemente
Source: CRMLS. This data may not be complete. We recommend contacting the local school district to confirm school assignments for this home.


Similar homes
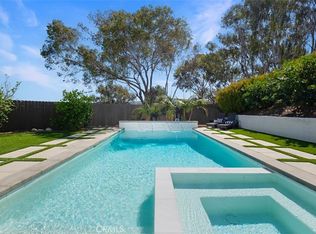
- $1,999,0004 bd4 ba2.2k sqft2886 Calle Heraldo, San Clemente, CA 92673For Sale
 MLS ID #OC26216878, Aimee Heisler, Coldwell Banker Realty. CRMLS
 - $1,889,9995 bd4 ba2.7k sqft805 Futura, San Clemente, CA 92672For Sale
 MLS ID #OC26158277, Michelle Wilson, First Team Real Estate. CRMLS
 - $1,849,0003 bd3 ba2.4k sqft11 Via Agradar, San Clemente, CA 92673For Sale
 MLS ID #OC26215040, Doug Echelberger, Inhabit Collective. CRMLS
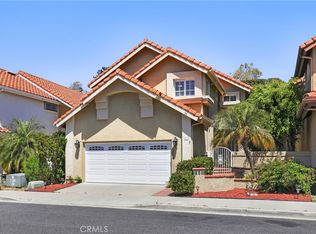
 - $1,299,0003 bd3 ba1.6k sqft53 Finca, San Clemente, CA 92672For Sale
 MLS ID #OC26185236, Nikki Sartipi, Redfin. CRMLS
