Experience resort style living at its finest in this stunning home, perfectly positioned on the 2nd hole of the prestigious Coto de Caza's South Course. This meticulously designed home features 4 spacious bedrooms, a dedicated office, and 3 bathrooms, all accented by elegant shutters. The newly remodeled gourmet kitchen shines with custom-built cabinetry, sleek quartzite countertops, a large walk-in pantry, and a spacious island with countertop seating. The adjacent great room serves as a central gathering hub, anchored by a striking stacked stone fireplace. The primary suite with a balcony overlooking the golf course is a true sanctuary. The spa-inspired bath with a double vanity, free-standing soaking tub, and large walk-in shower is accented with stunning marble—the expansive walk-in closet is never-ending. Step outside to your private entertainer’s oasis, which is masterfully designed with a newly rebuilt custom PebbleTech pool (newer equipment), low-maintenance turf, and a refined stone patio. Summer hosting is effortless with the built-in outdoor BBQ island featuring a professional-grade Viking Grill—all set against the serene backdrop of the golf course. This home is as functional as it is beautiful, featuring a 3-car garage with epoxy flooring, a water softener, and fully paid-for solar with a backup battery for ultimate energy efficiency and peace of mind.
For sale
Listed by: @Vantage Real Estate • Kimberly Chadwick • Contact: 949-939-1505
Price cut: $101K (8/10)
$1,998,000
25 Fontaire, Coto De Caza, CA 92679
4beds
3,023sqft
Single Family Residence
Built in 1993
5,928 Square Feet Lot
$1,963,400 Zestimate®
$661/sqft
$385/mo HOA
What's special
Striking stacked stone fireplaceDedicated officeExpansive walk-in closetElegant shuttersSleek quartzite countertopsCustom-built cabinetryLarge walk-in shower
- 126 days |
- 1,309 |
- 75 |
Zillow last checked:
Listing updated:
Listed by:
Kimberly Chadwick DRE #01401457 949-939-1505,
@Vantage Real Estate
Source: CRMLS,MLS#: OC26078603 Originating MLS: California Regional MLS
Originating MLS: California Regional MLSFacts & features
Interior
Bedrooms & bathrooms
- Bedrooms: 4
- Bathrooms: 3
- Full bathrooms: 2
- 3/4 bathrooms: 1
- Main level bathrooms: 1
- Main level bedrooms: 1
Rooms
- Room types: Great Room, Kitchen, Laundry, Primary Bedroom, Office, Other, Pantry, Dining Room
Primary bedroom
- Features: Primary Suite
Bathroom
- Features: Bathtub, Dual Sinks, Stone Counters, Remodeled, Soaking Tub, Tub Shower, Upgraded, Walk-In Shower
Kitchen
- Features: Kitchen Island, Remodeled, Updated Kitchen, Walk-In Pantry
Other
- Features: Walk-In Closet(s)
Pantry
- Features: Walk-In Pantry
Heating
- Forced Air
Cooling
- Central Air
Appliances
- Included: 6 Burner Stove, Double Oven, Dishwasher, Gas Cooktop, Disposal, Gas Oven, Microwave, Refrigerator, Warming Drawer
- Laundry: Laundry Room, Upper Level
Features
- Breakfast Bar, Balcony, Separate/Formal Dining Room, Pantry, Primary Suite, Walk-In Pantry, Walk-In Closet(s)
- Flooring: Bamboo
- Windows: Shutters
- Has fireplace: Yes
- Fireplace features: Great Room, Primary Bedroom
- Common walls with other units/homes: No Common Walls
Interior area
- Total interior livable area: 3,023 sqft
Property
Parking
- Total spaces: 3
- Parking features: Concrete, Direct Access, Driveway, Garage Faces Front, Garage
- Attached garage spaces: 3
Features
- Levels: Two
- Stories: 2
- Entry location: 1
- Patio & porch: Stone
- Has private pool: Yes
- Pool features: In Ground, Private
- Spa features: None
- Has view: Yes
- View description: Golf Course, Mountain(s), Trees/Woods
Lot
- Size: 5,928 Square Feet
- Features: Cul-De-Sac, Sprinklers In Rear, Sprinklers In Front
Details
- Parcel number: 77801113
- Special conditions: Standard
- Horse amenities: Riding Trail
Construction
Type & style
- Home type: SingleFamily
- Architectural style: Spanish
- Property subtype: Single Family Residence
Materials
- Stucco
- Foundation: Slab
Condition
- Updated/Remodeled
- New construction: No
- Year built: 1993
Utilities & green energy
- Sewer: Public Sewer
- Water: Public
- Utilities for property: Natural Gas Available, Sewer Connected, Water Connected
Community & HOA
Community
- Features: Dog Park, Golf, Hiking, Horse Trails, Stable(s), Sidewalks
- Security: Gated with Guard
- Subdivision: Meritage (Mer)
HOA
- Has HOA: Yes
- Amenities included: Sport Court, Dog Park, Horse Trail(s), Outdoor Cooking Area, Barbecue, Picnic Area, Playground, Guard, Trail(s)
- HOA fee: $385 monthly
- HOA name: Seabreeze
- HOA phone: 949-599-2258
Location
- Region: Coto De Caza
Financial & listing details
- Price per square foot: $661/sqft
- Tax assessed value: $1,154,779
- Date on market: 4/16/2026
- Cumulative days on market: 126 days
- Listing terms: Cash to New Loan
- Exclusions: Backyard play set, washing machine, dryer, garage refrigerator & wall mounted TV's
- Road surface type: Paved
Estimated market value
$1,963,400
$1.87M - $2.06M
$6,662/mo
Price history
| Date | Event | Price |
|---|---|---|
| 8/10/2026 | Price change | $1,998,000-4.8%$661/sqft |
Source:  CRMLS #OC26078603 Report a problem CRMLS #OC26078603 Report a problem | ||
| 7/31/2026 | Price change | $2,099,000-3.7%$694/sqft |
Source: CRMLS #OC26078603 Report a problem | ||
| 7/9/2026 | Price change | $2,179,000-2.2%$721/sqft |
Source: CRMLS #OC26078603 Report a problem | ||
| 6/5/2026 | Price change | $2,229,000-2.2%$737/sqft |
Source: CRMLS #OC26078603 Report a problem | ||
| 5/13/2026 | Price change | $2,279,000-0.9%$754/sqft |
Source: CRMLS #OC26078603 Report a problem | ||
| 4/16/2026 | Listed for sale | $2,299,000+131.1%$761/sqft |
Source: CRMLS #OC26078603 Report a problem | ||
| 3/29/2018 | Sold | $995,000$329/sqft |
Source: Public Record Report a problem | ||
| 2/13/2018 | Pending sale | $995,000$329/sqft |
Source: The DeBlis Group, Inc #OC18028707 Report a problem | ||
| 2/7/2018 | Listed for sale | $995,000+33.6%$329/sqft |
Source: The DeBlis Group, Inc #OC18028707 Report a problem | ||
| 12/28/2010 | Sold | $745,000-3.2%$246/sqft |
Source: Agent Provided Report a problem | ||
| 11/6/2010 | Listed for sale | $769,900+35.1%$255/sqft |
Source: Prudential California Realty #S638094 Report a problem | ||
| 4/21/2000 | Sold | $570,000+49.6%$189/sqft |
Source: Public Record Report a problem | ||
| 11/19/1993 | Sold | $381,000$126/sqft |
Source: Public Record Report a problem | ||
Public tax history
| Year | Property taxes | Tax assessment |
|---|---|---|
| 2026 | -- | $1,154,779 +2% |
| 2025 | $11,420 +2% | $1,132,137 +2% |
| 2024 | $11,200 +2.3% | $1,109,939 +2% |
| 2023 | $10,946 +2% | $1,088,176 +2% |
| 2022 | $10,731 +2.7% | $1,066,840 +2% |
| 2021 | $10,452 +0.4% | $1,045,922 +1% |
| 2020 | $10,410 | $1,035,198 +2% |
| 2019 | $10,410 +2% | $1,014,900 +21% |
| 2018 | $10,205 +20.6% | $838,856 +2% |
| 2017 | $8,462 | $822,408 +2% |
| 2016 | $8,462 +0.5% | $806,283 +1.5% |
| 2015 | $8,420 +3.6% | $794,172 +2% |
| 2014 | $8,129 | $778,616 +4.5% |
| 2013 | -- | $745,000 |
| 2012 | -- | $745,000 |
| 2011 | -- | $745,000 +9.8% |
| 2010 | -- | $678,697 -0.2% |
| 2009 | -- | $680,311 +2% |
| 2008 | -- | $666,972 +2% |
| 2007 | -- | $653,895 +2% |
| 2006 | -- | $641,074 +2% |
| 2005 | -- | $628,504 +2% |
| 2004 | -- | $616,181 +1.9% |
| 2003 | -- | $604,888 +2% |
| 2002 | -- | $593,028 +2% |
| 2001 | $7,693 +30.1% | $581,400 +32.9% |
| 2000 | $5,913 | $437,461 |
Find assessor info on the county website
Monthly payment
Est. payment
Payment breakdown
Explore the cost of this home by adjusting the details. Changes won't be saved.Climate risks
Neighborhood: 92679
Nearby schools
GreatSchools rating
- 10/10Wagon Wheel Elementary SchoolGrades: K-5Distance: 0.9 mi
- 8/10Las Flores Middle SchoolGrades: 6-8Distance: 2.6 mi
- 9/10Tesoro High SchoolGrades: 9-12Distance: 1.8 mi
Schools provided by the listing agent
- Elementary: Wagon Wheel
- Middle: Los Flores
- High: Tesoro
Source: CRMLS. This data may not be complete. We recommend contacting the local school district to confirm school assignments for this home.
- $1,749,1003 bd3 ba3k sqft23 Fontaire, Coto De Caza, CA 92679Off Market
- $1,980,0004 bd4 ba3.3k sqft27 Fontaire, Coto De Caza, CA 92679Sold

- $1,785,4004 bd3 ba3.3k sqft21 Fontaire, Coto De Caza, CA 92679Off Market
- $1,748,0003 bd3 ba3k sqft29 Fontaire, Coto De Caza, CA 92679Off Market

- $1,855,4004 bd3 ba2.7k sqft19 Fontaire, Coto De Caza, CA 92679Off Market
- $1,809,0004 bd3 ba3.1k sqft31 Fontaire, Coto De Caza, CA 92679Off Market
- $1,729,8003 bd3 ba2.8k sqft23 Altimira, Coto De Caza, CA 92679Off Market
- $1,888,0004 bd3 ba3.3k sqft25 Altimira, Coto De Caza, CA 92679Off Market
A local agent can set up tours, give advice and negotiate with sellers.
Similar homes
- $1,739,0005 bd4 ba2.8k sqft48 Creek View Rd, Coto De Caza, CA 92679For Sale
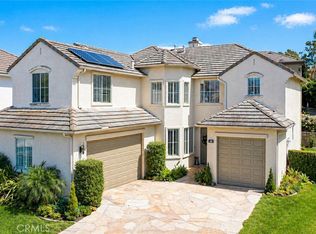 MLS ID #PW26092922, Audrey Vo, Credent Real Estate. CRMLS
 - $1,995,0004 bd4 ba2.8k sqft23462 Via Codorniz, Trabuco Canyon, CA 92679For Sale
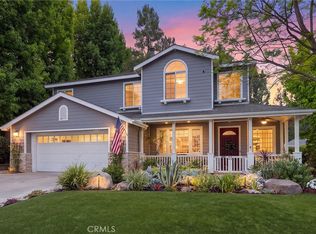 MLS ID #OC26142078, John Russell, Pacific Sotheby's Int'l Realty. CRMLS
 - $1,799,0005 bd4 ba3k sqft30 Eisenhower Ln, Coto De Caza, CA 92679For Sale
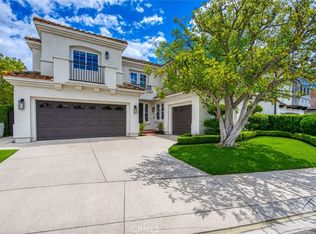 MLS ID #OC26112068, Christina Bowen, Re/Max Real Estate Group. CRMLS
 - $1,625,0006 bd3 ba2.8k sqft6 Coffeeberry Ct, Coto De Caza, CA 92679For Sale
 MLS ID #OC26159981, Flo Bullock, Bullock Russell RE Services. CRMLS
 - $2,398,0005 bd4 ba4k sqft16 Vela Ct, Coto De Caza, CA 92679For SaleMLS ID #OC26176359, Flo Bullock, Bullock Russell RE Services. CRMLS
- $1,950,0005 bd4 ba3.2k sqft21792 Hermosa Ln, Trabuco Canyon, CA 92679For SaleMLS ID #OC26142047, Thalia Faklis, Coldwell Banker Realty. CRMLS
- $1,350,0004 bd3 ba2k sqft41 Apache Dr, Coto De Caza, CA 92679For SaleMLS ID #OC26170555, Kirstie Nystedt, Bullock Russell RE Services. CRMLS
- $1,640,0004 bd4 ba3.1k sqft15 Highpoint, Trabuco Canyon, CA 92679For SaleMLS ID #OC26168451, Shawn Faramarzi, Bullock Russell RE Services. CRMLS
- $1,875,0005 bd5 ba3.3k sqft71 Golf Ridge Dr, Trabuco Canyon, CA 92679For SaleMLS ID #OC26012929, Flo Bullock, Bullock Russell RE Services. CRMLS
- $2,590,0004 bd5 ba4k sqft9 Sunningdale, Coto De Caza, CA 92679For SaleMLS ID #TR26057668, Danny Hao, JC Pacific Corp.. CRMLS
- $1,199,0004 bd3 ba1.9k sqft36 Brassie Ln, Coto De Caza, CA 92679For SaleMLS ID #OC26107878, Gaetano LoGrande, Bullock Russell RE Services. CRMLS
- $2,088,0005 bd5 ba3.7k sqft19292 Jasper Hill Rd, Trabuco Canyon, CA 92679For SaleMLS ID #OC26171644, Sherry Su, Wetrust Realty. CRMLS
- $1,995,0004 bd3 ba2.5k sqft23852 Linnet Cir, Laguna Niguel, CA 92677For SaleMLS ID #OC26148283, Arne DeWitt, RE/MAX Select One. CRMLS
- $1,549,0004 bd3 ba1.9k sqft31932 Old Hickory Rd, Trabuco Canyon, CA 92679For SaleMLS ID #OC26144156, Stacy Feltman, CENTURY 21 Affiliated. CRMLS
- $1,898,8884 bd3 ba2.6k sqft28491 La Falda, Laguna Niguel, CA 92677For SaleMLS ID #OC26177379, Paul Selecky, Compass. CRMLS
- $1,875,0005 bd3 ba3.5k sqft8 Las Pisadas, Rancho Santa Margarita, CA 92688For SaleMLS ID #OC26152854, Janna Mooney, Coldwell Banker Realty. CRMLS
- $1,989,0004 bd4 ba3.1k sqft100 Via Monte Picayo, San Clemente, CA 92673For SaleMLS ID #PW26120239, Jose Arce, eXp Realty of California Inc. CRMLS
- $1,599,0004 bd4 ba3.4k sqft16 Garden View Ct, Rancho Santa Margarita, CA 92688For SaleMLS ID #OC26166310, Steven Hurd, eXp Realty of California Inc. CRMLS
- $1,999,9995 bd4 ba2.7k sqft805 Futura, San Clemente, CA 92672For SaleMLS ID #OC26158277, Michelle Wilson, First Team Real Estate. CRMLS
- $1,899,9994 bd3 ba2.9k sqft31171 Santa Margarita Pl, San Juan Capistrano, CA 92675For SaleMLS ID #OC26094817, Jennifer Nunnikhoven, Berkshire Hathaway HomeService. CRMLS
Local buyer's agents are ready to help
