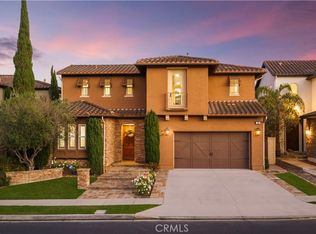
Set behind the gates of Careyes on one of its largest and most coveted 1/3-acre lots, this Italian Riviera–inspired estate unfolds like a private European retreat tucked quietly into the hills of San Clemente. From the moment you arrive, there is a shift. The architecture feels storied and intentional, rooted in another era. Soaring wood-beamed ceilings rise above Richard Marshall hardwood floors with intricate mosaic inlays, while wrought iron detailing, arched passages, and precast stone fireplaces create depth and romance throughout. The expansive floor plan offers six bedrooms, five full baths and two half baths, including two detached casitas. The downstairs casita is appointed with a high-end TV surround sound system, ideal for theater-style entertaining, while the upper casita offers its own private living space for guests or multigenerational flexibility. Formal and informal spaces flow into a gourmet kitchen with professional-grade appliances and granite countertops, allowing the home to live as beautifully as it entertains. Interior rooms and garden areas were pre-wired for high-end sound, creating a seamless indoor-outdoor experience. Upstairs, the primary suite serves as a private sanctuary, opening to a double-doored balcony with peek-a-boo ocean views beyond the rolling fairways of the Fred Couples–designed championship golf course and adjacent natural preserve. Yet it is the grounds that truly set this property apart. The backyard unfolds in terraces of aged brick, a rare architectural landscape that evokes the romance of the Italian coast. Imported Italian planters frame the estate, while mature landscaping forms a living wall of privacy, enclosing the property in quiet seclusion. Strategically placed water features provide a constant, soothing soundtrack as birds move through the trees throughout the day. At the heart of the garden, a resort-caliber pool shimmers with imported Walker Zanger Italian tile, paired with a heated spa that spills gently into the pool in a continuous cascade. Sunlight moves across brick and water as the day unfolds, creating an atmosphere that is immersive, transportive, and remarkably serene. Every pathway, hedge, and terrace has been considered with intention. The outdoor experience is not an accessory to the home. It is its soul.
Under contract
Listed by: Inhabit Collective • Doug Echelberger • Contact: 949-463-0400
Price cut: $145K (7/14)
$3,650,000
35 Calle Careyes, San Clemente, CA 92673
6beds
5,287sqft
Single Family Residence
Built in 2004
0.33 Acres Lot
$-- Zestimate®
$690/sqft
$331/mo HOA
What's special
Wrought iron detailingSoaring wood-beamed ceilingsGates of careyesSix bedroomsTwo detached casitasPrecast stone fireplacesArched passages
- 176 days |
- 906 |
- 41 |
Zillow last checked:
Listing updated:
Listed by:
Doug Echelberger DRE #01176379 949-463-0400,
Inhabit Collective
Source: CRMLS,MLS#: OC26045541 Originating MLS: California Regional MLS
Originating MLS: California Regional MLSFacts & features
Interior
Bedrooms & bathrooms
- Bedrooms: 6
- Bathrooms: 7
- Full bathrooms: 5
- 1/2 bathrooms: 2
- Main level bathrooms: 3
- Main level bedrooms: 2
Rooms
- Room types: Bedroom, Den, Entry/Foyer, Family Room, Guest Quarters, Great Room, Kitchen, Laundry, Living Room, Primary Bathroom, Primary Bedroom, Office, Other, Pantry, Retreat, Dining Room
Bathroom
- Features: Bathroom Exhaust Fan, Bathtub, Closet, Dual Sinks, Enclosed Toilet, Full Bath on Main Level, Granite Counters, Linen Closet, Stone Counters, Soaking Tub
Kitchen
- Features: Granite Counters, Kitchen Island, Kitchen/Family Room Combo, Pots & Pan Drawers, Walk-In Pantry
Other
- Features: Walk-In Closet(s)
Pantry
- Features: Walk-In Pantry
Heating
- Central, Forced Air, Fireplace(s)
Cooling
- Central Air, Dual
Appliances
- Included: 6 Burner Stove, Barbecue, Double Oven, Dishwasher, Freezer, Disposal, Gas Range, Microwave, Refrigerator, Range Hood, Vented Exhaust Fan, Warming Drawer
- Laundry: Washer Hookup, Gas Dryer Hookup, Inside, Laundry Room
Features
- Beamed Ceilings, Breakfast Bar, Built-in Features, Balcony, Breakfast Area, Ceiling Fan(s), Cathedral Ceiling(s), Dry Bar, Separate/Formal Dining Room, Granite Counters, High Ceilings, In-Law Floorplan, Pantry, Recessed Lighting, Tile Counters, Tandem, Two Story Ceilings, Wired for Sound, Bedroom on Main Level, Primary Suite, Walk-In Pantry
- Flooring: Carpet, Stone, Wood
- Doors: French Doors, Panel Doors
- Windows: Blinds, Casement Window(s), Double Pane Windows, Low-Emissivity Windows, Plantation Shutters, Screens
- Has fireplace: Yes
- Fireplace features: Family Room, Gas, Living Room, Masonry
- Common walls with other units/homes: No Common Walls
Interior area
- Total interior livable area: 5,287 sqft
Video & virtual tour
Property
Parking
- Total spaces: 8
- Parking features: Direct Access, Door-Single, Driveway, Garage, Garage Door Opener, Side By Side, Storage, Tandem
- Attached garage spaces: 4
- Uncovered spaces: 4
Accessibility
- Accessibility features: Accessible Doors, Accessible Hallway(s)
Features
- Levels: Two
- Stories: 2
- Entry location: entry
- Patio & porch: Brick, Deck, Open, Patio, Terrace, Wrap Around
- Exterior features: Barbecue, Lighting, Rain Gutters, Brick Driveway
- Has private pool: Yes
- Pool features: Heated, Private, Association
- Has spa: Yes
- Spa features: Heated, Private
- Fencing: Block,Stucco Wall,Wrought Iron
- Has view: Yes
- View description: Canyon, Golf Course, Hills, Neighborhood, Ocean, Panoramic, Peek-A-Boo
- Has water view: Yes
- Water view: Ocean
Lot
- Size: 0.33 Acres
- Features: Back Yard, Garden, Landscaped, Near Park, On Golf Course, Rectangular Lot, Sprinkler System, Street Level, Walkstreet, Yard
Details
- Additional structures: Guest House Attached
- Parcel number: 70802102
- Special conditions: Standard
Construction
Type & style
- Home type: SingleFamily
- Architectural style: Mediterranean
- Property subtype: Single Family Residence
Materials
- Roof: Spanish Tile
Condition
- Turnkey
- New construction: No
- Year built: 2004
Details
- Builder model: 2DX
- Builder name: Brookfield
Utilities & green energy
- Sewer: Public Sewer
- Water: Public
- Utilities for property: Cable Available, Electricity Connected, Natural Gas Connected, Phone Available, Sewer Connected, Underground Utilities, Water Connected
Community & HOA
Community
- Features: Biking, Curbs, Foothills, Golf, Gutter(s), Hiking, Preserve/Public Land, Storm Drain(s), Street Lights, Suburban, Sidewalks, Gated, Park
- Security: Carbon Monoxide Detector(s), Fire Detection System, Fire Sprinkler System, Security Gate, Gated Community, Smoke Detector(s)
- Subdivision: Careyes (Cary)
HOA
- Has HOA: Yes
- Amenities included: Clubhouse, Controlled Access, Sport Court, Game Room, Meeting Room, Meeting/Banquet/Party Room, Outdoor Cooking Area, Picnic Area, Playground, Pickleball, Pool, Recreation Room, Tennis Court(s), Trail(s)
- HOA fee: $331 monthly
- HOA name: Talega Maint
- HOA phone: 855-877-2472
Location
- Region: San Clemente
Financial & listing details
- Price per square foot: $690/sqft
- Tax assessed value: $3,104,252
- Date on market: 3/4/2026
- Cumulative days on market: 177 days
- Listing terms: Cash,Cash to New Loan,Conventional,FHA
- Road surface type: Paved
Estimated market value
Not available
Estimated sales range
Not available
Not available
Price history
| Date | Event | Price |
|---|---|---|
| 8/17/2026 | Contingent | $3,650,000$690/sqft |
Source:  CRMLS #OC26045541 Report a problem CRMLS #OC26045541 Report a problem | ||
| 7/14/2026 | Price change | $3,650,000-3.8%$690/sqft |
Source: CRMLS #OC26045541 Report a problem | ||
| 4/29/2026 | Price change | $3,795,000-3.9%$718/sqft |
Source: CRMLS #OC26045541 Report a problem | ||
| 3/4/2026 | Listed for sale | $3,949,000-5.9%$747/sqft |
Source: CRMLS #OC26045541 Report a problem | ||
| 9/1/2025 | Listing removed | $4,195,000-4.2%$793/sqft |
Source:  SDMLS #OC25044999 Report a problem SDMLS #OC25044999 Report a problem | ||
| 6/29/2025 | Listed for sale | $4,380,000+90.8%$828/sqft |
Source: SDMLS #OC25044999 Report a problem | ||
| 9/21/2014 | Listing removed | $2,295,000$434/sqft |
Source: Bennion and Deville Fine Homes SoCal, Inc. DBA Windermere Real Estate SoCal #OC14105674 Report a problem | ||
| 5/22/2014 | Listed for sale | $2,295,000+7.5%$434/sqft |
Source: Bennion and Deville Fine Homes SoCal, Inc. DBA Windermere Real Estate SoCal #OC14105674 Report a problem | ||
| 12/22/2004 | Sold | $2,135,500$404/sqft |
Source: Public Record Report a problem | ||
Public tax history
| Year | Property taxes | Tax assessment |
|---|---|---|
| 2026 | -- | $3,104,252 +2% |
| 2025 | $39,140 +2% | $3,043,385 +2% |
| 2024 | $38,386 +27.9% | $2,983,711 +36.8% |
| 2023 | $30,021 +0.6% | $2,180,728 +2% |
| 2022 | $29,829 +2% | $2,137,969 +2% |
| 2021 | $29,238 +1.4% | $2,096,049 +1% |
| 2020 | $28,845 | $2,074,557 +2% |
| 2019 | $28,845 +2.2% | $2,033,880 +2% |
| 2018 | $28,211 +2.5% | $1,994,000 |
| 2017 | $27,526 | $1,994,000 |
| 2016 | $27,526 -2.6% | $1,994,000 |
| 2015 | $28,266 +12.9% | $1,994,000 +20.8% |
| 2014 | $25,030 | $1,650,633 +21% |
| 2013 | -- | $1,364,160 |
| 2012 | -- | $1,364,160 -4% |
| 2011 | -- | $1,421,000 -3.3% |
| 2010 | -- | $1,469,000 -13% |
| 2009 | -- | $1,689,000 -9.1% |
| 2008 | -- | $1,858,500 -18.2% |
| 2007 | -- | $2,271,542 +4.3% |
| 2006 | -- | $2,177,787 +2% |
| 2005 | -- | $2,135,086 +276.8% |
| 2004 | -- | $566,667 |
Find assessor info on the county website
Monthly payment
Est. payment
Payment breakdown
Explore the cost of this home by adjusting the details. Changes won't be saved.Climate risks
Neighborhood: 92673
Nearby schools
GreatSchools rating
- 10/10Vista Del Mar Elementary SchoolGrades: K-5Distance: 0.5 mi
- 8/10Vista Del Mar Middle SchoolGrades: 6-8Distance: 0.5 mi
- 9/10San Clemente High SchoolGrades: 9-12Distance: 2.8 mi
Schools provided by the listing agent
- Elementary: Vista Del Mar
- Middle: Vista Del Mar
- High: San Clemente
Source: CRMLS. This data may not be complete. We recommend contacting the local school district to confirm school assignments for this home.
- $3,737,2004 bd5 ba4.6k sqft33 Calle Careyes, San Clemente, CA 92673Off Market

- $4,289,0005 bd5 ba4.8k sqft37 Calle Careyes, San Clemente, CA 92673Off Market
- $4,313,6005 bd6 ba5.5k sqft31 Calle Careyes, San Clemente, CA 92673Off Market
- $3,643,4005 bd6 ba5k sqft39 Calle Careyes, San Clemente, CA 92673Off Market
- $3,125,5005 bd5 ba4.5k sqft29 Calle Careyes, San Clemente, CA 92673Off Market
- $4,100,0004 bd5 ba4.6k sqft41 Calle Careyes, San Clemente, CA 92673Sold
- $3,565,5006 bd7 ba5.2k sqft43 Calle Careyes, San Clemente, CA 92673Off Market
- $3,065,7005 bd5 ba4.6k sqft27 Calle Careyes, San Clemente, CA 92673Off Market
A local agent can set up tours, give advice and negotiate with sellers.
Similar homes
- $4,750,0005 bd6 ba6.1k sqft45 Via Conocido, San Clemente, CA 92673For Sale
 MLS ID #OC26156335, Jill Livingston, Compass. CRMLS
 - $2,800,0005 bd5 ba4k sqft32 Corte El Brazo, San Clemente, CA 92673For Sale
 MLS ID #CV26171601, Jing Qin, PINNACLE REAL ESTATE GROUP. CRMLS
 - $4,495,0005 bd6 ba5.1k sqft17 Calle Viviana, San Clemente, CA 92673For Sale
 MLS ID #OC26008415, Scott Sackin, Seven Gables Real Estate. CRMLS
 - $2,850,0006 bd6 ba4.8k sqft36 Via Divertirse, San Clemente, CA 92673For Sale
 MLS ID #PW26144363, Hany Ghabour, The Westwood Real Estate Group. CRMLS
 - $3,575,0005 bd5 ba3.8k sqft18 Via Cima, San Clemente, CA 92672For SaleMLS ID #OC26079344, Marcie George, First Team Real Estate. CRMLS
- $3,599,0004 bd6 ba6k sqft3 Calle Ameno, San Clemente, CA 92672For SaleMLS ID #OC26119760, Kirk Schilling, Rise Realty. CRMLS
- $3,995,0005 bd4 ba4.4k sqft321 Calle Felicidad, San Clemente, CA 92672For SaleMLS ID #OC26139677, Ryan Schramm, Ryan Schramm Real Estate. CRMLS
- $3,499,0005 bd6 ba5.1k sqft31891 Paseo Navarra, San Juan Capistrano, CA 92675For SaleMLS ID #OC26074861, Mark Elmasry, Douglas Elliman of California. CRMLS
- $3,759,0005 bd4 ba5k sqft2 Lippizaner, Coto De Caza, CA 92679For SaleMLS ID #OC26174317, Flo Bullock, Bullock Russell RE Services. CRMLS
- $3,499,0004 bd3 ba3.1k sqft115 Via Ensueno, San Clemente, CA 92672For SaleMLS ID #OC26161622, Jennifer Blake, Luxre Realty, Inc.. CRMLS
- $3,649,0005 bd5 ba4.3k sqft2 Ali Ln, Mission Viejo, CA 92694For SaleMLS ID #OC26120890, Annika Godfrey, Coldwell Banker Realty. CRMLS
- $2,100,0005 bd4 ba3.2k sqft15 Calle Saltamontes, San Clemente, CA 92673For SaleMLS ID #OC26149727, William White, eXp Realty of California, Inc.. CRMLS
- $3,999,9006 bd5 ba5.8k sqft33741 Shamrock Ln, San Juan Capistrano, CA 92675For SaleMLS ID #OC26110438, Reza Shirangi, The Oppenheim Group. CRMLS
- $2,200,0005 bd4 ba3.6k sqft314 Via Los Tilos, San Clemente, CA 92673For SaleMLS ID #OC26063459, Tim Scalzo, HomeSmart, Evergreen Realty. CRMLS
- $2,525,0004 bd4 ba3.7k sqft21 Via Jubilar, San Clemente, CA 92673For SaleMLS ID #OC26148539, Dave Archuletta, Avenor Real Estate. CRMLS
- $3,599,0005 bd5 ba5k sqft35 Augusta, Coto De Caza, CA 92679For SaleMLS ID #OC26170163, Donnie Bowen, Re/Max Real Estate Group. CRMLS
- $4,425,0005 bd6 ba4.2k sqft9 Gray Stone Way, Laguna Niguel, CA 92677For SaleMLS ID #OC26179482, Lisa Cooper, Berkshire Hathaway HomeService. CRMLS
- $3,995,0004 bd5 ba5.2k sqft27532 Calle De La Rosa, San Juan Capistrano, CA 92675For SaleMLS ID #OC26133595, Audra Lambert, Capistrano Realty. CRMLS
- $3,995,0005 bd7 ba6.2k sqft17 Long View Rd, Coto De Caza, CA 92679For SaleMLS ID #NP26147886, Tim Smith, Coldwell Banker Realty. CRMLS
- $3,195,0004 bd4 ba2.8k sqft150 W Avenida San Antonio, San Clemente, CA 92672For SaleMLS ID #OC26170841, Christian Wach, Talavera Real Estate. CRMLS
Local buyer's agents are ready to help
