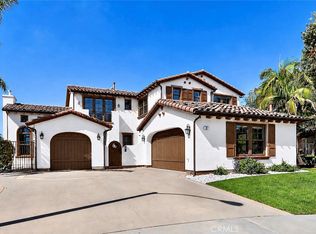
Perched at one of the highest elevations in San Clemente, 3 Calle Ameno offers a truly rare opportunity to experience coastal living from one of the city’s most extraordinary vantage points. Showcasing sweeping ocean, canyon, mountain, and exquisite sunrise and sunset views, this exceptional estate combines privacy, scale, craftsmanship, and timeless design in one of Southern California’s most desirable seaside communities.
Designed for both everyday living and unforgettable entertaining, the home features expansive gathering spaces, soaring ceilings, elegant architectural details, and a seamless indoor-outdoor flow that captures the beauty of its surroundings. The thoughtfully designed floor plan includes generous living areas, a private office, game room, wine cellar, and a main-level guest suite with private bath and exterior access.
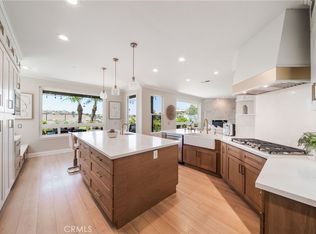
The chef’s kitchen blends luxury and functionality with premium appliances including Sub-Zero refrigeration and Thermador features, dual dishwashers, extensive cabinetry, custom pull-out storage, and abundant space for gathering.
The outdoor living spaces embrace the best of the Southern California lifestyle, featuring a covered dining pavilion with built-in barbecue, integrated overhead heaters, outdoor fireplace, spa, and breathtaking panoramic views — perfect for year-round entertaining.
Three private balconies showcase San Clemente’s famous ocean views, capturing ocean, island, and sunrise/sunset vistas.
Additional highlights include a dedicated movie theater, multiple fireplaces, extensive custom storage, spacious en-suite bedrooms each with a private full bathroom, and a rare dual-garage layout featuring two separate two-car garages on opposite sides of the home. Located behind the gates of Sea Ridge Estates with access to nearby hiking trails, beaches, dining, and downtown San Clemente, this exceptional property offers the perfect blend of luxury, comfort, privacy, and coastal Orange County living.
For sale
Listed by: Rise Realty • Kirk Schilling • Contact: 949-212-1346
Price cut: $150K (8/21)
$3,599,000
3 Calle Ameno, San Clemente, CA 92672
4beds
6,000sqft
Single Family Residence
Built in 2003
9,450 Square Feet Lot
$3,485,400 Zestimate®
$600/sqft
$269/mo HOA
What's special
- 80 days |
- 1,290 |
- 59 |
Zillow last checked:
Listing updated:
Listed by:
Kirk Schilling DRE #02000997 949-212-1346,
Rise Realty
Source: CRMLS,MLS#: OC26119760 Originating MLS: California Regional MLS
Originating MLS: California Regional MLSFacts & features
Interior
Bedrooms & bathrooms
- Bedrooms: 4
- Bathrooms: 6
- Full bathrooms: 5
- 1/2 bathrooms: 1
- Main level bathrooms: 1
- Main level bedrooms: 1
Rooms
- Room types: Bedroom, Foyer, Game Room, Great Room, Kitchen, Laundry, Living Room, Primary Bedroom, Media Room, Office, Other, Wine Cellar, Dining Room
Primary bedroom
- Features: Primary Suite
Bedroom
- Features: Bedroom on Main Level
Bathroom
- Features: Granite Counters, Jetted Tub, Stone Counters, Walk-In Shower
Other
- Features: Walk-In Closet(s)
Heating
- Electric, Forced Air, Natural Gas
Cooling
- Central Air, Dual
Appliances
- Included: 6 Burner Stove, Double Oven, Dishwasher, Freezer, Gas Cooktop, Ice Maker, Microwave, Refrigerator, Trash Compactor
- Laundry: Laundry Room
Features
- Wet Bar, Breakfast Bar, Balcony, Crown Molding, Separate/Formal Dining Room, Granite Counters, High Ceilings, Multiple Staircases, Open Floorplan, Wired for Sound, Bedroom on Main Level, Entrance Foyer, Primary Suite, Wine Cellar, Walk-In Closet(s)
- Flooring: Carpet, Tile
- Doors: Double Door Entry
- Has fireplace: Yes
- Fireplace features: Dining Room, Family Room, Living Room, Primary Bedroom, Outside
- Common walls with other units/homes: No Common Walls
Interior area
- Total interior livable area: 6,000 sqft
Property
Parking
- Total spaces: 4
- Parking features: Direct Access, Driveway, Garage Faces Front, Garage
- Attached garage spaces: 4
Features
- Levels: Two
- Stories: 2
- Entry location: 1
- Patio & porch: Deck
- Pool features: None
- Has spa: Yes
- Spa features: In Ground, Private
- Has view: Yes
- View description: Hills, Mountain(s), Neighborhood, Ocean, Panoramic
- Has water view: Yes
- Water view: Ocean
Lot
- Size: 9,450 Square Feet
- Features: Back Yard, Lawn
Details
- Parcel number: 69051110
- Special conditions: Standard
Construction
Type & style
- Home type: SingleFamily
- Architectural style: Mediterranean
- Property subtype: Single Family Residence
Condition
- Turnkey
- New construction: No
- Year built: 2003
Utilities & green energy
- Sewer: Public Sewer
- Water: Public
Community & HOA
Community
- Features: Curbs, Street Lights, Sidewalks, Gated
- Security: Gated Community
- Subdivision: Sea Ridge Estates (Sre)
HOA
- Has HOA: Yes
- Amenities included: Trail(s)
- HOA fee: $215 monthly
- HOA name: Sea Ridge Estates
- HOA phone: 949-498-1129
- Second HOA fee: $163 quarterly
- Second HOA name: Rancho San Clemente
Location
- Region: San Clemente
Financial & listing details
- Price per square foot: $600/sqft
- Tax assessed value: $2,319,718
- Date on market: 6/4/2026
- Cumulative days on market: 80 days
- Listing terms: Cash,Contract
Estimated market value
$3,485,400
$3.31M - $3.66M
$14,000/mo
Price history
| Date | Event | Price |
|---|---|---|
| 8/21/2026 | Price change | $3,599,000-4%$600/sqft |
Source:  CRMLS #OC26119760 Report a problem CRMLS #OC26119760 Report a problem | ||
| 7/16/2026 | Price change | $3,749,000-3.8%$625/sqft |
Source: CRMLS #OC26119760 Report a problem | ||
| 6/4/2026 | Listed for sale | $3,899,000+87.5%$650/sqft |
Source: CRMLS #OC26119760 Report a problem | ||
| 6/29/2020 | Sold | $2,079,500-5.5%$347/sqft |
Source:  CRMLS #OC19274271 Report a problem CRMLS #OC19274271 Report a problem | ||
| 6/13/2020 | Pending sale | $2,200,000$367/sqft |
Source: Coldwell Banker Realty #OC19274271 Report a problem | ||
| 12/2/2019 | Listed for sale | $2,200,000-4.1%$367/sqft |
Source: Coldwell Banker Res. Brokerage #OC19274271 Report a problem | ||
| 10/1/2019 | Listing removed | $2,295,000$383/sqft |
Source: Pacific Sotheby's International Realty #OC19111940 Report a problem | ||
| 7/26/2019 | Price change | $2,295,000-4.2%$383/sqft |
Source: Pacific Sotheby's International Realty #OC19111940 Report a problem | ||
| 5/14/2019 | Listed for sale | $2,395,000+36.9%$399/sqft |
Source: Pacific Sotheby's International Realty #OC19111940 Report a problem | ||
| 11/15/2017 | Listing removed | $7,950$1/sqft |
Source: HOM Sotheby's International Realty #OC17122920 Report a problem | ||
| 8/6/2017 | Price change | $7,950-6.5%$1/sqft |
Source: HOM Sotheby's International #OC17122920 Report a problem | ||
| 6/2/2017 | Listed for rent | $8,500$1/sqft |
Source: HOM Sotheby's International #OC17122920 Report a problem | ||
| 7/17/2009 | Sold | $1,750,000-2.5%$292/sqft |
Source: Public Record Report a problem | ||
| 4/6/2009 | Listing removed | $1,795,000$299/sqft |
Source: Prudential California #S568886 Report a problem | ||
| 4/2/2009 | Price change | $1,795,000-0.2%$299/sqft |
Source: Prudential California #S568886 Report a problem | ||
| 2/11/2009 | Price change | $1,799,000-9.8%$300/sqft |
Source: Prudential California #S568886 Report a problem | ||
| 1/27/2009 | Listed for sale | $1,995,000$333/sqft |
Source: Prudential California #S568886 Report a problem | ||
| 10/16/2008 | Listing removed | $1,995,000$333/sqft |
Source: Listhub #S537475 Report a problem | ||
| 6/26/2008 | Price change | $1,995,000-13.3%$333/sqft |
Source: Prudential California #S537475 Report a problem | ||
| 3/7/2008 | Listed for sale | $2,300,000+45.1%$383/sqft |
Source: EpropertySites #S513790 Report a problem | ||
| 8/5/2003 | Sold | $1,585,000+1485%$264/sqft |
Source: Public Record Report a problem | ||
| 1/17/2002 | Sold | $100,000-67.7%$17/sqft |
Source: Public Record Report a problem | ||
| 1/8/2001 | Sold | $310,000+187%$52/sqft |
Source: Public Record Report a problem | ||
| 10/4/1994 | Sold | $108,000$18/sqft |
Source: Public Record Report a problem | ||
Public tax history
| Year | Property taxes | Tax assessment |
|---|---|---|
| 2026 | -- | $2,319,718 +2% |
| 2025 | $22,956 +1.7% | $2,274,234 +2% |
| 2024 | $22,574 +2.2% | $2,229,642 +2% |
| 2023 | $22,096 +1.9% | $2,185,924 +2% |
| 2022 | $21,676 +2% | $2,143,063 +2% |
| 2021 | $21,258 -0.5% | $2,101,043 -0.5% |
| 2020 | $21,369 | $2,111,434 +2% |
| 2019 | $21,369 +2% | $2,070,034 +2% |
| 2018 | $20,948 +4.4% | $2,029,446 +2% |
| 2017 | $20,075 | $1,989,653 +2% |
| 2016 | $20,075 +2% | $1,950,641 +1.5% |
| 2015 | $19,689 +19.3% | $1,921,341 +17.5% |
| 2014 | $16,502 | $1,635,000 +15.9% |
| 2013 | -- | $1,410,200 |
| 2012 | -- | $1,410,200 +2.9% |
| 2011 | -- | $1,371,000 -21.7% |
| 2010 | -- | $1,750,000 +0% |
| 2009 | -- | $1,749,967 +2% |
| 2008 | -- | $1,715,654 +2% |
| 2007 | -- | $1,682,014 +2% |
| 2006 | -- | $1,649,034 +2% |
| 2005 | -- | $1,616,700 +2% |
| 2004 | -- | $1,585,000 +6.6% |
| 2003 | -- | $1,486,178 +102.5% |
| 2002 | -- | $734,085 +510.3% |
| 2001 | $1,435 +3.9% | $120,276 +5.2% |
| 2000 | $1,381 | $114,338 |
Find assessor info on the county website
Monthly payment
Est. payment
Payment breakdown
Explore the cost of this home by adjusting the details. Changes won't be saved.Climate risks
Neighborhood: 92672
Nearby schools
GreatSchools rating
- 9/10Concordia Elementary SchoolGrades: K-5Distance: 2 mi
- 8/10Shorecliffs Middle SchoolGrades: 6-8Distance: 2.4 mi
- 9/10San Clemente High SchoolGrades: 9-12Distance: 1.3 mi
- $2,999,7004 bd3 ba3 sqft1 Calle Ameno, San Clemente, CA 92672Off Market

- $2,550,3005 bd3 ba3.7k sqft5 Calle Ameno, San Clemente, CA 92672Off Market
- $2,559,2005 bd3 ba3.6k sqft7 Calle Ameno, San Clemente, CA 92672Off Market
- $4,355,7004 bd4 ba3.7k sqft4 Calle Ameno, San Clemente, CA 92672Off Market

- $3,428,7004 bd5 ba4.4k sqft2 Calle Ameno, San Clemente, CA 92672Off Market
- $2,785,3003 bd2 ba3.5k sqft6 Calle Ameno, San Clemente, CA 92672Off Market
- $2,791,5005 bd3 ba3.9k sqft9 Calle Ameno, San Clemente, CA 92672Off Market
- $3,800,0005 bd4 ba3.2k sqft8 Calle Ameno, San Clemente, CA 92672Sold
A local agent can set up tours, give advice and negotiate with sellers.
Similar homes
- $3,575,0005 bd5 ba3.8k sqft18 Via Cima, San Clemente, CA 92672For Sale
 MLS ID #OC26079344, Marcie George, First Team Real Estate. CRMLS
 - $3,495,0004 bd3 ba3.8k sqft1201 Via La Jolla, San Clemente, CA 92672For Sale
 MLS ID #OC26136194, Jennifer Fisher, Coldwell Banker Realty. CRMLS
 - $3,995,0005 bd4 ba4.4k sqft321 Calle Felicidad, San Clemente, CA 92672For Sale
 MLS ID #OC26139677, Ryan Schramm, Ryan Schramm Real Estate. CRMLS
 - $3,649,5005 bd4 ba3.6k sqft2536 Calle Jade, San Clemente, CA 92673For Sale
 MLS ID #OC26142429, Melody Smith, Anvil Real Estate. CRMLS
 - $3,650,0006 bd6 ba4.7k sqft8 Calle Angelitos, San Clemente, CA 92673For SaleMLS ID #OC26097113, Patrick Parry, Compass. CRMLS
- $4,000,0004 bd6 ba4.1k sqft3 Via Pasa, San Clemente, CA 92673For SaleMLS ID #PW26162702, Victor Vasu, Pacific Sotheby's International Realty. CRMLS
- $3,195,0004 bd3 ba3.1k sqft2000 Corte Cardelina, San Clemente, CA 92673For SaleMLS ID #OC25272036, Deanne Amen, Surterre Properties Inc. CRMLS
- $3,499,0005 bd6 ba5.1k sqft31891 Paseo Navarra, San Juan Capistrano, CA 92675For SaleMLS ID #OC26074861, Mark Elmasry, Douglas Elliman of California. CRMLS
- $4,750,0005 bd6 ba6.1k sqft45 Via Conocido, San Clemente, CA 92673For SaleMLS ID #OC26156335, Jill Livingston, Compass. CRMLS
- $2,800,0005 bd5 ba4k sqft32 Corte El Brazo, San Clemente, CA 92673For SaleMLS ID #CV26171601, Jing Qin, PINNACLE REAL ESTATE GROUP. CRMLS
- $3,759,0005 bd4 ba5k sqft2 Lippizaner, Coto De Caza, CA 92679For SaleMLS ID #OC26174317, Flo Bullock, Bullock Russell RE Services. CRMLS
- $4,995,0004 bd4 ba4.3k sqft2001 Via Aguila, San Clemente, CA 92673For SaleMLS ID #OC26121325, Louis Dillon, Coldwell Banker Realty. CRMLS
- $3,995,0004 bd5 ba5.2k sqft27532 Calle De La Rosa, San Juan Capistrano, CA 92675For SaleMLS ID #OC26133595, Audra Lambert, Capistrano Realty. CRMLS
- $3,499,0005 bd5 ba4.3k sqft1 Rue Cezanne, Coto De Caza, CA 92679For SaleMLS ID #OC26165994, Gaylene Rice, First Team Real Estate. CRMLS
- $3,199,0005 bd7 ba4.3k sqft31800 Paseo Tarazona, San Juan Capistrano, CA 92675For SaleMLS ID #PW26160409, Kathleen Tedesco, Compass. CRMLS
- $2,850,0006 bd6 ba4.8k sqft36 Via Divertirse, San Clemente, CA 92673For SaleMLS ID #PW26144363, Hany Ghabour, The Westwood Real Estate Group. CRMLS
- $3,999,9006 bd5 ba5.8k sqft33741 Shamrock Ln, San Juan Capistrano, CA 92675For SaleMLS ID #OC26110438, Reza Shirangi, The Oppenheim Group. CRMLS
- $3,649,0005 bd5 ba4.3k sqft2 Ali Ln, Mission Viejo, CA 92694For SaleMLS ID #OC26120890, Annika Godfrey, Coldwell Banker Realty. CRMLS
- $4,495,0005 bd6 ba5.1k sqft17 Calle Viviana, San Clemente, CA 92673For SaleMLS ID #OC26008415, Scott Sackin, Seven Gables Real Estate. CRMLS
- $3,075,0004 bd5 ba3.5k sqft28111 Pacifica Del Mar, San Juan Capistrano, CA 92675For SaleMLS ID #LG26081097, Michael Mechling, Coldwell Banker Realty. CRMLS
Local buyer's agents are ready to help
