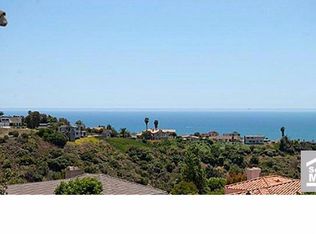
Significant price improvement! Now offered at $4,500,000. Experience elevated coastal living in this extraordinary estate, privately situated within an exclusive gated enclave of only 19 residences. Showcasing sweeping ocean and coastline views, this light-filled home seamlessly blends luxury, scale, and functionality—including a rare RV garage with oversized roll-up access and space for up to four vehicles, making it an ideal retreat for car enthusiasts.
Inside, grand volume ceilings, rich hardwood flooring, and elegant fossil stone finishes create a warm yet sophisticated atmosphere. Designed for versatile living, the thoughtfully crafted floorplan features two expansive primary suites, including one conveniently located on the main level. A distinguished office/library offers beveled glass accents, a wet bar, and one of the home’s three fireplaces, creating the perfect space for work or relaxation. Enhancing the home's spa-like ambiance, an indoor sauna provides a private retreat for wellness and relaxation.
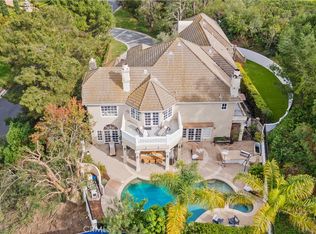
The resort-inspired backyard is designed for entertaining, complete with a sparkling saline pool, spa, and built-in BBQ area. Above it all, the third-floor viewing deck captures stunning panoramic sunsets and breathtaking coastal vistas. The property is also equipped with a leased solar system with monthly payments of approximately $250, providing energy efficiency and potential utility savings.
With exceptional craftsmanship, impressive room proportions, and unparalleled views, this is a rare opportunity to own a truly remarkable coastal estate.
For sale
Listed by: The Oppenheim Group • Reza Shirangi • Contact: 949-466-0920
Price cut: $300.1K (8/11)
$3,999,900
33741 Shamrock Ln, San Juan Capistrano, CA 92675
6beds
5,853sqft
:
Get pre-qualified$26,691/mo
Single Family Residence
Built in 1992
10,240 Square Feet Lot
$3,873,300 Zestimate®
$683/sqft
$418/mo HOA
What's special
- 53 days |
- 1,047 |
- 47 |
Zillow last checked:
Listing updated:
Listed by:
Reza Shirangi DRE #01293969 949-466-0920,
The Oppenheim Group,
Siavash Kademi DRE #02091846,
Together Realty
Source: CRMLS,MLS#: OC26110438 Originating MLS: California Regional MLS
Originating MLS: California Regional MLSFacts & features
Interior
Bedrooms & bathrooms
- Bedrooms: 6
- Bathrooms: 5
- Full bathrooms: 4
- 1/2 bathrooms: 1
- Main level bathrooms: 1
- Main level bedrooms: 1
Rooms
- Room types: Bedroom, Den, Entry/Foyer, Family Room, Great Room, Kitchen, Laundry, Living Room, Primary Bathroom, Primary Bedroom, Office, Other, Pantry
Primary bedroom
- Features: Multiple Primary Suites
Bedroom
- Features: Bedroom on Main Level
Bathroom
- Features: Bathtub, Full Bath on Main Level, Separate Shower
Kitchen
- Features: Kitchen Island, Kitchen/Family Room Combo, Walk-In Pantry
Pantry
- Features: Walk-In Pantry
Heating
- Forced Air, Fireplace(s)
Cooling
- Central Air
Appliances
- Included: 6 Burner Stove, Built-In Range, Double Oven, Dishwasher, Freezer, Microwave, Refrigerator
- Laundry: Inside, Laundry Room
Features
- Breakfast Bar, Built-in Features, Balcony, Breakfast Area, Cathedral Ceiling(s), High Ceilings, Open Floorplan, Pantry, Storage, Sunken Living Room, Tile Counters, Two Story Ceilings, Bedroom on Main Level, Multiple Primary Suites, Walk-In Pantry, Walk-In Closet(s)
- Flooring: Carpet, Stone, Wood
- Doors: French Doors
- Windows: Double Pane Windows, Shutters
- Has fireplace: Yes
- Fireplace features: Dining Room, Electric, Gas, Wood Burning
- Common walls with other units/homes: No Common Walls
Interior area
- Total interior livable area: 5,853 sqft
Property
Parking
- Total spaces: 10
- Parking features: Direct Access, Garage, Garage Door Opener, Oversized, RV Garage, RV Access/Parking, Side By Side
- Attached garage spaces: 4
- Uncovered spaces: 6
Features
- Levels: Two
- Stories: 2
- Entry location: Ground level
- Patio & porch: Deck
- Exterior features: Barbecue
- Has private pool: Yes
- Pool features: Private
- Has spa: Yes
- Spa features: Private
- Fencing: Block
- Has view: Yes
- View description: Ocean, Panoramic, Water
- Has water view: Yes
- Water view: Ocean,Water
Lot
- Size: 10,240 Square Feet
- Features: Back Yard, Front Yard, Landscaped
Details
- Parcel number: 67527138
- Special conditions: Standard
Construction
Type & style
- Home type: SingleFamily
- Property subtype: Single Family Residence
Materials
- Stucco
- Roof: Concrete,Tile
Condition
- New construction: No
- Year built: 1992
Utilities & green energy
- Sewer: Sewer Tap Paid
- Water: Public
- Utilities for property: Sewer Connected
Community & HOA
Community
- Features: Curbs, Sidewalks
- Subdivision: Connemara By The Sea (Con)
HOA
- Has HOA: Yes
- Amenities included: Guard
- HOA fee: $418 monthly
- HOA name: Connemara by the Sea II
- HOA phone: 949-367-1923
Location
- Region: San Juan Capistrano
Financial & listing details
- Price per square foot: $683/sqft
- Tax assessed value: $1,884,081
- Annual tax amount: $19,638
- Date on market: 6/18/2026
- Cumulative days on market: 53 days
- Listing terms: Cash,Cash to Existing Loan,Cash to New Loan,Conventional,1031 Exchange
Estimated market value
$3,873,300
$3.68M - $4.07M
$7,965/mo
Price history
| Date | Event | Price |
|---|---|---|
| 8/11/2026 | Price change | $3,999,900-7%$683/sqft |
Source:  CRMLS #OC26110438 Report a problem CRMLS #OC26110438 Report a problem | ||
| 7/31/2026 | Price change | $4,299,950-4.4%$735/sqft |
Source: CRMLS #OC26110438 Report a problem | ||
| 7/9/2026 | Price change | $4,500,000-9.9%$769/sqft |
Source: CRMLS #OC26110438 Report a problem | ||
| 6/19/2026 | Listed for sale | $4,995,000+233%$853/sqft |
Source: CRMLS #OC26110438 Report a problem | ||
| 3/28/2012 | Sold | $1,500,000-6.2%$256/sqft |
Source: Public Record Report a problem | ||
| 12/6/2011 | Price change | $1,599,999-1.5%$273/sqft |
Source: Satcal Inc. #S660901 Report a problem | ||
| 10/27/2011 | Price change | $1,625,000-1.5%$278/sqft |
Source: Satcal Inc. #S660901 Report a problem | ||
| 10/11/2011 | Price change | $1,650,000-10.8%$282/sqft |
Source: Satcal Inc. #S660901 Report a problem | ||
| 9/15/2011 | Price change | $1,850,000+12.1%$316/sqft |
Source: Keller Williams Realty #S660901 Report a problem | ||
| 7/8/2011 | Listed for sale | $1,650,000+74.6%$282/sqft |
Source: Satcal Inc. #S660901 Report a problem | ||
| 6/30/1999 | Sold | $945,000$161/sqft |
Source: Public Record Report a problem | ||
Public tax history
| Year | Property taxes | Tax assessment |
|---|---|---|
| 2025 | $19,638 +1.4% | $1,884,081 +2% |
| 2024 | $19,362 +2.4% | $1,847,139 +2% |
| 2023 | $18,910 +3.3% | $1,810,921 +2% |
| 2022 | $18,299 +1.9% | $1,775,413 +2% |
| 2021 | $17,963 +0.9% | $1,740,601 +1% |
| 2020 | $17,804 | $1,722,754 +2% |
| 2019 | $17,804 +1.9% | $1,688,975 +2% |
| 2018 | $17,475 +2.8% | $1,655,858 +2% |
| 2017 | $17,006 | $1,623,391 +2% |
| 2016 | $17,006 +1.9% | $1,591,560 +1.5% |
| 2015 | $16,693 +3.4% | $1,567,654 +2% |
| 2014 | $16,150 | $1,536,946 +0.5% |
| 2013 | -- | $1,530,000 +24.8% |
| 2012 | -- | $1,226,288 +2% |
| 2011 | -- | $1,202,244 +0.8% |
| 2010 | -- | $1,193,259 -0.2% |
| 2009 | -- | $1,196,095 +2% |
| 2008 | -- | $1,172,643 +2% |
| 2007 | -- | $1,149,650 +3.5% |
| 2006 | -- | $1,110,417 +2% |
| 2005 | -- | $1,089,161 +4.5% |
| 2004 | -- | $1,041,994 +1.9% |
| 2003 | -- | $1,022,897 +2% |
| 2002 | -- | $1,002,841 +2% |
| 2001 | $10,433 +2% | $983,178 +2% |
| 2000 | $10,224 | $963,900 |
Find assessor info on the county website
Monthly payment
Est. payment
Payment breakdown
Explore the cost of this home by adjusting the details. Changes won't be saved.Climate risks
Neighborhood: 92675
Nearby schools
GreatSchools rating
- 8/10Palisades Elementary SchoolGrades: K-5Distance: 1 mi
- 8/10Shorecliffs Middle SchoolGrades: 6-8Distance: 2.5 mi
- 9/10San Juan Hills High SchoolGrades: 9-12Distance: 2.8 mi
- $2,430,0004 bd3 ba3.6k sqft33761 Shamrock Ln, San Juan Capistrano, CA 92675Sold

- $3,344,9004 bd3 ba4.9k sqft33771 Shamrock Ln, San Juan Capistrano, CA 92675Off Market
- $2,951,6003 bd3 ba3.7k sqft27091 Glenariff Ln, San Juan Capistrano, CA 92675Off Market
- $3,257,5004 bd5 ba4.3k sqft33751 Connemara Dr, San Juan Capistrano, CA 92675Sold

- $3,320,1004 bd1 ba4.2k sqft27111 Glenariff Ln, San Juan Capistrano, CA 92675Off Market
- $3,579,4005 bd5 ba4.7k sqft33761 Connemara Dr, San Juan Capistrano, CA 92675Off Market
- $2,759,5004 bd5 ba3.4k sqft33741 Connemara Dr, San Juan Capistrano, CA 92675Off Market
- $4,031,3005 bd4 ba4k sqft27081 Glenariff Ln, San Juan Capistrano, CA 92675Off Market
A local agent can set up tours, give advice and negotiate with sellers.
Similar homes
- $4,395,0004 bd4 ba3.3k sqft31752 Via Ana, San Juan Capistrano, CA 92675For Sale
 MLS ID #LG26170818, John Stanaland, The Agency. CRMLS
 - $3,575,0005 bd5 ba5.6k sqft27971 Golden Rdg, San Juan Capistrano, CA 92675For Sale
 MLS ID #OC26035498, Linda Fong, Coldwell Banker Realty. CRMLS
 - $3,195,0004 bd5 ba3.5k sqft28111 Pacifica Del Mar, San Juan Capistrano, CA 92675For Sale
 MLS ID #LG26081097, Michael Mechling, Coldwell Banker Realty. CRMLS
 - $3,499,0005 bd6 ba5.1k sqft31891 Paseo Navarra, San Juan Capistrano, CA 92675For Sale
 MLS ID #OC26074861, Mark Elmasry, Douglas Elliman of California. CRMLS
 - $2,995,0003 bd3 ba3k sqft33821 Brandon Ln, San Juan Capistrano, CA 92675For SaleMLS ID #OC26023973, Griffin Saunders, Pacific Sotheby's Int'l Realty. CRMLS
- $3,199,0005 bd7 ba4.3k sqft31800 Paseo Tarazona, San Juan Capistrano, CA 92675For SaleMLS ID #PW26160409, Kathleen Tedesco, Compass. CRMLS
- $3,995,0005 bd4 ba4.4k sqft321 Calle Felicidad, San Clemente, CA 92672For SaleMLS ID #OC26139677, Ryan Schramm, Ryan Schramm Real Estate. CRMLS
- $3,650,0006 bd6 ba4.7k sqft8 Calle Angelitos, San Clemente, CA 92673For SaleMLS ID #OC26097113, Patrick Parry, Compass. CRMLS
- $4,750,0005 bd6 ba6.1k sqft45 Via Conocido, San Clemente, CA 92673For SaleMLS ID #OC26156335, Jill Livingston, Compass. CRMLS
- $3,250,0006 bd6 ba4k sqft25 Via Torina, San Clemente, CA 92673For SaleMLS ID #OC26168827, Kelly LeClair, Inhabit Collective. CRMLS
- $2,490,0005 bd5 ba3.3k sqft31251 Calle Bolero, San Juan Capistrano, CA 92675For SaleMLS ID #OC26094188, Audra Lambert, Capistrano Realty. CRMLS
- $3,849,0004 bd4 ba5k sqft25472 Rapid Falls Rd, Laguna Hills, CA 92653For SaleMLS ID #NP26150024, Tony Bartos, Pacific Sotheby's Int'l Realty. CRMLS
- $3,949,0005 bd6 ba4.6k sqft2 Galaxy Isle, Mission Viejo, CA 92694For SaleMLS ID #OC26140373, Tim Wolter, Ladera Realty. CRMLS
- $3,999,9995 bd8 ba5.4k sqft29131 Bouquet Canyon Rd, Silverado, CA 92676For SaleMLS ID #OC26067690, Audra Lambert, Capistrano Realty. CRMLS
- $3,800,0005 bd5 ba4.2k sqft2 Ali Ln, Mission Viejo, CA 92694For SaleMLS ID #OC26120890, Annika Godfrey, Coldwell Banker Realty. CRMLS
- $2,800,0005 bd5 ba4k sqft32 Corte El Brazo, San Clemente, CA 92673For SaleMLS ID #CV26171601, Jing Qin, PINNACLE REAL ESTATE GROUP. CRMLS
- $5,995,0005 bd5 ba5.4k sqft5 Marsh Crk, Laguna Niguel, CA 92677For SaleMLS ID #NP26118429, Tim Smith, Coldwell Banker Realty. CRMLS
- $4,399,9996 bd6 ba5.4k sqft7 Kent Ct, Mission Viejo, CA 92694For SaleMLS ID #OC26157168, CaLee McManus, Monarch Real Estate. CRMLS
- $3,575,0005 bd5 ba3.8k sqft18 Via Cima, San Clemente, CA 92672For SaleMLS ID #OC26079344, Marcie George, First Team Real Estate. CRMLS
- $3,195,0005 bd4 ba3.2k sqft26782 Calle Real, Dana Pt, CA 92624For SaleMLS ID #NP26146591, Mary Mix, Compass. CRMLS
Local buyer's agents are ready to help
