When do you want to enjoy your ocean view and ocean breezes? In the morning with the cooling fog in the summer, or in the evening with the flaming sunset? Updated in last few years, with bespoke kitchen, bathrooms, sustainable acacia wood flooring and a sweeping staircase, this rare custom classic home blends beach proximity and a breezy ocean vista with timeless east coast charm. Connemara II is an established custom boutique neighborhood with only 19 unique homes behind the gates.
You're at your own private resort as you step out of the family room to your private saltwater swimming lagoon and rock waterfall, created from drawings of mountain and desert locations. You will feel like you are on vacation each day. Step into your gourmet kitchen and create a fabulous meal as you wrap up the day. Beveled/leaded glass windows in the dining room, living room and upstairs add to the beauty, privacy, timeless feel, and can even cast rainbows into your morning.
Luxuriate in bed in the giant master suite, with balcony doors overlooking the pool, or soak in the freestanding tub in your recently remodeled bathroom. The cedar-lined giant closet has stacked washer/dryer for ease of doing laundry.
The additional two upstairs bedrooms have a connecting bathroom. Your downstairs 4th bedroom/office (with nearby full bath) opens to the backyard with pool view.
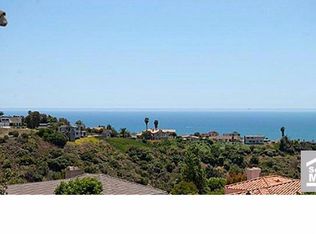
Enjoy the ocean view and sunset in the late afternoon from your balcony/deck. Take in the ocean breeze at Doheny Beach, or grab your surfboard or sail your boat from nearby Dana Point Harbor,-both of which are just two miles away.
And what a great place to entertain! Either inside or outside or both. Because of the great separation of space, some of your guests could easily be watching sports or playing billiards in the bonus/media room while others are enjoying BBQ by the pool/spa, or in winter, just sitting by one of the three fireplaces.. The streets are 'single loaded' so there is privacy with no neighbor behind or in front.
Sold for $2,430,000
Listed by: Broker In Trust Real Estate • Maxine Golden • Contact: 949-279-4618
Bought with: Compass
$2,430,000
33761 Shamrock Ln, San Juan Capistrano, CA 92675
4beds
3,609sqft
Single Family Residence
Built in 1988
9,176 Square Feet Lot
$2,950,800 Zestimate®
$673/sqft
$7,995 Estimated rent
Home value
$2,950,800
$2.74M - $3.22M
$7,995/mo
Zestimate® history
Owner options
List your home for rent
$7,995/mo
Rent Zestimate®
Find your next renter with Zillow Rental Manager. Plus, with online applications, you can quickly screen prospective tenants – for free.
$7,995/mo
Rent Zestimate®
Refinance and save
$15,641/mo
Est. payment
Refinancing to a lower rate could help reduce your monthly payments and save thousands over the life of the loan.
$15,641/mo
Est. payment
Explore your selling options
Work with a Zillow partner agent
Leverage their expertise and Zillow's premium Showcase listings to get your home seen by more buyers.
Get startedList with your own agent
Get your home in front of millions of buyers by listing it on Zillow.
Learn how to do itSell it yourself
Take full control of how buyers see your home on Zillow by listing For Sale by Owner (FSBO).
List your homeWhat's special
Private saltwater swimming lagoonFreestanding tubRock waterfallGourmet kitchenGiant master suiteSustainable acacia wood flooringSweeping staircase
Zillow last checked:
Listing updated:
Listed by:
Maxine Golden DRE #00426234 949-279-4618,
Broker In Trust Real Estate
Bought with:
Blake Hester, DRE #02084613
Compass
Source: CRMLS,MLS#: NP23122571 Originating MLS: California Regional MLS
Originating MLS: California Regional MLSFacts & features
Interior
Bedrooms & bathrooms
- Bedrooms: 4
- Bathrooms: 3
- Full bathrooms: 3
- Main level bathrooms: 1
- Main level bedrooms: 1
Rooms
- Room types: Attic, Bathroom, Bedroom, Dance Studio, Entry/Foyer, Family Room, Game Room, Kitchen, Laundry, Living Room, Primary Bathroom, Primary Bedroom, Other, Pantry, Dining Room
Bedroom
- Features: Bedroom on Main Level
Bathroom
- Features: Bathroom Exhaust Fan, Bathtub, Closet, Dual Sinks, Enclosed Toilet, Hollywood Bath, Linen Closet, Multiple Shower Heads, Stone Counters, Remodeled
Kitchen
- Features: Built-in Trash/Recycling, Kitchen Island, Kitchen/Family Room Combo, Pots & Pan Drawers, Stone Counters, Remodeled, Self-closing Cabinet Doors, Self-closing Drawers, Updated Kitchen, Utility Sink
Heating
- Central, Forced Air, Fireplace(s)
Cooling
- Central Air, Dual
Appliances
- Included: 6 Burner Stove, Barbecue, Double Oven, Dishwasher, Free-Standing Range, Gas Cooktop, Disposal, Gas Water Heater, Ice Maker, Microwave, Refrigerator, Range Hood, Self Cleaning Oven, Water To Refrigerator, Water Heater, Water Purifier, Dryer, Washer
- Laundry: Washer Hookup, Electric Dryer Hookup, Gas Dryer Hookup, Inside, Laundry Closet, In Garage, Stacked, Upper Level
Features
- Built-in Features, Balcony, Breakfast Area, Block Walls, Tray Ceiling(s), Ceiling Fan(s), Crown Molding, Separate/Formal Dining Room, Pantry, Pull Down Attic Stairs, Paneling/Wainscoting, Stone Counters, Recessed Lighting, Sunken Living Room, Attic, Bedroom on Main Level, Jack and Jill Bath, Primary Suite, Walk-In Pantry, Walk-In Closet(s)
- Flooring: Carpet, Stone, Wood
- Doors: French Doors
- Windows: Bay Window(s), Custom Covering(s), Double Pane Windows, Plantation Shutters, Stained Glass, Shutters
- Has fireplace: Yes
- Fireplace features: Family Room, Gas, Living Room, Primary Bedroom
- Common walls with other units/homes: No Common Walls
Interior area
- Total interior livable area: 3,609 sqft
Property
Parking
- Total spaces: 3
- Parking features: Direct Access, Driveway, Electric Vehicle Charging Station(s), Garage Faces Front, Garage, Garage Door Opener, Storage
- Attached garage spaces: 3
Accessibility
- Accessibility features: None
Features
- Levels: Two
- Stories: 2
- Entry location: Front
- Patio & porch: Brick, Concrete, Deck, Front Porch, Open, Patio, Stone
- Exterior features: Barbecue
- Has private pool: Yes
- Pool features: Gunite, Heated, In Ground, Pebble, Private, Salt Water, Waterfall
- Has spa: Yes
- Spa features: Gunite, Heated, In Ground, Private
- Fencing: Block,Wrought Iron
- Has view: Yes
- View description: Coastline, Harbor, Ocean, Panoramic, Pool, Water
- Has water view: Yes
- Water view: Coastline,Harbor,Ocean,Water
Lot
- Size: 9,176 Square Feet
- Features: 2-5 Units/Acre, Back Yard, Cul-De-Sac, Front Yard, Garden, Lawn, Landscaped, Level, Near Park, Sprinkler System, Street Level, Yard
Details
- Parcel number: 67527137
- Special conditions: Standard
Construction
Type & style
- Home type: SingleFamily
- Architectural style: Custom
- Property subtype: Single Family Residence
Materials
- Roof: Concrete
Condition
- Additions/Alterations,Updated/Remodeled
- New construction: No
- Year built: 1988
Utilities & green energy
- Electric: 220 Volts in Garage, 220 Volts in Laundry
- Sewer: Public Sewer
- Water: Public
- Utilities for property: Cable Connected, Electricity Connected, Natural Gas Connected, Sewer Connected, Water Connected
Community & HOA
Community
- Features: Curbs, Suburban, Sidewalks, Gated, Park
- Security: Carbon Monoxide Detector(s), Gated Community, Key Card Entry, Smoke Detector(s)
- Subdivision: Connemara By The Sea (Con)
HOA
- Has HOA: Yes
- Amenities included: Controlled Access
- HOA fee: $417 monthly
- HOA name: Connemara by the Sea II
- HOA phone: 949-367-1923
Location
- Region: San Juan Capistrano
Financial & listing details
- Price per square foot: $673/sqft
- Tax assessed value: $2,478,600
- Annual tax amount: $25,730
- Date on market: 7/30/2023
- Cumulative days on market: 61 days
- Listing terms: Cash,Cash to New Loan
- Inclusions: Stacked Electrolux washer/dryer upstairs
- Road surface type: Paved
Price history
| Date | Event | Price |
|---|---|---|
| 10/30/2023 | Sold | $2,430,000-5.6%$673/sqft |
Source:  CRMLS #NP23122571 Report a problem CRMLS #NP23122571 Report a problem | ||
| 9/30/2023 | Contingent | $2,575,000$713/sqft |
Source: CRMLS #NP23122571 Report a problem | ||
| 8/26/2023 | Price change | $2,575,000-2.8%$713/sqft |
Source: CRMLS #NP23122571 Report a problem | ||
| 7/30/2023 | Listed for sale | $2,650,000+112%$734/sqft |
Source: CRMLS #NP23122571 Report a problem | ||
| 4/29/2014 | Sold | $1,250,000+0%$346/sqft |
Source: Public Record Report a problem | ||
| 3/27/2014 | Pending sale | $1,249,900$346/sqft |
Source: Harcourts Prime Properties #OC14054581 Report a problem | ||
| 3/18/2014 | Listed for sale | $1,249,900+35%$346/sqft |
Source: Harcourts Prime Properties #OC14054581 Report a problem | ||
| 2/19/2014 | Sold | $926,000-11.8%$257/sqft |
Source: Public Record Report a problem | ||
| 4/9/2013 | Listing removed | $1,050,000$291/sqft |
Source: Tarbell, Realtors San Clemente #S672559 Report a problem | ||
| 3/23/2013 | Price change | $1,050,000+10.5%$291/sqft |
Source: Tarbell, Realtors San Clemente #S672559 Report a problem | ||
| 1/1/2013 | Price change | $950,000-13.6%$263/sqft |
Source: Tarbell, Realtors San Clemente #S672559 Report a problem | ||
| 8/1/2012 | Price change | $1,100,000-8.3%$305/sqft |
Source: Tarbell, Realtors San Clemente #S672559 Report a problem | ||
| 3/29/2012 | Price change | $1,200,000-7.6%$333/sqft |
Source: Tarbell, Realtors San Clemente #S672559 Report a problem | ||
| 11/22/2011 | Price change | $1,299,000-7.1%$360/sqft |
Source: Tarbell, Realtors San Clemente #S672559 Report a problem | ||
| 9/5/2011 | Price change | $1,399,000+7.7%$388/sqft |
Source: Tarbell, Realtors San Clemente #S672559 Report a problem | ||
| 5/27/2011 | Price change | $1,299,000-3.4%$360/sqft |
Source: Listhub #P741185 Report a problem | ||
| 2/9/2011 | Price change | $1,345,000-3.9%$373/sqft |
Source: Listhub #P741185 Report a problem | ||
| 9/18/2010 | Price change | $1,399,900-6.6%$388/sqft |
Source: Seasons Realty #P741185 Report a problem | ||
| 7/17/2010 | Price change | $1,499,000-11.8%$415/sqft |
Source: Seasons Realty #P741185 Report a problem | ||
| 6/29/2010 | Listed for sale | $1,699,000$471/sqft |
Source: Seasons Realty #P741185 Report a problem | ||
Public tax history
| Year | Property taxes | Tax assessment |
|---|---|---|
| 2025 | $25,730 +1.5% | $2,478,600 +2% |
| 2024 | $25,358 +64.3% | $2,430,000 +65% |
| 2023 | $15,435 +4.2% | $1,472,823 +2% |
| 2022 | $14,815 +1.9% | $1,443,945 +2% |
| 2021 | $14,541 +0.9% | $1,415,633 +1% |
| 2020 | $14,411 | $1,401,118 +2% |
| 2019 | $14,411 +1.9% | $1,373,646 +2% |
| 2018 | $14,144 +2.8% | $1,346,712 +2% |
| 2017 | $13,761 | $1,320,306 +2% |
| 2016 | $13,761 +1.9% | $1,294,418 +1.5% |
| 2015 | $13,507 +31.2% | $1,274,975 +30.3% |
| 2014 | $10,292 | $978,866 +0.5% |
| 2013 | -- | $974,443 +2% |
| 2012 | -- | $955,337 +2% |
| 2011 | -- | $936,605 +0.8% |
| 2010 | -- | $929,606 -0.2% |
| 2009 | -- | $931,815 +2% |
| 2008 | -- | $913,545 +2% |
| 2007 | -- | $895,633 +2% |
| 2006 | -- | $878,072 +2% |
| 2005 | -- | $860,855 +2% |
| 2004 | -- | $843,976 +1.9% |
| 2003 | -- | $828,508 +2% |
| 2002 | -- | $812,263 +2% |
| 2001 | $8,378 +2.1% | $796,337 +2% |
| 2000 | $8,209 | $780,723 |
Find assessor info on the county website
Neighborhood: 92675
Nearby homes
- $3,999,9006 bd5 ba5.8k sqft33741 Shamrock Ln, San Juan Capistrano, CA 92675For Sale

- $3,344,9004 bd3 ba4.9k sqft33771 Shamrock Ln, San Juan Capistrano, CA 92675Off Market
- $3,378,1005 bd4 ba3.8k sqft33781 Shamrock Ln, San Juan Capistrano, CA 92675Off Market
- $3,579,4005 bd5 ba4.7k sqft33761 Connemara Dr, San Juan Capistrano, CA 92675Off Market
- $3,257,5004 bd5 ba4.3k sqft33751 Connemara Dr, San Juan Capistrano, CA 92675Sold
- $3,334,3004 bd3 ba4.5k sqft33771 Connemara Dr, San Juan Capistrano, CA 92675Off Market
- $2,759,5004 bd5 ba3.4k sqft33741 Connemara Dr, San Juan Capistrano, CA 92675Off Market
- $2,983,2004 bd5 ba4.3k sqft33781 Connemara Dr, San Juan Capistrano, CA 92675Off Market
Nearby schools
GreatSchools rating
- 8/10Palisades Elementary SchoolGrades: K-5Distance: 1 mi
- 8/10Shorecliffs Middle SchoolGrades: 6-8Distance: 2.5 mi
- 9/10San Juan Hills High SchoolGrades: 9-12Distance: 2.9 mi
Get a cash offer in 3 minutes
Find out how much your home could sell for in as little as 3 minutes with a no-obligation cash offer.
Estimated market value
$2,950,800
Get a cash offer in 3 minutes
Find out how much your home could sell for in as little as 3 minutes with a no-obligation cash offer.
Estimated market value
$2,950,800
- California
- Orange County
- San Juan Capistrano
- 92675
- 33761 Shamrock Ln
Nearby cities
Nearby zip codes
Other San Juan Capistrano Topics
- Apartments for Rent in 92675
- Houses for Sale in 92675
- Houses for Rent in 92675
- 92675 Real Estate
- San Juan Capistrano Condos
- Houses for Sale in San Juan Capistrano
- Newest Listings in San Juan Capistrano
- San Juan Capistrano Home Values
- San Juan Capistrano Real Estate Agents
- San Juan Capistrano Refinance
- San Juan Capistrano Mortgage Rates
