Where Mediterranean architecture meets the ease of Southern California living, this extraordinary Ocean Ranch estate has been fully reimagined with elevated finishes, generous scale, and a seamless indoor-outdoor sensibility. Five bedrooms, four-and-one-half bathrooms, and approximately 5,411 square feet unfold across a gated 12,800-square-foot lot. A soaring foyer introduces a sweeping curved staircase, while wide-plank white oak floors carry throughout sunlit interiors enhanced by tray ceilings, refined millwork, and LED cove lighting. Anchoring the main living spaces, the chef's kitchen pairs floor-to-ceiling white cabinetry with a dramatic two-tone island, quartz counters, large pantry, Thermador professional range, Thermador refrigerator, reverse-osmosis sink faucet, crushed ice machine, and stone backsplash. Just beyond, the expansive great room showcases custom built-ins and a wet bar with dual beverage refrigerators, opening through pocket glass doors to the covered outdoor pavilion. A grand piano alcove, formal dining area, dedicated home office, versatile upstairs den with built-in desk and refrigerator, and billiards room with travertine fireplace add depth and versatility throughout the home. Upstairs, the primary suite is a private retreat with a stone fireplace, view balcony, spa-inspired bath with freestanding tub, dual vanities, encaustic tile, glass shower, and separate his-and-hers closets— hers a showpiece walk-in with quartz island and built-in vanity. Secondary bedrooms are generously scaled and served by beautifully finished baths. Outdoors, you'll discover a private sanctuary with a saltwater pool and spa, covered living pavilion with fireplace, fire pit lounge, and built-in barbeque area with a Lynx BBQ, refrigerator, keg, and sink for effortless outdoor entertaining. The expansive side yard offers a basketball court and trampoline amid lush tropical landscaping, creating a private resort-style setting designed for everyday living and seamless entertaining. An epoxy-finished three-car garage with built-in storage, Control4 smart home system with Sonos, and Culligan whole house water softening system complete the home's amenities, while coveted proximity to St. Anne's private school rounds out this rare offering in one of Ocean Ranch's most sought-after guard-gated enclaves.
For sale
Listed by: Coldwell Banker Realty • Tim Smith • Contact: 949.478.2295
$5,995,000
5 Marsh Crk, Laguna Niguel, CA 92677
5beds
5,411sqft
:
Get pre-qualified$39,919/mo
Single Family Residence
Built in 1993
0.29 Acres Lot
$5,732,400 Zestimate®
$1,108/sqft
$380/mo HOA
What's special
- 2 days |
- 304 |
- 24 |
Zillow last checked:
Listing updated:
Listed by:
Tim Smith DRE #01346878 949.478.2295,
Coldwell Banker Realty,
Listing Team: Tim Smith Real Estate ...
Source: CRMLS,MLS#: NP26118429 Originating MLS: California Regional MLS
Originating MLS: California Regional MLSFacts & features
Interior
Bedrooms & bathrooms
- Bedrooms: 5
- Bathrooms: 5
- Full bathrooms: 4
- 1/2 bathrooms: 1
- Main level bathrooms: 1
- Main level bedrooms: 1
Rooms
- Room types: Bedroom, Kitchen, Living Room, Primary Bathroom, Primary Bedroom, Office, Other, Pantry
Bedroom
- Features: Bedroom on Main Level
Bathroom
- Features: Bathtub, Dual Sinks, Enclosed Toilet, Multiple Shower Heads, Soaking Tub, Separate Shower, Walk-In Shower
Kitchen
- Features: Kitchen Island, Kitchen/Family Room Combo, Walk-In Pantry
Other
- Features: Walk-In Closet(s)
Pantry
- Features: Walk-In Pantry
Heating
- Central
Cooling
- Central Air
Appliances
- Included: Double Oven, Dishwasher, Freezer, Gas Cooktop, Gas Oven, Gas Range, Refrigerator, Range Hood
- Laundry: Inside, Laundry Room
Features
- Wet Bar, Built-in Features, Balcony, Ceiling Fan(s), Crown Molding, Pantry, Recessed Lighting, Bedroom on Main Level, Walk-In Pantry, Walk-In Closet(s)
- Flooring: Carpet, Tile, Wood
- Doors: French Doors, Mirrored Closet Door(s), Sliding Doors
- Windows: Plantation Shutters, Skylight(s)
- Has fireplace: Yes
- Fireplace features: Bonus Room, Gas, Living Room, Primary Bedroom, Outside
- Common walls with other units/homes: No Common Walls
Interior area
- Total interior livable area: 5,411 sqft
Property
Parking
- Total spaces: 3
- Parking features: Door-Multi, Direct Access, Driveway, Garage, Gated
- Attached garage spaces: 3
Features
- Levels: Two
- Stories: 2
- Entry location: 1
- Patio & porch: Open, Patio
- Exterior features: Barbecue, Lighting, Fire Pit, Sport Court
- Has private pool: Yes
- Pool features: In Ground, Private, Association
- Has spa: Yes
- Spa features: Association, Private
- Has view: Yes
- View description: City Lights, Hills, Neighborhood
Lot
- Size: 0.29 Acres
- Features: Back Yard, Landscaped
Details
- Parcel number: 67379103
- Special conditions: Standard
Construction
Type & style
- Home type: SingleFamily
- Property subtype: Single Family Residence
Condition
- New construction: No
- Year built: 1993
Utilities & green energy
- Electric: Standard
- Sewer: Public Sewer
- Water: Public
Community & HOA
Community
- Features: Curbs, Gated
- Security: Gated Community
- Subdivision: Ocean Ranch ~ Custom (Bbc)
HOA
- Has HOA: Yes
- Amenities included: Controlled Access, Management, Pool, Spa/Hot Tub
- HOA fee: $330 monthly
- HOA name: First Service
- HOA phone: 800-428-5588
- Second HOA fee: $50 monthly
- Second HOA name: Transpacific
- Second HOA phone: 714-285-2626
Location
- Region: Laguna Niguel
Financial & listing details
- Price per square foot: $1,108/sqft
- Tax assessed value: $3,507,916
- Annual tax amount: $35,394
- Date on market: 8/5/2026
- Cumulative days on market: 2 days
- Listing terms: Cash to New Loan
- Road surface type: Paved
Estimated market value
$5,732,400
$5.45M - $6.02M
$10,054/mo
Price history
| Date | Event | Price |
|---|---|---|
| 8/6/2026 | Listed for sale | $5,995,000+93.4%$1,108/sqft |
Source:  CRMLS #NP26118429 Report a problem CRMLS #NP26118429 Report a problem | ||
| 8/3/2018 | Sold | $3,100,000-5.5%$573/sqft |
Source: Public Record Report a problem | ||
| 6/23/2018 | Pending sale | $3,280,000$606/sqft |
Source: BHHS California Properties #OC18125944 Report a problem | ||
| 5/30/2018 | Listed for sale | $3,280,000+81.7%$606/sqft |
Source: Berkshire Hathaway HomeService #OC18125944 Report a problem | ||
| 5/31/2011 | Sold | $1,805,000-9.5%$334/sqft |
Source: Public Record Report a problem | ||
| 4/13/2011 | Price change | $1,995,000-6.7%$369/sqft |
Source: Ocean Ranch Realty #S632104 Report a problem | ||
| 1/17/2011 | Price change | $2,139,000-10.5%$395/sqft |
Source: Ocean Ranch Realty #S632104 Report a problem | ||
| 9/11/2010 | Listed for sale | $2,389,000$442/sqft |
Source: Michael Caruso Real Estate Group #s632104 Report a problem | ||
Public tax history
| Year | Property taxes | Tax assessment |
|---|---|---|
| 2025 | $35,394 +1.7% | $3,507,916 +2% |
| 2024 | $34,806 +2.2% | $3,439,134 +2% |
| 2023 | $34,069 +1.9% | $3,371,700 +2% |
| 2022 | $33,420 +2% | $3,305,589 +2% |
| 2021 | $32,776 +1% | $3,240,774 +1% |
| 2020 | $32,450 | $3,207,544 +3.5% |
| 2019 | $32,450 +1.3% | $3,100,000 +52.5% |
| 2018 | $32,048 +54.5% | $2,032,401 +2% |
| 2017 | $20,749 | $1,992,550 +2% |
| 2016 | $20,749 -0.3% | $1,953,481 +1.5% |
| 2015 | $20,809 +4.8% | $1,924,138 +2% |
| 2014 | $19,852 | $1,886,447 +4.5% |
| 2013 | -- | $1,805,000 |
| 2012 | -- | $1,805,000 +77% |
| 2011 | -- | $1,019,906 +0.8% |
| 2010 | -- | $1,012,284 -0.2% |
| 2009 | -- | $1,014,689 +2% |
| 2008 | -- | $994,794 +2% |
| 2007 | -- | $975,289 +2% |
| 2006 | -- | $956,166 +2% |
| 2005 | -- | $937,418 +2% |
| 2004 | -- | $919,038 +1.9% |
| 2003 | -- | $902,195 +2% |
| 2002 | -- | $884,505 +2% |
| 2001 | $10,264 +0.3% | $867,162 +2% |
| 2000 | $10,231 | $850,159 |
Find assessor info on the county website
Monthly payment
Est. payment
Payment breakdown
Explore the cost of this home by adjusting the details. Changes won't be saved.Climate risks
Neighborhood: 92677
Nearby schools
GreatSchools rating
- 10/10John Malcom Elementary SchoolGrades: K-5Distance: 0.5 mi
- 8/10Niguel Hills Middle SchoolGrades: 6-8Distance: 3.2 mi
- 9/10Dana Hills High SchoolGrades: 9-12Distance: 1.3 mi
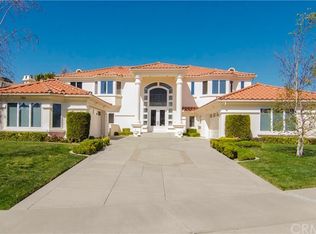
- $4,670,9005 bd6 ba5.1k sqft3 Marsh Crk, Laguna Niguel, CA 92677Off Market
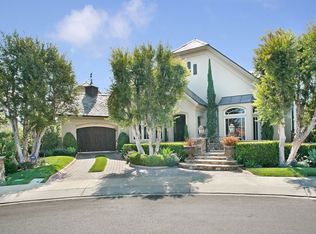
- $5,379,1005 bd6 ba5.8k sqft8 Marsh Crk, Laguna Niguel, CA 92677Off Market
- $8,450,3006 bd8 ba8k sqft34 Poppy Hills Rd, Laguna Niguel, CA 92677Off Market
- $15,5006 bd6 ba6.4k sqft1 Marsh Creek, Laguna Niguel, CA 92677For Rent

- $9,075,4005 bd7 ba9.5k sqft60 Ocean Rdg, Laguna Niguel, CA 92677Off Market
- $6,060,2005 bd6 ba5.1k sqft6 Marsh Crk, Laguna Niguel, CA 92677Off Market
- $6,370,2004 bd5 ba6.1k sqft32 Poppy Hills Rd, Laguna Niguel, CA 92677Off Market
- $4,612,2005 bd5 ba5.4k sqft2 Zephyr Rdg, Laguna Niguel, CA 92677Off Market
A local agent can set up tours, give advice and negotiate with sellers.
Similar homes
- $7,490,0005 bd5 ba5.8k sqft2 Wildflower, Laguna Niguel, CA 92677For Sale
 MLS ID #OC26144002, Cesi Pagano, Keller Williams Realty. CRMLS
 - $7,495,0006 bd7 ba6.6k sqft4 Old Ranch Rd, Laguna Niguel, CA 92677For Sale
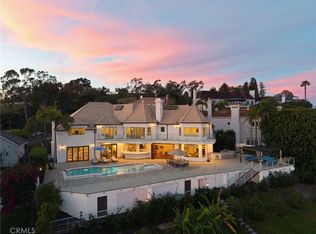 MLS ID #PW26035809, Justin Itzen, The Oppenheim Group. CRMLS
 - $4,395,0004 bd4 ba3.3k sqft31752 Via Ana, San Juan Capistrano, CA 92675For Sale
 MLS ID #LG26170818, John Stanaland, The Agency. CRMLS
 - $5,880,0005 bd5 ba5.4k sqft87 Panorama, Coto De Caza, CA 92679For Sale
 MLS ID #OC26165867, Rick Lin, Wetrust Realty. CRMLS
 - $5,295,0005 bd7 ba6.6k sqft27612 Fargo Rd, Laguna Hills, CA 92653For SaleMLS ID #PW26167062, Matthew Silva, Silva Real Estate. CRMLS
- $4,388,0005 bd5 ba5k sqft31201 Old San Juan Rd, San Juan Capistrano, CA 92675For SaleMLS ID #OC26086124, Robyn Robinson, Compass. CRMLS
- $5,395,0004 bd6 ba4.6k sqft35002 Camino Capistrano, Dana Pt, CA 92624For SaleMLS ID #NP26147646, Tim Smith, Coldwell Banker Realty. CRMLS
- $6,799,0005 bd7 ba6.6k sqft30832 Via Vis, Trabuco Canyon, CA 92679For SaleMLS ID #OC26164294, Bryan Suarez, Anvil Real Estate. CRMLS
- $3,250,0006 bd6 ba4k sqft25 Via Torina, San Clemente, CA 92673For SaleMLS ID #OC26168827, Kelly LeClair, Inhabit Collective. CRMLS
- $4,995,0004 bd4 ba4.3k sqft2001 Via Aguila, San Clemente, CA 92673For SaleMLS ID #OC26121325, Louis Dillon, Coldwell Banker Realty. CRMLS
- $4,299,9506 bd5 ba5.8k sqft33741 Shamrock Ln, San Juan Capistrano, CA 92675For SaleMLS ID #OC26110438, Reza Shirangi, The Oppenheim Group. CRMLS
- $5,400,0006 bd6 ba6k sqft40 Cambridge Ct, Coto De Caza, CA 92679For SaleMLS ID #IG26128467, KELLY PREUSS, CALDWELL & TAYLOR REALTY. CRMLS
- $3,849,0004 bd4 ba5k sqft25472 Rapid Falls Rd, Laguna Hills, CA 92653For SaleMLS ID #NP26150024, Tony Bartos, Pacific Sotheby's Int'l Realty. CRMLS
- $5,995,0006 bd7 ba6.7k sqft2384 Tubbs Dr, Tustin, CA 92782For SaleMLS ID #OC26149473, Drew Teicheira, Harcourts Place. CRMLS
- $3,575,0005 bd5 ba5.6k sqft27971 Golden Rdg, San Juan Capistrano, CA 92675For SaleMLS ID #OC26035498, Linda Fong, Coldwell Banker Realty. CRMLS
- $6,288,0005 bd5 ba4.2k sqft5 Chester, Irvine, CA 92603For SaleMLS ID #OC26123331, Luzhou Wang, Coldwell Banker Realty. CRMLS
- $4,188,8885 bd6 ba5.5k sqft30402 Marbella Vis, San Juan Capistrano, CA 92675For SaleMLS ID #OC25238020, Marie Rubin, Douglas Elliman of California. CRMLS
- $4,860,0005 bd5 ba5.2k sqft9 Rue Delacroix, Coto De Caza, CA 92679For SaleMLS ID #OC26054150, Christine Li, Real Broker. CRMLS
- $4,475,0004 bd4 ba3.8k sqft33741 Blue Lantern St, Dana Point, CA 92629For SaleMLS ID #OC26142461, Gaetano LoGrande, Bullock Russell RE Services. CRMLS
- $6,480,0005 bd6 ba5k sqft51 Thrush, Irvine, CA 92618For SaleMLS ID #OC26159234, Joe Yan, Gold Orange Realty Inc.. CRMLS
Local buyer's agents are ready to help
