Commanding one of Bear Brand Ranch's most spectacular, unobstructed panoramic ocean, coastline, and city light views, this extraordinary custom estate pairs breathtaking scenery with a rare, sprawling flat homesite designed for exceptional indoor-outdoor living. Set within the prestigious guard-gated community, this custom residence spans just under 6,000 square feet with six bedrooms, four-and-one-half bathrooms, and a private residential elevator connecting two thoughtfully designed levels. A grand foyer with polished marble flooring welcomes you inside, leading to a sunken formal living room with soaring vaulted ceilings, a dramatic fireplace, and walls of windows framing the spectacular coastal vistas. Designed for everyday living and effortless entertaining, the remodeled kitchen features solid stone slab countertops, white shaker cabinetry, an oversized center island, and an integrated bar and beverage station. The thoughtfully designed floor plan also includes a private main-level office and an oversized main-floor bedroom spacious enough to serve as an additional primary suite, offering exceptional flexibility for multigenerational living, extended guests, or single-level living. Generously sized secondary bedrooms provide comfort and versatility, while thoughtful upgrades—including a whole-home water filtration system, Lutron lighting system, and automated drip irrigation—enhance everyday convenience. Equally impressive is the expansive flat backyard—a rare offering for a premier view property. Designed for everything from intimate gatherings to grand-scale entertaining, the resort-inspired grounds showcase an oversized, salt water pool and spa, covered patio, built-in BBQ, newly installed putting green, and extensive synthetic turf, all surrounded by beautifully landscaped grounds that maximize privacy while showcasing the spectacular coastal views. The upper-level primary suite is a luxurious retreat featuring a private viewing balcony perfectly positioned for breathtaking Pacific sunsets, dual customized walk-in closets, and a beautifully remodeled marble bath with a freestanding soaking tub and oversized frameless walk-in shower. Offering an exceptional combination of panoramic ocean views, a rare flat usable homesite, thoughtfully updated interiors, and resort-caliber amenities, this remarkable estate represents one of Bear Brand Ranch's finest opportunities to experience Southern California coastal luxury.
For sale
Listed by: Keller Williams Realty • Cesi Pagano • Contact: 949-370-0819
$7,490,000
2 Wildflower, Laguna Niguel, CA 92677
5beds
5,837sqft
:
Get pre-qualified$50,264/mo
Single Family Residence
Built in 1996
0.42 Acres Lot
$7,075,200 Zestimate®
$1,283/sqft
$945/mo HOA
What's special
- 18 days |
- 2,209 |
- 152 |
Zillow last checked:
Listing updated:
Listed by:
Cesi Pagano DRE #01043716 949-370-0819,
Keller Williams Realty
Source: CRMLS,MLS#: OC26144002 Originating MLS: California Regional MLS
Originating MLS: California Regional MLSFacts & features
Interior
Bedrooms & bathrooms
- Bedrooms: 5
- Bathrooms: 5
- Full bathrooms: 4
- 1/2 bathrooms: 1
- Main level bathrooms: 2
- Main level bedrooms: 1
Rooms
- Room types: Bathroom, Bedroom, Entry/Foyer, Family Room, Kitchen, Laundry, Living Room, Primary Bathroom, Primary Bedroom, Office, Other, Pantry, Retreat, Dining Room
Primary bedroom
- Features: Primary Suite
Bedroom
- Features: Bedroom on Main Level
Bathroom
- Features: Bathtub, Dual Sinks, Enclosed Toilet, Full Bath on Main Level, Hollywood Bath, Quartz Counters, Stone Counters, Soaking Tub, Separate Shower, Tub Shower
Kitchen
- Features: Kitchen Island, Kitchen/Family Room Combo, Quartz Counters, Walk-In Pantry
Pantry
- Features: Walk-In Pantry
Heating
- Central, Forced Air
Cooling
- Central Air
Appliances
- Included: Built-In Range, Double Oven, Dishwasher, Gas Cooktop, Disposal, Microwave, Water Purifier
- Laundry: Washer Hookup, Gas Dryer Hookup, Inside, Laundry Room
Features
- Built-in Features, Balcony, Breakfast Area, Tray Ceiling(s), Ceiling Fan(s), Crown Molding, Coffered Ceiling(s), Separate/Formal Dining Room, Eat-in Kitchen, Elevator, High Ceilings, Open Floorplan, Paneling/Wainscoting, Recessed Lighting, Storage, Two Story Ceilings, Unfurnished, Bedroom on Main Level, Jack and Jill Bath, Primary Suite, Walk-In Pantry
- Flooring: Carpet, Stone, Tile, Wood
- Doors: French Doors, Panel Doors, Sliding Doors
- Windows: Bay Window(s), Screens, Shutters
- Has fireplace: Yes
- Fireplace features: Family Room, Living Room, Primary Bedroom
- Common walls with other units/homes: No Common Walls
Interior area
- Total interior livable area: 5,837 sqft
Video & virtual tour
Property
Parking
- Total spaces: 3
- Parking features: Direct Access, Driveway, Garage Faces Front, Garage, Oversized, Storage
- Attached garage spaces: 3
Accessibility
- Accessibility features: Safe Emergency Egress from Home
Features
- Levels: Two
- Stories: 2
- Entry location: 1
- Patio & porch: Covered, Front Porch, Stone, Wrap Around
- Exterior features: Barbecue, Rain Gutters
- Has private pool: Yes
- Pool features: In Ground, Private
- Has spa: Yes
- Spa features: In Ground, Private
- Has view: Yes
- View description: City Lights, Hills, Mountain(s), Neighborhood, Ocean, Panoramic, Pool
- Has water view: Yes
- Water view: Ocean
Lot
- Size: 0.42 Acres
- Features: Back Yard, Cul-De-Sac, Front Yard, Lawn, Landscaped, Level, Sprinkler System, Yard
Details
- Parcel number: 67343221
- Special conditions: Standard
Construction
Type & style
- Home type: SingleFamily
- Property subtype: Single Family Residence
Materials
- Drywall, Frame, Glass, Concrete, Stucco
- Roof: Tile
Condition
- New construction: No
- Year built: 1996
Utilities & green energy
- Sewer: Public Sewer
- Water: Public
Community & HOA
Community
- Features: Curbs, Gutter(s), Hiking, Storm Drain(s), Street Lights, Suburban, Sidewalks, Gated
- Security: Carbon Monoxide Detector(s), Security Gate, Gated Community, Gated with Attendant, Smoke Detector(s)
- Subdivision: Bear Brand Ranch Custom (Bbr)
HOA
- Has HOA: Yes
- Amenities included: Controlled Access, Maintenance Grounds, Trail(s)
- HOA fee: $945 monthly
- HOA name: Bear Brand Ranch Community Ass.
- HOA phone: 714-285-2626
Location
- Region: Laguna Niguel
Financial & listing details
- Price per square foot: $1,283/sqft
- Tax assessed value: $4,397,396
- Annual tax amount: $44,364
- Date on market: 7/9/2026
- Cumulative days on market: 18 days
- Listing terms: Cash,Conventional
- Inclusions: Rod+ curtains in bed #2
- Road surface type: Paved
Estimated market value
$7,075,200
$6.72M - $7.43M
$16,631/mo
Price history
| Date | Event | Price |
|---|---|---|
| 7/9/2026 | Listed for sale | $7,490,000+87.3%$1,283/sqft |
Source:  CRMLS #OC26144002 Report a problem CRMLS #OC26144002 Report a problem | ||
| 5/11/2020 | Sold | $3,998,000$685/sqft |
Source:  CRMLS #OC20035072 Report a problem CRMLS #OC20035072 Report a problem | ||
| 4/28/2020 | Pending sale | $3,998,000$685/sqft |
Source: RE/MAX Select One #OC20035072 Report a problem | ||
| 4/22/2020 | Price change | $3,998,000+3%$685/sqft |
Source: RE/MAX Select One #OC20035072 Report a problem | ||
| 2/28/2020 | Pending sale | $3,880,000$665/sqft |
Source: RE/MAX Select One #OC20035072 Report a problem | ||
| 2/19/2020 | Listed for sale | $3,880,000+53.4%$665/sqft |
Source: RE/MAX Select One #OC20035072 Report a problem | ||
| 3/31/2011 | Sold | $2,529,500-6.1%$433/sqft |
Source: Public Record Report a problem | ||
| 2/11/2011 | Price change | $2,695,000-10%$462/sqft |
Source: McMonigle Group Inc. #S647367 Report a problem | ||
| 7/24/2010 | Price change | $2,995,000-6.3%$513/sqft |
Source: NRT California #S611800 Report a problem | ||
| 4/6/2010 | Listed for sale | $3,195,000$547/sqft |
Source: NRT California #S611800 Report a problem | ||
Public tax history
| Year | Property taxes | Tax assessment |
|---|---|---|
| 2025 | $44,364 +1.9% | $4,397,396 +2.2% |
| 2024 | $43,554 +2.6% | $4,304,163 +2.4% |
| 2023 | $42,460 +1.9% | $4,202,611 +2% |
| 2022 | $41,651 +2% | $4,120,207 +2% |
| 2021 | $40,849 -1.2% | $4,039,419 +36.3% |
| 2020 | $41,351 +37.9% | $2,963,239 +2% |
| 2019 | $29,980 +0.2% | $2,905,137 +2% |
| 2018 | $29,928 +2.7% | $2,848,174 +2% |
| 2017 | $29,136 | $2,792,328 +2% |
| 2016 | $29,136 -0.5% | $2,737,577 +1.5% |
| 2015 | $29,270 +4.9% | $2,696,457 +2% |
| 2014 | $27,897 | $2,643,638 +4.5% |
| 2013 | -- | $2,529,500 |
| 2012 | -- | $2,529,500 +95.8% |
| 2011 | -- | $1,291,711 +0.8% |
| 2010 | -- | $1,282,058 -0.2% |
| 2009 | -- | $1,285,105 +2% |
| 2008 | -- | $1,259,907 +2% |
| 2007 | -- | $1,235,203 +2% |
| 2006 | -- | $1,210,984 +2% |
| 2005 | -- | $1,187,240 +2% |
| 2004 | -- | $1,163,961 +1.9% |
| 2003 | -- | $1,142,629 +5% |
| 2002 | -- | $1,088,393 +2% |
| 2001 | $11,403 +0.3% | $1,067,052 +2% |
| 2000 | $11,367 | $1,046,130 |
Find assessor info on the county website
Monthly payment
Est. payment
Payment breakdown
Explore the cost of this home by adjusting the details. Changes won't be saved.Climate risks
Neighborhood: 92677
Nearby schools
GreatSchools rating
- 10/10George White Elementary SchoolGrades: K-5Distance: 1.8 mi
- 8/10Niguel Hills Middle SchoolGrades: 6-8Distance: 3.6 mi
- 9/10Dana Hills High SchoolGrades: 9-12Distance: 1 mi
Schools provided by the listing agent
- Elementary: George White
- Middle: Niguel
- High: Dana Hills
Source: CRMLS. This data may not be complete. We recommend contacting the local school district to confirm school assignments for this home.
- $6,812,7006 bd6 ba7.2k sqft3 Wildflower, Laguna Niguel, CA 92677Off Market
- $4,960,2004 bd4 ba5.6k sqft1 Wildflower, Laguna Niguel, CA 92677Off Market
- $5,143,7004 bd4 ba4.7k sqft4 Wildflower, Laguna Niguel, CA 92677Off Market
- $5,082,9005 bd5 ba5.7k sqft8 Tattersall, Laguna Niguel, CA 92677Off Market
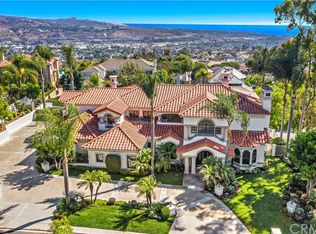
- $5,211,4005 bd5 ba5.5k sqft9 Tattersall, Laguna Niguel, CA 92677Off Market
- $4,234,0004 bd5 ba4.8k sqft5 Wildflower, Laguna Niguel, CA 92677Off Market
- $5,815,9006 bd8 ba5.3k sqft2 Morning Dove, Laguna Niguel, CA 92677Off Market
- $4,675,8005 bd5 ba4k sqft1 Morning Dove, Laguna Niguel, CA 92677Off Market
A local agent can set up tours, give advice and negotiate with sellers.
Similar homes
- $7,495,0006 bd7 ba6.6k sqft4 Old Ranch Rd, Laguna Niguel, CA 92677For Sale
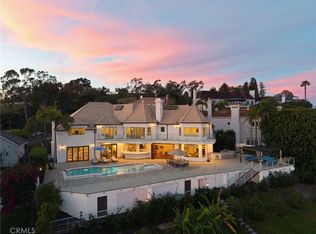 MLS ID #PW26035809, Justin Itzen, The Oppenheim Group. CRMLS
 - $6,800,0006 bd6 ba5.8k sqft31701 Isle Vis, Laguna Niguel, CA 92677For Sale
 MLS ID #OC26105015, Sam Dehbashi, Pacific Sotheby's Int'l Realty. CRMLS
 - $8,995,0006 bd8 ba7.7k sqft2 O Hill Rdg, Laguna Niguel, CA 92677For Sale
 MLS ID #NP26112890, Phillip Caruso, Arbor Real Estate. CRMLS
 - $7,480,0007 bd8 ba7.8k sqft28572 Paseo Zorro, San Juan Capistrano, CA 92675For Sale
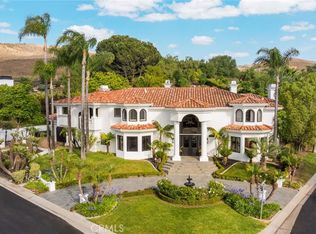 MLS ID #OC26130579, Frances Carr, Bren and Furstenfeld Estates, Inc.. CRMLS
 - $8,800,0006 bd8 ba6.6k sqft8 Saint Tropez, Laguna Niguel, CA 92677For SaleMLS ID #WS26042497, Rida Hamzeh, HAMZEH REALTY. CRMLS
- $4,988,0005 bd5 ba4.6k sqft22 Le Conte, Laguna Niguel, CA 92677For SaleMLS ID #OC26068350, Helena Noonan, Compass. CRMLS
- $7,998,0005 bd6 ba4.5k sqft21 Chester, Irvine, CA 92603For SaleMLS ID #NP26155120, Jacqueline Thompson, Coldwell Banker Realty. CRMLS
- $7,495,0006 bd5 ba4k sqft3811 Vista Blanca, San Clemente, CA 92672For SaleMLS ID #OC26028951, Gary Ward, CENTURY 21 Affiliated. CRMLS
- $7,900,0005 bd9 ba8.5k sqft3202 Portico Del Norte, San Clemente, CA 92673For SaleMLS ID #OC26005876, Yvonne Huang, Martin Investment Properties. CRMLS
- $4,750,0004 bd5 ba4.4k sqft7 Sierra Vis, Laguna Niguel, CA 92677For SaleMLS ID #OC26139729, Marlene Reed, Coastal Dwellings. CRMLS
- $4,425,0005 bd5 ba5k sqft31201 Old San Juan Rd, San Juan Capistrano, CA 92675For SaleMLS ID #OC26086124, Robyn Robinson, Compass. CRMLS
- $4,280,0005 bd6 ba5.7k sqft27402 Paseo Boveda, San Juan Capistrano, CA 92675For SaleMLS ID #OC26099219, Gang Ding, Real Broker. CRMLS
- $4,500,0006 bd5 ba5.8k sqft33741 Shamrock Ln, San Juan Capistrano, CA 92675For SaleMLS ID #OC26110438, Reza Shirangi, The Oppenheim Group. CRMLS
- $6,675,0006 bd6 ba7.3k sqft6 Hunter, Coto De Caza, CA 92679For SaleMLS ID #OC26119646, John Russell, Pacific Sotheby's Int'l Realty. CRMLS
- $5,999,0006 bd6 ba6k sqft2 Havenhurst Dr, Coto De Caza, CA 92679For SaleMLS ID #OC26121768, Daisy Li, Daisy Li, Broker. CRMLS
- $4,398,0006 bd6 ba5.7k sqft31445 Juliana Farms Rd, San Juan Capistrano, CA 92675For SaleMLS ID #OC26040072, Robyn Robinson, Compass. CRMLS
- $5,395,0004 bd6 ba4.6k sqft35002 Camino Capistrano, Dana Pt, CA 92624For SaleMLS ID #NP26147646, Tim Smith, Coldwell Banker Realty. CRMLS
- $9,950,0005 bd8 ba7.2k sqft96 Ritz Cove Dr, Dana Point, CA 92629For SaleMLS ID #OC26096830, Bob Wolff, Harcourts Prime Properties. CRMLS
- $4,995,0004 bd4 ba4.3k sqft2001 Via Aguila, San Clemente, CA 92673For SaleMLS ID #OC26121325, Louis Dillon, Coldwell Banker Realty. CRMLS
- $4,295,0004 bd3 ba3.9k sqft33632 Holtz Hill Rd, Dana Point, CA 92629For SaleMLS ID #OC26095657, Terry Harner, GreenTree Properties. CRMLS
Local buyer's agents are ready to help
