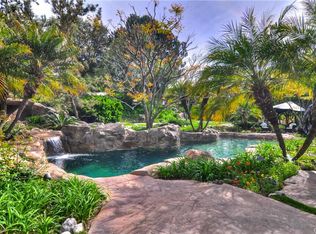
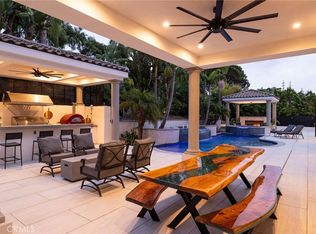
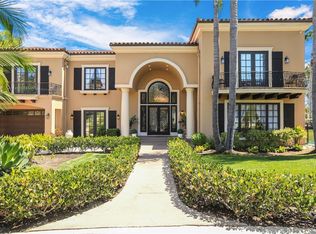
There are homes that shelter, and then there are homes that transcend. Chateau Bella Notte, as seen on American Dream TV, is the latter. A name born of two worlds: Chateau, French for grand country estate, and Bella Notte, Italian for beautiful night. Together they define this breathtaking modern Mediterranean estate, fully renovated and reimagined with contemporary elegance, behind the private gates of Hunters Creek, San Juan Capistrano. Set on a private acre, this 7-bedroom, 7.5-bath masterpiece blends Old World romance with clean, modern design. From the moment you arrive, a grand Cour d'honneur welcomes guests with a sweeping circular drive, manicured landscaping, columned entry, and cascading fountain, all announcing that what lies beyond is extraordinary. Step through the dramatic double doors into a soaring marble foyer where a sculptural curved staircase rises beneath a breathtaking chandelier. This is not a home. This is an arrival. The chef's kitchen is appointed with all new professional-grade appliances, custom cabinetry, and a Cristallo island built for entertaining at the highest level. A whole-home water filtration system delivers pure water throughout the estate, while four brand new air conditioning units and solar keep every wing comfortable and efficient year-round. The dedicated bar room with Old World wine cellar, entertainer's wet bar, and fireplace sets the stage for unforgettable gatherings. The west wing offers a completely private mother-in-law suite, a contained retreat with separate living room, bedroom, and bath. The crown jewel is an 800 SF detached casita with kitchenette, cantina doors, brick ceiling, indoor BBQ system, and fireplace lounge for year-round entertaining. Step outside and into your private resort. A dramatic rock pool, spa, and 3 waterfalls anchor an expansive backyard oasis among the grounds of this amazing estate. Italian gardens, sculpted stone terraces, and cascading fountains transport you to the hillsides of Tuscany while the rolling hills of South Orange County surround you in complete privacy. And yet the world is right at your doorstep. Bike to Dana Point Harbor, stroll the new Riverwalk, or enjoy world-class dining and the Pacific Coast, all minutes away. A mansion fit for a modern king and duchess. Estates like this are not listed. They are revealed. Seller is offering a $100,000 buyer incentive, use it for a rate buydown, closing costs, or however best serves your move.
For sale
Listed by: Bren and Furstenfeld Estates, Inc. • Frances Carr • Contact: 949-992-1740
$7,480,000
28572 Paseo Zorro, San Juan Capistrano, CA 92675
7beds
7,881sqft
Single Family Residence
Built in 1993
0.72 Acres Lot
$7,040,000 Zestimate®
$949/sqft
$350/mo HOA
What's special
- 67 days |
- 765 |
- 42 |
Zillow last checked:
Listing updated:
Listed by:
Frances Carr DRE #01851834 949-992-1740,
Bren and Furstenfeld Estates, Inc.
Source: CRMLS,MLS#: OC26130579 Originating MLS: California Regional MLS
Originating MLS: California Regional MLSFacts & features
Interior
Bedrooms & bathrooms
- Bedrooms: 7
- Bathrooms: 8
- Full bathrooms: 7
- 1/2 bathrooms: 1
- Main level bathrooms: 1
Rooms
- Room types: Bedroom, Entry/Foyer, Family Room, Foyer, Guest Quarters, Kitchen, Laundry, Library, Loft, Living Room, Primary Bathroom, Primary Bedroom, Office, Other, Wine Cellar
Bedroom
- Features: All Bedrooms Up
Bathroom
- Features: Bathroom Exhaust Fan, Bathtub, Dual Sinks, Enclosed Toilet, Multiple Shower Heads, Stone Counters, Remodeled, Separate Shower, Upgraded, Vanity
Family room
- Features: Separate Family Room
Other
- Features: Walk-In Closet(s)
Heating
- Fireplace(s), Natural Gas, Solar, See Remarks
Cooling
- Central Air, Gas
Appliances
- Included: 6 Burner Stove, Built-In Range, Barbecue, Dishwasher, Gas Cooktop, Disposal, Gas Oven, Gas Range, Gas Water Heater, Indoor Grill, Microwave, Refrigerator, Range Hood, Self Cleaning Oven, Water To Refrigerator, Water Heater
- Laundry: Washer Hookup, Inside, Laundry Room, See Remarks, Upper Level
Features
- Wet Bar, Built-in Features, Balcony, Ceiling Fan(s), Cathedral Ceiling(s), Dry Bar, High Ceilings, In-Law Floorplan, Open Floorplan, Pantry, Recessed Lighting, Bar, All Bedrooms Up, Entrance Foyer, Loft, Primary Suite, Wine Cellar, Walk-In Closet(s)
- Flooring: See Remarks
- Doors: Sliding Doors
- Windows: Double Pane Windows, Tinted Windows
- Has fireplace: Yes
- Fireplace features: Family Room, Great Room, Living Room, Outside
- Common walls with other units/homes: No Common Walls
Interior area
- Total interior livable area: 7,881 sqft
Video & virtual tour
Property
Parking
- Total spaces: 4
- Parking features: Circular Driveway, Private, See Remarks
- Attached garage spaces: 4
Features
- Levels: Two
- Stories: 2
- Entry location: Front
- Exterior features: Barbecue, Rain Gutters
- Has private pool: Yes
- Pool features: Gas Heat, Heated, In Ground, Pebble, Private, Waterfall
- Fencing: Privacy,See Remarks
- Has view: Yes
- View description: Neighborhood
Lot
- Size: 0.72 Acres
- Features: 0-1 Unit/Acre, Corner Lot, Drip Irrigation/Bubblers, Front Yard, Sprinklers In Rear, Sprinklers In Front, Landscaped, Sprinklers Timer, Sprinkler System, Trees, Yard
Details
- Parcel number: 66420111
- Special conditions: Standard
Construction
Type & style
- Home type: SingleFamily
- Property subtype: Single Family Residence
Materials
- Foundation: See Remarks
- Roof: Spanish Tile
Condition
- Updated/Remodeled
- New construction: No
- Year built: 1993
Utilities & green energy
- Sewer: Public Sewer
- Water: Public
- Utilities for property: Cable Available, Cable Connected, Natural Gas Available, Natural Gas Connected, Sewer Available, See Remarks, Water Available
Community & HOA
Community
- Features: Curbs, Sidewalks, Gated
- Security: Security Gate, Gated Community
- Subdivision: Hunters Creek (Huc)
HOA
- Has HOA: Yes
- Amenities included: Maintenance Grounds, Trail(s)
- HOA fee: $350 monthly
- HOA name: Seabreeze
- HOA phone: 949-855-1800
Location
- Region: San Juan Capistrano
Financial & listing details
- Price per square foot: $949/sqft
- Tax assessed value: $4,828,496
- Date on market: 6/15/2026
- Cumulative days on market: 67 days
- Listing terms: Cash,Conventional
Estimated market value
$7,040,000
$6.69M - $7.39M
$7,778/mo
Price history
| Date | Event | Price |
|---|---|---|
| 6/16/2026 | Listed for sale | $7,480,000+64.4%$949/sqft |
Source:  CRMLS #OC26130579 Report a problem CRMLS #OC26130579 Report a problem | ||
| 8/30/2022 | Sold | $4,550,000-5.1%$577/sqft |
Source: Public Record Report a problem | ||
| 8/16/2022 | Contingent | $4,795,000$608/sqft |
Source: CRMLS #OC22142856 Report a problem | ||
| 8/12/2022 | Price change | $4,795,000-4%$608/sqft |
Source: CRMLS #OC22142856 Report a problem | ||
| 7/25/2022 | Listed for sale | $4,995,000$634/sqft |
Source: CRMLS #OC22142856 Report a problem | ||
| 7/9/2022 | Contingent | $4,995,000$634/sqft |
Source: CRMLS #OC22142856 Report a problem | ||
| 7/1/2022 | Listed for sale | $4,995,000-13.9%$634/sqft |
Source: CRMLS #OC22142856 Report a problem | ||
| 8/25/2021 | Listing removed | -- |
Source:  SDMLS #OC21164167 Report a problem SDMLS #OC21164167 Report a problem | ||
| 8/16/2021 | Price change | $5,799,999-3.3%$736/sqft |
Source: SDMLS #OC21164167 Report a problem | ||
| 7/29/2021 | Listed for sale | $5,999,999+90.5%$761/sqft |
Source: SDMLS #OC21164167 Report a problem | ||
| 3/4/2021 | Sold | $3,150,000$400/sqft |
Source: Public Record Report a problem | ||
| 1/8/2021 | Listed for sale | $3,150,000$400/sqft |
Source: Surterre Properties Inc #OC21008465 Report a problem | ||
| 1/6/2021 | Contingent | $3,150,000$400/sqft |
Source:  CRMLS #OC19199482 Report a problem CRMLS #OC19199482 Report a problem | ||
| 1/6/2021 | Pending sale | $3,150,000$400/sqft |
Source: Surterre Properties Inc #OC21008465 Report a problem | ||
| 10/18/2020 | Price change | $3,150,000-6%$400/sqft |
Source: Surterre Properties Inc #OC21008465 Report a problem | ||
| 8/4/2020 | Price change | $3,350,000-1.5%$425/sqft |
Source: Surterre Properties Inc #OC21008465 Report a problem | ||
| 7/15/2020 | Listed for sale | $3,399,900$431/sqft |
Source: Surterre Properties Inc #OC21008465 Report a problem | ||
| 6/23/2020 | Pending sale | $3,399,900$431/sqft |
Source: Surterre Properties Inc #OC21008465 Report a problem | ||
| 2/20/2020 | Price change | $3,399,900-2.9%$431/sqft |
Source: Surterre Properties Inc #OC21008465 Report a problem | ||
| 8/22/2019 | Price change | $3,500,000-2.5%$444/sqft |
Source: Surterre Properties Inc #OC19199482 Report a problem | ||
| 7/15/2019 | Price change | $3,588,000-7.8%$455/sqft |
Source: Real Estate Resource #OC19100478 Report a problem | ||
| 6/17/2019 | Listed for sale | $3,889,888+128.7%$494/sqft |
Source: California Regional MLS #OC19100478 Report a problem | ||
| 2/11/1999 | Sold | $1,700,500$216/sqft |
Source: Public Record Report a problem | ||
Public tax history
| Year | Property taxes | Tax assessment |
|---|---|---|
| 2026 | -- | $4,828,496 +2% |
| 2025 | $48,842 +1.5% | $4,733,820 +2% |
| 2024 | $48,098 +2.2% | $4,641,000 +2% |
| 2023 | $47,063 +42.2% | $4,550,000 +41.6% |
| 2022 | $33,100 +24.1% | $3,213,000 +23.9% |
| 2021 | $26,671 +0.9% | $2,592,296 +1% |
| 2020 | $26,434 | $2,565,716 +2% |
| 2019 | $26,434 +1.9% | $2,515,408 +2% |
| 2018 | $25,943 +2.8% | $2,466,087 +2% |
| 2017 | $25,244 | $2,417,733 +2% |
| 2016 | $25,244 +1.9% | $2,370,327 +1.5% |
| 2015 | $24,779 +3.4% | $2,334,723 +2% |
| 2014 | $23,970 | $2,288,989 +0.5% |
| 2013 | -- | $2,278,644 +2% |
| 2012 | -- | $2,233,965 +2% |
| 2011 | -- | $2,190,162 +0.8% |
| 2010 | -- | $2,173,794 -0.2% |
| 2009 | -- | $2,178,959 +2% |
| 2008 | -- | $2,136,235 +2% |
| 2007 | -- | $2,094,349 +2% |
| 2006 | -- | $2,053,284 +2% |
| 2005 | -- | $2,013,024 +7.1% |
| 2004 | -- | $1,879,353 +1.9% |
| 2003 | -- | $1,844,909 +2% |
| 2002 | -- | $1,808,735 +2% |
| 2001 | $18,733 +2.1% | $1,773,270 +2% |
| 2000 | $18,356 | $1,738,500 |
Find assessor info on the county website
Monthly payment
Est. payment
Payment breakdown
Explore the cost of this home by adjusting the details. Changes won't be saved.Climate risks
Neighborhood: 92675
Nearby schools
GreatSchools rating
- 7/10Harold Ambuehl Elementary SchoolGrades: K-5Distance: 0.7 mi
- 8/10Marco Forster Middle SchoolGrades: 6-8Distance: 3 mi
- 9/10San Juan Hills High SchoolGrades: 9-12Distance: 0.6 mi
- $3,542,8004 bd4 ba4k sqft28592 Paseo Zorro, San Juan Capistrano, CA 92675Off Market
- $5,666,1006 bd5 ba5.5k sqft31511 Via Santa Maria, San Juan Capistrano, CA 92675Off Market

- $2,900,0004 bd5 ba3.9k sqft28571 Paseo Zorro, San Juan Capistrano, CA 92675Sold

- $3,900,0005 bd5 ba5.4k sqft28612 Paseo Zorro, San Juan Capistrano, CA 92675Sold
- $3,202,2005 bd5 ba5.2k sqft31491 Via Santa Maria, San Juan Capistrano, CA 92675Off Market
- $3,231,7004 bd4 ba3.9k sqft28591 Paseo Zorro, San Juan Capistrano, CA 92675Off Market
- $4,160,4006 bd5 ba6k sqft31531 Via Santa Maria, San Juan Capistrano, CA 92675Off Market
- $615,636-- bd-- ba-- sqft31531 Via Santa Maria, San Juan Capistrano, CA 92675Off Market
A local agent can set up tours, give advice and negotiate with sellers.
Similar homes
- $7,499,0006 bd7 ba8k sqft6 Riverstone, Laguna Niguel, CA 92677For Sale
 MLS ID #OC26181360, Arash Ghods, Black Orchid Realty. CRMLS
 - $3,750,0005 bd5 ba4.9k sqft30531 Steeplechase Dr, San Juan Capistrano, CA 92675For Sale
 MLS ID #IG26173667, James Desio, Rise Realty. CRMLS
 - $7,490,0005 bd5 ba5.8k sqft2 Wildflower, Laguna Niguel, CA 92677For Sale
 MLS ID #OC26144002, Cesi Pagano, Keller Williams Realty. CRMLS
 - $7,388,0006 bd7 ba6.6k sqft4 Old Ranch Rd, Laguna Niguel, CA 92677For Sale
 MLS ID #PW26035809, Justin Itzen, The Oppenheim Group. CRMLS
 - $10,250,0006 bd7 ba7.4k sqft32221 Peppertree Bnd, San Juan Capistrano, CA 92675For SaleMLS ID #NP26114576, Michael Caruso, Arbor Real Estate. CRMLS
- $8,995,0006 bd8 ba7.7k sqft2 O Hill Rdg, Laguna Niguel, CA 92677For SaleMLS ID #NP26112890, Phillip Caruso, Arbor Real Estate. CRMLS
- $7,900,0005 bd9 ba8.5k sqft3202 Portico Del Norte, San Clemente, CA 92673For SaleMLS ID #OC26005876, Yvonne Huang, Martin Investment Properties. CRMLS
- $4,388,0005 bd5 ba5k sqft31201 Old San Juan Rd, San Juan Capistrano, CA 92675For SaleMLS ID #OC26086124, Robyn Robinson, Compass. CRMLS
- $3,999,9006 bd5 ba5.8k sqft33741 Shamrock Ln, San Juan Capistrano, CA 92675For SaleMLS ID #OC26110438, Reza Shirangi, The Oppenheim Group. CRMLS
- $3,995,0004 bd5 ba5.2k sqft27532 Calle De La Rosa, San Juan Capistrano, CA 92675For SaleMLS ID #OC26133595, Audra Lambert, Capistrano Realty. CRMLS
- $7,995,0008 bd7 ba6.8k sqft27532 Boothill Ct, Laguna Hills, CA 92653For SaleMLS ID #OC26159648, Stefanie Barela, Barela Investments Inc. CRMLS
- $7,495,0006 bd5 ba4k sqft3811 Vista Blanca, San Clemente, CA 92672For SaleMLS ID #OC26028951, Gary Ward, CENTURY 21 Affiliated. CRMLS
- $6,675,0006 bd6 ba7.3k sqft6 Hunter, Coto De Caza, CA 92679For SaleMLS ID #OC26119646, John Russell, Pacific Sotheby's Int'l Realty. CRMLS
- $6,799,0005 bd7 ba6.6k sqft30832 Via Vis, Trabuco Canyon, CA 92679For SaleMLS ID #OC26164294, Bryan Suarez, Anvil Real Estate. CRMLS
- $4,188,8885 bd6 ba5.5k sqft30402 Marbella Vis, San Juan Capistrano, CA 92675For SaleMLS ID #OC25238020, Marie Rubin, Douglas Elliman of California. CRMLS
- $5,250,0006 bd6 ba5.8k sqft6 Shale, Coto De Caza, CA 92679For SaleMLS ID #OC26170653, Kim Karney, Douglas Elliman of California. CRMLS
- $6,395,0006 bd6 ba5.8k sqft31701 Isle Vis, Laguna Niguel, CA 92677For SaleMLS ID #OC26105015, Sam Dehbashi, Pacific Sotheby's Int'l Realty. CRMLS
- $8,800,0006 bd8 ba6.6k sqft8 Saint Tropez, Laguna Niguel, CA 92677For SaleMLS ID #WS26042497, Rida Hamzeh, HAMZEH REALTY. CRMLS
- $5,999,0006 bd6 ba6k sqft2 Havenhurst Dr, Coto De Caza, CA 92679For SaleMLS ID #OC26121768, Daisy Li, Daisy Li, Broker. CRMLS
- $4,995,0004 bd4 ba4.3k sqft2001 Via Aguila, San Clemente, CA 92673For SaleMLS ID #OC26121325, Louis Dillon, Coldwell Banker Realty. CRMLS
Local buyer's agents are ready to help
