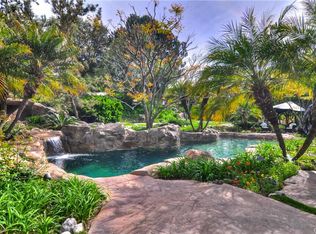
Set within the scenic, gated enclave of Hunters Creek, this exquisitely renovated estate blends timeless elegance with modern comfort, offering an ideal setting for both everyday living and entertaining. Nestled on nearly a half-acre, the home pairs spacious indoor living with a fully reimagined resort-style backyard. A grand double-door entry welcomes you to a beautifully refreshed interior where new flooring and fresh paint inside and out create a bright, cohesive flow. Just off the entry sits a private office, perfect for work or reading. The formal living room impresses with 20-foot ceilings and a striking fireplace, seamlessly connecting to the formal dining room, ideal for hosting memorable gatherings. The gourmet kitchen has been completely transformed with Taj Mahal quartzite countertops, custom cabinetry, new Sub-Zero refrigerator, stove and vent, and an enlarged walk-in pantry. This chef’s space flows effortlessly into the light-filled breakfast nook, expansive family room, and wet bar, creating a warm, central hub with views of the resort-style backyard. The main level also includes a beautifully remodeled guest suite with ensuite bath, powder room, laundry room, and a brand-new elevator offering convenience to the upper floor. Upstairs, a spacious family retreat area opens onto a private balcony overlooking the grounds. Four bedrooms, each with remodeled ensuite bathrooms and custom walk-in closets, provide comfort and privacy. The primary suite is a true haven with a two-sided fireplace, dual walk-in closets, and a spa-inspired bathroom featuring a massive walk-through shower, dual vanities, and elegant finishes. The backyard is a showpiece, completely redesigned with three distinct living areas: a covered dining pavilion, outdoor kitchen with built-in BBQ and refrigerator, and a fireplace lounge perfect for evening gatherings. A new saltwater pool and spa, powered by a 20,000-gallon pool system, sits beside a stacked stone waterfall and generous grassy area, framed by meandering hillside paths and gardens. New fencing and gates enhance privacy and style, creating a true retreat. Additional upgrades include all-new piping throughout, owned solar system, a state-of-the-art surround sound system, extra ceiling storage in the garage, and new cabana doors. Within walking distance of the prestigious St. Margaret’s Episcopal School, this extraordinary estate offers an unparalleled lifestyle of luxury, craftsmanship, and meticulously planned design.
Sold for $3,900,000
Listed by: Compass • Robyn Robinson • Contact: 949-295-5676
Bought with: Coldwell Banker Realty
$3,900,000
28612 Paseo Zorro, San Juan Capistrano, CA 92675
5beds
5,475sqft
Single Family Residence
Built in 1999
0.43 Acres Lot
$3,925,300 Zestimate®
$712/sqft
$14,980 Estimated rent
Home value
$3,925,300
$3.61M - $4.24M
$14,980/mo
Zestimate® history
Owner options
List your home for rent
$14,980/mo
Rent Zestimate®
Find your next renter with Zillow Rental Manager. Plus, with online applications, you can quickly screen prospective tenants – for free.
$14,980/mo
Rent Zestimate®
Refinance and save
$24,711/mo
Est. payment
Refinancing to a lower rate could help reduce your monthly payments and save thousands over the life of the loan.
$24,711/mo
Est. payment
Explore your selling options
Work with a Zillow partner agent
Leverage their expertise and Zillow's premium Showcase listings to get your home seen by more buyers.
Get startedList with your own agent
Get your home in front of millions of buyers by listing it on Zillow.
Learn how to do itSell it yourself
Take full control of how buyers see your home on Zillow by listing For Sale by Owner (FSBO).
List your homeWhat's special
New saltwater poolTwo-sided fireplaceScenic gated enclaveStriking fireplacePrivate balconyStacked stone waterfallGourmet kitchen
Zillow last checked:
Listing updated:
Listed by:
Robyn Robinson DRE #00849269 949-295-5676,
Compass,
Emma Robinson DRE #02083820 949-375-0780,
Compass
Bought with:
Annmarie Robinson, DRE #02150439
Coldwell Banker Realty
Source: CRMLS,MLS#: OC25227897 Originating MLS: California Regional MLS
Originating MLS: California Regional MLSFacts & features
Interior
Bedrooms & bathrooms
- Bedrooms: 5
- Bathrooms: 5
- Full bathrooms: 4
- 1/2 bathrooms: 1
- Main level bathrooms: 2
- Main level bedrooms: 1
Rooms
- Room types: Bathroom, Bedroom, Family Room, Foyer, Guest Quarters, Kitchen, Laundry, Loft, Living Room, Primary Bathroom, Primary Bedroom, Office, Other, Pantry, Retreat, Utility Room, Dining Room
Bedroom
- Features: Bedroom on Main Level
Bathroom
- Features: Bathroom Exhaust Fan, Bathtub, Closet, Dual Sinks, Enclosed Toilet, Full Bath on Main Level, Hollywood Bath, Linen Closet, Stone Counters, Remodeled
Bathroom
- Features: Jack and Jill Bath
Kitchen
- Features: Built-in Trash/Recycling, Kitchen Island, Kitchen/Family Room Combo, Quartz Counters, Stone Counters, Remodeled, Updated Kitchen, Utility Sink, Walk-In Pantry
Heating
- Central, Forced Air, Zoned
Cooling
- Central Air, Dual, High Efficiency
Appliances
- Included: 6 Burner Stove, Barbecue, Double Oven, Dishwasher, ENERGY STAR Qualified Appliances, Disposal, Gas Range, Microwave, Refrigerator, Range Hood
- Laundry: Washer Hookup, Electric Dryer Hookup, Gas Dryer Hookup, Inside, Laundry Room
Features
- Wet Bar, Breakfast Bar, Built-in Features, Balcony, Breakfast Area, Cathedral Ceiling(s), Separate/Formal Dining Room, Elevator, High Ceilings, Open Floorplan, Pantry, Stone Counters, Recessed Lighting, Storage, Two Story Ceilings, Bar, Wired for Sound, Bedroom on Main Level, Entrance Foyer, Jack and Jill Bath, Loft
- Flooring: Carpet, Stone, Wood
- Doors: Double Door Entry, ENERGY STAR Qualified Doors, Panel Doors, Sliding Doors
- Windows: Custom Covering(s), Double Pane Windows, Drapes, Shutters
- Has fireplace: Yes
- Fireplace features: Electric, Family Room, Gas, Living Room, Primary Bedroom, Multi-Sided, Outside, See Through
- Common walls with other units/homes: No Common Walls
Interior area
- Total interior livable area: 5,475 sqft
Property
Parking
- Total spaces: 3
- Parking features: Door-Multi, Direct Access, Driveway, Driveway Up Slope From Street, Garage Faces Front, Garage, Garage Door Opener, Garage Faces Side
- Attached garage spaces: 3
Features
- Levels: Two
- Stories: 2
- Entry location: front
- Patio & porch: Covered, Lanai, Patio, Stone, Terrace
- Exterior features: Barbecue, Lighting
- Has private pool: Yes
- Pool features: In Ground, Permits, Private, Salt Water, Waterfall
- Has spa: Yes
- Spa features: Heated, In Ground, Permits, Private
- Fencing: Excellent Condition,Wrought Iron
- Has view: Yes
- View description: Hills, Mountain(s), Orchard, Pasture, Trees/Woods
Lot
- Size: 0.43 Acres
- Features: 0-1 Unit/Acre, Front Yard, Garden, Lawn, Landscaped, Walkstreet, Yard
Details
- Additional structures: Gazebo, Cabana
- Parcel number: 66420109
- Special conditions: Standard
Construction
Type & style
- Home type: SingleFamily
- Architectural style: Contemporary,Mediterranean
- Property subtype: Single Family Residence
Materials
- Stucco
- Roof: Tile
Condition
- Updated/Remodeled
- New construction: No
- Year built: 1999
Details
- Builder model: Custom
- Builder name: Hunters Creek
Utilities & green energy
- Electric: Electricity - On Property, 220 Volts in Laundry, Photovoltaics Seller Owned
- Sewer: Public Sewer
- Water: Public
- Utilities for property: Cable Connected, Electricity Connected, Natural Gas Connected, Sewer Connected, Water Connected
Green energy
- Energy efficient items: Appliances
Community & HOA
Community
- Features: Biking, Hiking, Gated
- Security: Gated Community
- Subdivision: Hunters Creek (Huc)
HOA
- Has HOA: Yes
- Amenities included: Controlled Access, Maintenance Grounds
- HOA fee: $320 monthly
- HOA name: Hunters Creek
- HOA phone: 949-855-1800
Location
- Region: San Juan Capistrano
Financial & listing details
- Price per square foot: $712/sqft
- Tax assessed value: $2,091,159
- Annual tax amount: $21,688
- Date on market: 10/1/2025
- Cumulative days on market: 28 days
- Listing terms: Cash,Cash to New Loan,Conventional
- Inclusions: Refrigerators
- Exclusions: Pizza Oven on BBQ counter
- Road surface type: Paved
Price history
| Date | Event | Price |
|---|---|---|
| 12/4/2025 | Sold | $3,900,000-7%$712/sqft |
Source:  CRMLS #OC25227897 Report a problem CRMLS #OC25227897 Report a problem | ||
| 11/17/2025 | Pending sale | $4,195,000$766/sqft |
Source: CRMLS #OC25227897 Report a problem | ||
| 10/31/2025 | Contingent | $4,195,000$766/sqft |
Source: CRMLS #OC25227897 Report a problem | ||
| 10/1/2025 | Listed for sale | $4,195,000+120.8%$766/sqft |
Source: CRMLS #OC25227897 Report a problem | ||
| 11/8/2019 | Sold | $1,900,000-4.9%$347/sqft |
Source:  CRMLS #OC19065384 Report a problem CRMLS #OC19065384 Report a problem | ||
| 9/19/2019 | Pending sale | $1,998,000$365/sqft |
Source: Berkshire Hathaway HomeService #OC19065384 Report a problem | ||
| 5/20/2019 | Price change | $1,998,000-3.4%$365/sqft |
Source: BHHS California Properties #OC19065384 Report a problem | ||
| 4/1/2019 | Listed for sale | $2,069,000$378/sqft |
Source: BHHS California Properties #OC19065384 Report a problem | ||
| 12/17/2018 | Listing removed | $2,069,000$378/sqft |
Source: BHHS California Properties #OC18021062 Report a problem | ||
| 10/30/2018 | Price change | $2,069,000-0.3%$378/sqft |
Source: BHHS California Properties #OC18021062 Report a problem | ||
| 10/24/2018 | Price change | $2,075,000+0.3%$379/sqft |
Source: BHHS California Properties #OC18021062 Report a problem | ||
| 10/12/2018 | Price change | $2,069,000-0.5%$378/sqft |
Source: BHHS California Properties #OC18021062 Report a problem | ||
| 10/5/2018 | Price change | $2,079,000+0.5%$380/sqft |
Source: BHHS California Properties #OC18021062 Report a problem | ||
| 7/17/2018 | Price change | $2,069,000-1%$378/sqft |
Source: BHHS California Properties #OC18021062 Report a problem | ||
| 6/23/2018 | Price change | $2,090,000-0.2%$382/sqft |
Source: BHHS California Properties #OC18021062 Report a problem | ||
| 1/30/2018 | Price change | $2,095,000-0.2%$383/sqft |
Source: BHHS California Properties #OC18021062 Report a problem | ||
| 8/11/2017 | Listed for sale | $2,100,000+20.1%$384/sqft |
Source: Century 21 Beachside MV #OC17185228 Report a problem | ||
| 1/2/2009 | Listing removed | $1,749,000$319/sqft |
Source: Listhub #S545157 Report a problem | ||
| 12/7/2008 | Price change | $1,749,000-5.5%$319/sqft |
Source: Listhub #S545157 Report a problem | ||
| 10/16/2008 | Price change | $1,850,000-5.1%$338/sqft |
Source: Listhub #S545157 Report a problem | ||
| 9/28/2008 | Price change | $1,950,000-11.4%$356/sqft |
Source: Listhub #S545157 Report a problem | ||
| 8/15/2008 | Price change | $2,200,000+4.8%$402/sqft |
Source: Century 21 #JC28612 Report a problem | ||
| 5/19/2008 | Price change | $2,100,000-4.5%$384/sqft |
Source: Homes.com #S521970 Report a problem | ||
| 4/22/2008 | Listed for sale | $2,200,000+16.4%$402/sqft |
Source: Homes.com #S521970 Report a problem | ||
| 5/11/2007 | Sold | $1,890,000+94.8%$345/sqft |
Source: Public Record Report a problem | ||
| 10/18/1999 | Sold | $970,000+424.3%$177/sqft |
Source: Public Record Report a problem | ||
| 8/8/1997 | Sold | $185,000+19.4%$34/sqft |
Source: Public Record Report a problem | ||
| 11/30/1993 | Sold | $155,000$28/sqft |
Source: Public Record Report a problem | ||
Public tax history
| Year | Property taxes | Tax assessment |
|---|---|---|
| 2025 | $21,688 +2.1% | $2,091,159 +2.6% |
| 2024 | $21,244 +2.4% | $2,037,182 +2% |
| 2023 | $20,753 +3.2% | $1,997,238 +2% |
| 2022 | $20,108 +1.5% | $1,958,077 +2% |
| 2021 | $19,809 +0.9% | $1,919,684 +1% |
| 2020 | $19,634 | $1,900,000 -5% |
| 2019 | $19,634 -4.8% | $2,000,000 |
| 2018 | $20,617 +4.8% | $2,000,000 +6% |
| 2017 | $19,680 | $1,886,000 +7.3% |
| 2016 | $19,680 +7.2% | $1,758,130 |
| 2015 | $18,365 -0.2% | $1,758,130 |
| 2014 | $18,398 | $1,758,130 +21% |
| 2013 | -- | $1,453,000 |
| 2012 | -- | $1,453,000 |
| 2011 | -- | $1,453,000 -7.2% |
| 2010 | -- | $1,565,000 -17.2% |
| 2009 | -- | $1,890,000 |
| 2008 | -- | $1,890,000 +64.3% |
| 2007 | -- | $1,150,419 +2% |
| 2006 | -- | $1,127,862 +2% |
| 2005 | -- | $1,105,748 +2% |
| 2004 | -- | $1,084,067 +1.9% |
| 2003 | -- | $1,064,199 +2% |
| 2002 | -- | $1,043,333 +2% |
| 2001 | $10,780 +3.4% | $1,022,876 +3.4% |
| 2000 | $10,423 | $989,692 |
Find assessor info on the county website
Neighborhood: 92675
Nearby homes
- $2,946,2005 bd5 ba4k sqft28632 Paseo Zorro, San Juan Capistrano, CA 92675Off Market
- $3,566,0004 bd4 ba4k sqft28592 Paseo Zorro, San Juan Capistrano, CA 92675Off Market
- $3,369,3005 bd5 ba4.5k sqft28631 Paseo Zorro, San Juan Capistrano, CA 92675Off Market
- $3,154,5004 bd4 ba3.9k sqft28591 Paseo Zorro, San Juan Capistrano, CA 92675Off Market
- $7,480,0007 bd8 ba7.8k sqft28572 Paseo Zorro, San Juan Capistrano, CA 92675For Sale
- $3,826,1004 bd5 ba3.2k sqft31421 Via Las Palmas, San Juan Capistrano, CA 92675Off Market
- $2,900,0004 bd5 ba3.9k sqft28571 Paseo Zorro, San Juan Capistrano, CA 92675Sold
- $3,179,2004 bd4 ba4.2k sqft31412 Corte Azul, San Juan Capistrano, CA 92675Off Market
Nearby schools
GreatSchools rating
- 7/10Harold Ambuehl Elementary SchoolGrades: K-5Distance: 0.8 mi
- 8/10Marco Forster Middle SchoolGrades: 6-8Distance: 3 mi
- 9/10San Juan Hills High SchoolGrades: 9-12Distance: 0.6 mi
Schools provided by the listing agent
- Elementary: Ambuehl
- Middle: Marco Forester
- High: San Juan Hills
Source: CRMLS. This data may not be complete. We recommend contacting the local school district to confirm school assignments for this home.
Get a cash offer in 3 minutes
Find out how much your home could sell for in as little as 3 minutes with a no-obligation cash offer.
Estimated market value
$3,925,300
Get a cash offer in 3 minutes
Find out how much your home could sell for in as little as 3 minutes with a no-obligation cash offer.
Estimated market value
$3,925,300
- California
- Orange County
- San Juan Capistrano
- 92675
- 28612 Paseo Zorro
Nearby cities
Nearby zip codes
Other San Juan Capistrano Topics
- Apartments for Rent in 92675
- Houses for Sale in 92675
- Houses for Rent in 92675
- 92675 Real Estate
- San Juan Capistrano Condos
- Houses for Sale in San Juan Capistrano
- Newest Listings in San Juan Capistrano
- San Juan Capistrano Home Values
- San Juan Capistrano Real Estate Agents
- San Juan Capistrano Refinance
- San Juan Capistrano Mortgage Rates
