Set behind impressive gates and surrounded by meticulously curated grounds, this remarkable 1.337-acre Hamptons-inspired estate evokes the ambiance of a private luxury retreat. Meandering pathways, mature trees, colorful gardens, and thoughtfully designed outdoor spaces create an atmosphere of tranquil, timeless elegance from the moment you arrive.Cross a charming footbridge spanning an effervescent stream and arrive at the welcoming front porch, where a classic swing and heated al fresco dining area invite year-round enjoyment. The residence is equally captivating, where a grand double-door entry introduces sophisticated formal living and dining rooms bathed in natural light and framed by picturesque garden views. A distinguished executive office showcases walnut woodwork, custom built-ins, coffered tin ceiling, and striking architectural details. At the heart of the home, the extraordinary chef’s kitchen features three islands, custom solid cherry cabinetry, professional-grade Wolf and Sub-Zero appliances, a walk-in pantry, all open to the family room and outdoor entertaining. A spacious ground-floor suite with private access and an en-suite bath featuring a roll-in shower enhances both comfort and accessibility. Upstairs, spacious secondary bedrooms, an open study area, a maker-space/studio, and richly appointed game room inspire exploration and delight. The luxurious primary suite serves as a private sanctuary with vaulted beam ceilings; a dramatic wood- burning fireplace; treetop views; and a stunning spa bath decorated in glass mosaics and highlighted by a freestanding copper soaking tub and gr grand designer shower. Completing the estate is a private upper-level guest apartment with separate entrance, full kitchen, living area, and bath—ideal for extended family, guests, multigenerational living, or staff. The park-like setting offers endless opportunities for gatherings, celebrations, and everyday enjoyment from barbecues to galas. A productive orchard, garden house, and raised planter beds spark joy for gardeners and foodies. Even with a spectacular recreation area featuring a sparkling saline pool and spa, charming arbors, a bandstand, generous lawns, and a tranquil koi pond, space remains to further customize the grounds. Rarely does a property combine such exceptional craftsmanship, resort-caliber amenities, privacy, and natural beauty into one unforgettable estate experience, all with access to freeways, entertainment, beaches and top schools.
For sale
Listed by: Arbor Real Estate • Michael Caruso • Contact: 949-584-2300
$10,250,000
32221 Peppertree Bnd, San Juan Capistrano, CA 92675
6beds
7,428sqft
:
Get pre-qualified$67,644/mo
Single Family Residence
Built in 2000
1.34 Acres Lot
$9,602,000 Zestimate®
$1,380/sqft
$315/mo HOA
What's special
- 52 days |
- 1,925 |
- 118 |
Zillow last checked:
Listing updated:
Listed by:
Michael Caruso DRE #01073919 949-584-2300,
Arbor Real Estate,
Phillip Caruso DRE #01934516,
Arbor Real Estate
Source: CRMLS,MLS#: NP26114576 Originating MLS: California Regional MLS
Originating MLS: California Regional MLSFacts & features
Interior
Bedrooms & bathrooms
- Bedrooms: 6
- Bathrooms: 7
- Full bathrooms: 4
- 3/4 bathrooms: 1
- 1/2 bathrooms: 2
- Main level bathrooms: 3
- Main level bedrooms: 1
Rooms
- Room types: Attic, Bathroom, Bonus Room, Bedroom, Basement, Entry/Foyer, Family Room, Foyer, Game Room, Kitchen, Laundry, Library, Living Room, Primary Bathroom, Primary Bedroom, Office, Other, Pantry, Utility Room, Dining Room
Primary bedroom
- Features: Primary Suite
Bedroom
- Features: Bedroom on Main Level
Bathroom
- Features: Bidet, Bathtub, Dual Sinks, Enclosed Toilet, Full Bath on Main Level, Hollywood Bath, Heated Floor, Linen Closet, Multiple Shower Heads, Stone Counters
Kitchen
- Features: Built-in Trash/Recycling, Kitchen Island, Kitchen/Family Room Combo, Stone Counters, Remodeled, Updated Kitchen, Utility Sink, Walk-In Pantry
Heating
- Forced Air, Fireplace(s), Heat Pump, See Remarks, Zoned
Cooling
- Central Air, Heat Pump, Zoned
Appliances
- Included: 6 Burner Stove, Built-In Range, Double Oven, Dishwasher, Electric Oven, Freezer, Disposal, Microwave, Refrigerator, Trash Compactor, Water To Refrigerator, Water Heater, Dryer, Sump Pump, Washer
- Laundry: Laundry Chute, Gas Dryer Hookup, Laundry Room
Features
- Beamed Ceilings, Wet Bar, Breakfast Bar, Built-in Features, Breakfast Area, Crown Molding, Central Vacuum, Separate/Formal Dining Room, Granite Counters, High Ceilings, Multiple Staircases, Open Floorplan, Pantry, Paneling/Wainscoting, Stone Counters, Recessed Lighting, Smart Home, Wired for Data, Bar, Wood Product Walls, Attic
- Flooring: Carpet, See Remarks, Wood
- Doors: Double Door Entry, French Doors, Service Entrance
- Windows: Casement Window(s), Custom Covering(s), Double Pane Windows, French/Mullioned
- Basement: Unfinished,Utility
- Has fireplace: Yes
- Fireplace features: Family Room, Gas Starter, Living Room, Masonry, Primary Bedroom, Raised Hearth, See Remarks, Wood Burning
- Common walls with other units/homes: No Common Walls
Interior area
- Total interior livable area: 7,428 sqft
Video & virtual tour
Property
Parking
- Total spaces: 4
- Parking features: Circular Driveway, Door-Multi, Driveway Down Slope From Street, Door-Single, Driveway Up Slope From Street, Electric Gate, Electric Vehicle Charging Station(s), Garage, Garage Door Opener, Gated, Oversized, Paved, Private, RV Garage, RV Access/Parking, RV Covered, Garage Faces Side, Side By Side
- Attached garage spaces: 4
Accessibility
- Accessibility features: Low Pile Carpet, See Remarks
Features
- Levels: Two
- Stories: 2
- Entry location: 1
- Patio & porch: Brick, Covered, Front Porch, Porch, See Remarks, Wrap Around
- Exterior features: Barbecue, Koi Pond, Rain Gutters
- Has private pool: Yes
- Pool features: Diving Board, Gunite, Gas Heat, In Ground, Pool Cover, Private, Salt Water
- Has spa: Yes
- Spa features: Heated, In Ground, Private
- Fencing: Block,Excellent Condition,Stone,Wrought Iron
- Has view: Yes
- View description: Park/Greenbelt, Panoramic, Pond, Pool, Trees/Woods
- Has water view: Yes
- Water view: Pond
- Waterfront features: Ocean Side Of Freeway
Lot
- Size: 1.34 Acres
- Features: Back Yard, Cul-De-Sac, Drip Irrigation/Bubblers, Front Yard, Sprinklers In Rear, Sprinklers In Front, Lawn, Lot Over 40000 Sqft, Landscaped, Level, Sprinklers Timer, Sprinklers On Side, Sprinkler System, Sloped Up, Yard
Details
- Additional structures: Second Garage, Guest House, Guest HouseAttached, Storage
- Parcel number: 67339114
- Zoning: R
- Special conditions: Standard
- Horse amenities: Riding Trail
Construction
Type & style
- Home type: SingleFamily
- Architectural style: Traditional
- Property subtype: Single Family Residence
Materials
- Brick, Drywall, HardiPlank Type
- Roof: Slate
Condition
- Updated/Remodeled,Turnkey
- New construction: No
- Year built: 2000
Details
- Builder model: Z
Utilities & green energy
- Electric: 220 Volts Other, 220 Volts in Garage, See Remarks
- Sewer: Public Sewer
- Water: Public
Community & HOA
Community
- Features: Horse Trails, Storm Drain(s), Street Lights
- Security: Security System, Carbon Monoxide Detector(s), Fire Detection System, Fire Sprinkler System, Security Gate, Smoke Detector(s)
- Subdivision: Peppertree Bend (Pe)
HOA
- Has HOA: Yes
- Amenities included: Call for Rules, Horse Trail(s), Trail(s)
- HOA fee: $315 monthly
- HOA name: Peppertree
- HOA phone: 949-225-0200
Location
- Region: San Juan Capistrano
Financial & listing details
- Price per square foot: $1,380/sqft
- Tax assessed value: $6,454,160
- Annual tax amount: $66,680
- Date on market: 6/20/2026
- Cumulative days on market: 52 days
- Listing terms: Cash,Cash to New Loan
- Road surface type: Paved
Estimated market value
$9,602,000
$9.12M - $10.08M
$20,384/mo
Price history
| Date | Event | Price |
|---|---|---|
| 6/20/2026 | Listed for sale | $10,250,000+118.1%$1,380/sqft |
Source:  CRMLS #NP26114576 Report a problem CRMLS #NP26114576 Report a problem | ||
| 9/28/2005 | Sold | $4,700,000+849.5%$633/sqft |
Source: Public Record Report a problem | ||
| 3/26/1999 | Sold | $495,000$67/sqft |
Source: Agent Provided Report a problem | ||
Public tax history
| Year | Property taxes | Tax assessment |
|---|---|---|
| 2025 | $66,680 +10.6% | $6,454,160 +11.3% |
| 2024 | $60,304 +43.7% | $5,800,000 +44.3% |
| 2023 | $41,967 +3.5% | $4,020,757 +2% |
| 2022 | $40,533 +1.9% | $3,941,919 +2% |
| 2021 | $39,787 +0.9% | $3,864,627 +1% |
| 2020 | $39,434 | $3,825,000 +2% |
| 2019 | $39,434 +1.9% | $3,750,000 |
| 2018 | $38,702 +17.4% | $3,750,000 +18.8% |
| 2017 | $32,972 | $3,156,309 |
| 2016 | $32,972 -0.1% | $3,156,309 +1.5% |
| 2015 | $33,013 +3.4% | $3,108,899 +2% |
| 2014 | $31,937 | $3,048,000 +8.7% |
| 2013 | -- | $2,803,356 |
| 2012 | -- | $2,803,356 +0% |
| 2011 | -- | $2,802,810 +9.7% |
| 2010 | -- | $2,553,932 -0.2% |
| 2009 | -- | $2,560,000 -14.5% |
| 2008 | -- | $2,995,000 -37.5% |
| 2007 | -- | $4,794,000 +2% |
| 2006 | -- | $4,700,000 +206.3% |
| 2005 | -- | $1,534,246 +7.2% |
| 2004 | -- | $1,431,614 +1.9% |
| 2003 | -- | $1,405,376 +2% |
| 2002 | -- | $1,377,820 -17.9% |
| 2001 | $17,800 +326.8% | $1,678,159 +327.3% |
| 2000 | $4,171 | $392,700 |
Find assessor info on the county website
Monthly payment
Est. payment
Payment breakdown
Explore the cost of this home by adjusting the details. Changes won't be saved.Climate risks
Neighborhood: 92675
Nearby schools
GreatSchools rating
- 7/10Del Obispo Elementary SchoolGrades: K-5Distance: 0.5 mi
- 8/10Marco Forster Middle SchoolGrades: 6-8Distance: 0.6 mi
- 9/10San Juan Hills High SchoolGrades: 9-12Distance: 3.6 mi
- $8,509,0004 bd5 ba6k sqft32201 Peppertree Bnd, San Juan Capistrano, CA 92675Off Market

- $7,342,1005 bd7 ba7.3k sqft32241 Peppertree Bnd, San Juan Capistrano, CA 92675Off Market
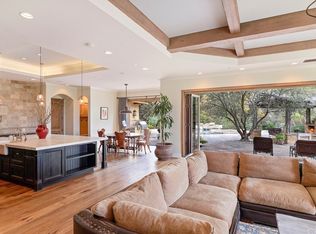
- $7,655,0006 bd7 ba8.8k sqft32171 Peppertree Bnd, San Juan Capistrano, CA 92675Off Market
- $6,964,6005 bd7 ba8.2k sqft32251 Peppertree Bnd, San Juan Capistrano, CA 92675Off Market

- $2,146,5002 bd2 ba2.7k sqft25561 Paseo De La Paz, San Juan Capistrano, CA 92675Off Market
- $6,500,8006 bd7 ba9.2k sqft32265 Peppertree Bnd, San Juan Capistrano, CA 92675Off Market
- $11,191,2005 bd6 ba7.8k sqft32121 Peppertree Bnd, San Juan Capistrano, CA 92675Off Market
- $6,805,0005 bd6 ba7.5k sqft32141 Cook Ln, San Juan Capistrano, CA 92675Off Market
A local agent can set up tours, give advice and negotiate with sellers.
Similar homes
- $8,995,0006 bd8 ba7.7k sqft2 O Hill Rdg, Laguna Niguel, CA 92677For Sale
 MLS ID #NP26112890, Phillip Caruso, Arbor Real Estate. CRMLS
 - $12,000,0009 bd11 ba10k sqft10 Old Ranch Rd, Laguna Niguel, CA 92677For Sale
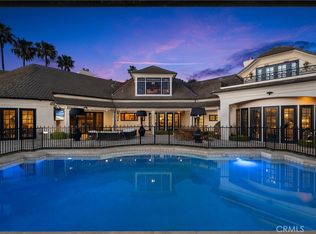 MLS ID #OC26077387, Ryan Immel, Pacific Sotheby's Int'l Realty. CRMLS
 - $7,480,0007 bd8 ba7.8k sqft28572 Paseo Zorro, San Juan Capistrano, CA 92675For Sale
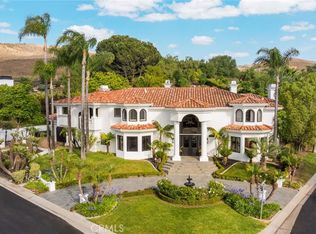 MLS ID #OC26130579, Frances Carr, Bren and Furstenfeld Estates, Inc.. CRMLS
 - $7,495,0006 bd7 ba6.6k sqft4 Old Ranch Rd, Laguna Niguel, CA 92677For Sale
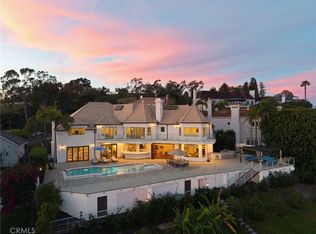 MLS ID #PW26035809, Justin Itzen, The Oppenheim Group. CRMLS
 - $7,490,0005 bd5 ba5.8k sqft2 Wildflower, Laguna Niguel, CA 92677For SaleMLS ID #OC26144002, Cesi Pagano, Keller Williams Realty. CRMLS
- $9,269,5005 bd8 ba7.2k sqft96 Ritz Cove Dr, Dana Point, CA 92629Off Market
- $5,995,0005 bd5 ba5.4k sqft5 Marsh Crk, Laguna Niguel, CA 92677For SaleMLS ID #NP26118429, Tim Smith, Coldwell Banker Realty. CRMLS
- $5,995,0005 bd5 ba4.8k sqft33166 Paseo Celestial, San Juan Capistrano, CA 92675For SaleMLS ID #OC26160964, Carter Kaufman, Compass. CRMLS
- $8,800,0006 bd8 ba6.6k sqft8 Saint Tropez, Laguna Niguel, CA 92677For SaleMLS ID #WS26042497, Rida Hamzeh, HAMZEH REALTY. CRMLS
- $9,875,0006 bd4 ba4k sqft2 Camel Point Dr, Laguna Beach, CA 92651For SaleMLS ID #OC26157992, Avedis Mossessian, Pacific Sotheby's Int'l Realty. CRMLS
- $11,995,0004 bd5 ba4.1k sqft210 Monarch Bay Dr, Dana Point, CA 92629For SaleMLS ID #OC26167848, Kevin Hood, GreenTree Properties. CRMLS
- $10,000,0005 bd5 ba7.2k sqft50 Copper Crk, Irvine, CA 92603For SaleMLS ID #NP26107405, Rex McKown, Compass. CRMLS
- $10,495,0005 bd7 ba7.7k sqft31 Black Hawk, Irvine, CA 92603For SaleMLS ID #NP26155564, Jacqueline Thompson, Coldwell Banker Realty. CRMLS
- $12,450,0005 bd4 ba3.9k sqft4 Breakers Isle, Dana Point, CA 92629For SaleMLS ID #LG26164854, Connie McKibban, Berkshire Hathaway HomeService California Properties. CRMLS
- $5,280,0005 bd5 ba5.5k sqft11 Devonwood Dr, Coto De Caza, CA 92679For SaleMLS ID #OC26172402, Gang Ding, Real Broker. CRMLS
- $7,995,0008 bd7 ba6.8k sqft27532 Boothill Ct, Laguna Hills, CA 92653For SaleMLS ID #OC26159648, Stefanie Barela, Barela Investments Inc. CRMLS
- $7,900,0005 bd9 ba8.5k sqft3202 Portico Del Norte, San Clemente, CA 92673For SaleMLS ID #OC26005876, Yvonne Huang, Martin Investment Properties. CRMLS
- $9,000,0004 bd5 ba6.2k sqft1076 Skyline Dr, Laguna Beach, CA 92651For SaleMLS ID #OC26161328, Vince Nguyen, Vince International Properties, Inc.. CRMLS
- $6,799,0005 bd7 ba6.6k sqft30832 Via Vis, Trabuco Canyon, CA 92679For SaleMLS ID #OC26164294, Bryan Suarez, Anvil Real Estate. CRMLS
- $5,599,9995 bd6 ba6.8k sqft3002 Eminencia Del Sur, San Clemente, CA 92673For SaleMLS ID #OC26103483, Kirk Schilling, Rise Realty. CRMLS
Local buyer's agents are ready to help
