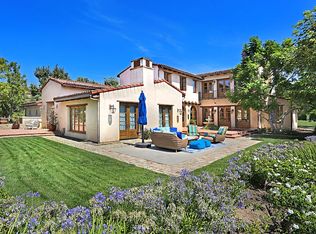
Nestled within the prestigious 24-hour gated and patrolled enclave of Shady Canyon, this custom estate epitomizes luxury living within a backdrop reminiscent of the Tuscan Vistas in Italy. Situated on a sprawling 28,009 sqft parcel, this magnificent residence boasts 5 bedrooms and 4 ½ bathrooms across an expansive 7,232 sqft of living space. Upon entering, you are greeted by a grand open air front entry courtyard enveloped by lush, mature landscaping, setting the tone for the opulence within. The home features a host of amenities, including a theater, executive wood-clad office, and an upstairs lounge, providing ample space for both relaxation and entertainment. For the automotive enthusiast, a motor court leading to the garage offers plenty of room for parking and storage. Inside, a bar and billiards room provide the perfect setting for social gatherings, while formal living and dining rooms exude elegance and sophistication. The master retreat is a sanctuary unto itself, boasting a spacious bedroom with a impressive fireplace, a stone-clad bathroom, a generous walk-in closet, and a balcony overlooking the picturesque surroundings. The heart of the home is the gourmet kitchen, which opens to a breakfast nook and informal living room centered around a real wood-burning fireplace, creating an inviting space for family gatherings and everyday living. Outside, the meticulously landscaped exteriors feature fine hardscapes and majestic pathways leading to a private, tree-lined backyard. A series of loggias and covered dining spaces with an outdoor kitchen, pizza oven and BBQ offer the perfect setting for al fresco dining and entertaining. Lounge spaces, a salt water pebble tech pool, and a spa provide resort-like amenities, while raised planter beds and mature citrus trees ensure an abundance of fresh fruit year-round. Additionally, a detached guest casita offers privacy and comfort for visitors, completing this unparalleled estate in the coveted country club community of Shady Canyon.
For sale
Listed by: Compass • Rex McKown • Contact: 949-689-5018
$10,000,000
50 Copper Crk, Irvine, CA 92603
5beds
7,232sqft
Single Family Residence
Built in 2003
0.64 Acres Lot
$9,498,000 Zestimate®
$1,383/sqft
$750/mo HOA
What's special
- 130 days
- 1,914
- 76
Zillow last checked:
Listing updated:
Listed by:
Rex McKown DRE #01275953 949-689-5018,
Compass,
Marcy Weinstein DRE #01094198,
Compass
Source: CRMLS,MLS#: NP26107405 Originating MLS: California Regional MLS
Originating MLS: California Regional MLSFacts & features
Interior
Bedrooms & bathrooms
- Bedrooms: 5
- Bathrooms: 5
- Full bathrooms: 4
- 1/2 bathrooms: 1
- Main level bathrooms: 4
- Main level bedrooms: 3
Rooms
- Room types: Bathroom, Bedroom, Family Room, Kitchen, Laundry, Living Room, Primary Bedroom, Other, Pantry, Wine Cellar
Primary bedroom
- Features: Primary Suite
Bedroom
- Features: Bedroom on Main Level
Bathroom
- Features: Jack and Jill Bath
Other
- Features: Walk-In Closet(s)
Pantry
- Features: Walk-In Pantry
Cooling
- Central Air
Appliances
- Laundry: Laundry Room
Features
- Bedroom on Main Level, Jack and Jill Bath, Primary Suite, Walk-In Pantry, Wine Cellar, Walk-In Closet(s)
- Has fireplace: Yes
- Fireplace features: Family Room, Primary Bedroom
- Common walls with other units/homes: No Common Walls
Interior area
- Total interior livable area: 7,232 sqft
Property
Parking
- Total spaces: 3
- Parking features: Garage - Attached
- Attached garage spaces: 3
Features
- Levels: Three Or More
- Stories: 3
- Entry location: 1
- Has private pool: Yes
- Pool features: Private, Association
- Has spa: Yes
- Spa features: Private
- Has view: Yes
- View description: Canyon, Hills, Meadow
Lot
- Size: 0.64 Acres
- Features: Level
Details
- Parcel number: 46403115
- Special conditions: Standard
Construction
Type & style
- Home type: SingleFamily
- Property subtype: Single Family Residence
Condition
- New construction: No
- Year built: 2003
Utilities & green energy
- Sewer: Sewer Tap Paid
- Water: Public
Community & HOA
Community
- Features: Golf, Hiking, Suburban
- Subdivision: Shady Canyon Custom (Shdc)
HOA
- Has HOA: Yes
- Amenities included: Clubhouse, Sport Court, Golf Course, Pool, Spa/Hot Tub, Tennis Court(s)
- HOA fee: $750 monthly
- HOA name: Shady Canyon
- HOA phone: 800-428-5588
Location
- Region: Irvine
Financial & listing details
- Price per square foot: $1,383/sqft
- Tax assessed value: $2,790,188
- Date on market: 6/8/2026
- Cumulative days on market: 130 days
- Listing terms: Cash to New Loan
Estimated market value
$9,498,000
$9.02M - $9.97M
Not available
Price history
| Date | Event | Price |
|---|---|---|
| 6/8/2026 | Listed for sale | $10,000,000$1,383/sqft |
Source:  CRMLS #NP26107405 Report a problem CRMLS #NP26107405 Report a problem | ||
| 7/19/2025 | Listing removed | $10,000,000$1,383/sqft |
Source:  SDMLS #NP24036962 Report a problem SDMLS #NP24036962 Report a problem | ||
| 6/23/2025 | Listed for sale | $10,000,000$1,383/sqft |
Source: SDMLS #NP24036962 Report a problem | ||
Public tax history
| Year | Property taxes | Tax assessment |
|---|---|---|
| 2026 | -- | $2,790,188 +2% |
| 2025 | $30,814 -14.6% | $2,735,479 +2% |
| 2024 | $36,096 +1.5% | $2,681,843 +2% |
| 2023 | $35,549 +1.7% | $2,629,258 +2% |
| 2022 | $34,946 +1.3% | $2,577,704 +2% |
| 2021 | $34,514 +0.8% | $2,527,161 +1% |
| 2020 | $34,229 | $2,501,249 +2% |
| 2019 | $34,229 +1.6% | $2,452,205 +2% |
| 2018 | $33,696 +3.2% | $2,404,123 +2% |
| 2017 | $32,657 | $2,356,984 +2% |
| 2016 | $32,657 +1.7% | $2,310,769 +1.5% |
| 2015 | $32,120 +0.6% | $2,276,060 +2% |
| 2014 | $31,934 | $2,231,476 +0.5% |
| 2013 | -- | $2,221,391 +2% |
| 2012 | -- | $2,177,835 +2% |
| 2011 | -- | $2,135,133 +0.8% |
| 2010 | -- | $2,119,176 -0.2% |
| 2009 | -- | $2,124,211 +2% |
| 2008 | -- | $2,082,560 +2% |
| 2007 | -- | $2,041,726 +2% |
| 2006 | -- | $2,001,693 +11.2% |
| 2005 | -- | $1,800,333 +52.5% |
| 2004 | -- | $1,180,494 +32.3% |
| 2003 | -- | $892,500 +24900% |
| 2002 | -- | $3,570 |
Find assessor info on the county website
Monthly payment
Est. payment
Payment breakdown
Explore the cost of this home by adjusting the details. Changes won't be saved.Climate risks
Neighborhood: Shady Canyon

Similar homes
- $8,995,0006 bd7 ba5.2k sqft22 Vernal Spg, Irvine, CA 92603For Sale
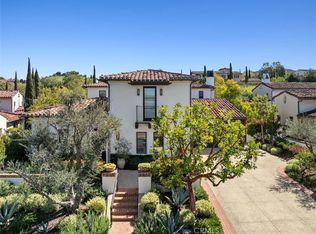 MLS ID #NP26205724, Jacqueline Thompson, Coldwell Banker Realty. CRMLS
 - $9,980,0005 bd6 ba5.8k sqft108 Panorama, Irvine, CA 92618For Sale
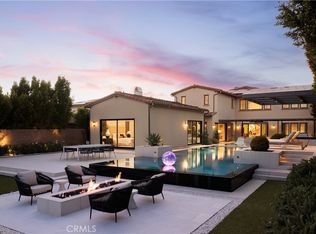 MLS ID #OC26204096, Xiaoya (Ruby) Wang, Luxe Real Estate. CRMLS
 - $10,495,0005 bd8 ba5.8k sqft24 Morning Light, Newport Coast, CA 92657For Sale
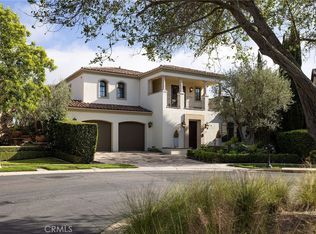 MLS ID #NP26091009, Tim Smith, Coldwell Banker Realty. CRMLS
 - $10,495,0004 bd5 ba4.9k sqft31 Overlook Dr, Newport Coast, CA 92657For Sale
 MLS ID #NP26129764, Jeffrey Caughren, Compass. CRMLS
