Located within the prestigious 24-hour guard-gated community of Ocean Heights, 31 Overlook presents a rare opportunity to own a premier estate in one of Newport Coast’s most coveted enclaves. Positioned high above the coastline, Ocean Heights is renowned for its exceptional privacy, security, and breathtaking panoramic views spanning the Pacific Ocean, Catalina Island, Newport Harbor, Palos Verdes, and the glittering Southern California coastline. Residents enjoy an unparalleled lifestyle surrounded by natural beauty, with convenient access to world-class beaches, championship golf at Pelican Hill Resort, luxury shopping at Crystal Cove Shopping Center and Fashion Island, and an exceptional collection of fine dining destinations.
Occupying one of the community’s most desirable homesites, this remarkable residence encompasses approximately 4,975 square feet of thoughtfully designed living space on an expansive 12,021-square-foot lot. Created to maximize its extraordinary setting, the home showcases timeless architecture, refined interiors, and meticulous craftsmanship throughout. Expansive windows and French doors frame breathtaking coastal vistas from nearly every principal room, while the coveted western orientation fills the interiors with natural light and captures spectacular sunsets year-round.
Elegant yet inviting living spaces create an atmosphere of effortless luxury, seamlessly blending sophisticated design with the relaxed refinement of coastal living. The residence features four generously proportioned bedrooms and four-and-one-half beautifully appointed bathrooms. A highly sought-after main-level primary suite serves as a private sanctuary, complete with a sunlit sitting area overlooking the coastline, dual walk-in closets, and French doors that open to mesmerizing views.
Designed for seamless indoor-outdoor living, the chef’s kitchen opens effortlessly to the great room, creating an ideal environment for both everyday living and entertaining. French doors lead to an array of resort-inspired outdoor spaces, including a built-in barbecue pavilion, lush courtyard gardens, a private putting green, and multiple seating and gathering areas designed to maximize enjoyment of the spectacular surroundings.
Offering an extraordinary sense of arrival and an unrivaled coastal setting, 31 Overlook embodies the pinnacle of Newport Coast luxury living, a timeless estate within one of Southern California’s most exclusive and desirable communities.
For sale
Listed by: Compass • Jeffrey Caughren • Contact: 714-797-6151
$10,995,000
31 Overlook Dr, Newport Coast, CA 92657
4beds
4,975sqft
:
Get pre-qualified$73,456/mo
Single Family Residence
Built in 2003
0.28 Acres Lot
$10,342,100 Zestimate®
$2,210/sqft
$881/mo HOA
What's special
- 6 days |
- 796 |
- 29 |
Zillow last checked:
Listing updated:
Listed by:
Jeffrey Caughren DRE #01936762 714-797-6151,
Compass
Source: CRMLS,MLS#: NP26129764 Originating MLS: California Regional MLS
Originating MLS: California Regional MLSFacts & features
Interior
Bedrooms & bathrooms
- Bedrooms: 4
- Bathrooms: 5
- Full bathrooms: 4
- 1/2 bathrooms: 1
- Main level bathrooms: 3
- Main level bedrooms: 2
Rooms
- Room types: Bedroom, Den, Entry/Foyer, Family Room, Kitchen, Laundry, Living Room, Primary Bathroom, Primary Bedroom, Office, Other, Pantry, Retreat, Dining Room
Primary bedroom
- Features: Main Level Primary
Bedroom
- Features: Multi-Level Bedroom
Bathroom
- Features: Bathroom Exhaust Fan, Bathtub, Closet, Dual Sinks, Enclosed Toilet, Linen Closet, Stone Counters, Soaking Tub, Separate Shower, Tub Shower
Kitchen
- Features: Granite Counters, Kitchen Island, Kitchen/Family Room Combo, Pots & Pan Drawers, Self-closing Cabinet Doors, Self-closing Drawers, Walk-In Pantry
Other
- Features: Walk-In Closet(s)
Pantry
- Features: Walk-In Pantry
Heating
- Central, Fireplace(s)
Cooling
- Dual
Appliances
- Included: Barbecue, Convection Oven, Double Oven, Dishwasher, Freezer, Gas Cooktop, Disposal, Gas Oven, Gas Water Heater, Ice Maker, Microwave, Refrigerator, Range Hood, Self Cleaning Oven, Vented Exhaust Fan, Water To Refrigerator, Water Heater
- Laundry: Washer Hookup, Gas Dryer Hookup, Inside, Laundry Room
Features
- Breakfast Bar, Built-in Features, Balcony, Ceiling Fan(s), Crown Molding, Cathedral Ceiling(s), Coffered Ceiling(s), Separate/Formal Dining Room, Eat-in Kitchen, Granite Counters, High Ceilings, Multiple Staircases, Open Floorplan, Pantry, Stone Counters, Recessed Lighting, Main Level Primary, Primary Suite, Walk-In Pantry, Walk-In Closet(s)
- Flooring: Carpet, Stone, Tile, Vinyl, Wood
- Windows: Blinds, Custom Covering(s), Double Pane Windows, Drapes, Plantation Shutters
- Has fireplace: Yes
- Fireplace features: Family Room, Living Room, Primary Bedroom, Outside
- Common walls with other units/homes: No Common Walls
Interior area
- Total interior livable area: 4,975 sqft
Video & virtual tour
Property
Parking
- Total spaces: 3
- Parking features: Direct Access, Door-Single, Driveway, Garage Faces Front, Garage, Garage Door Opener, Oversized, Private, Side By Side
- Attached garage spaces: 3
Features
- Levels: Two
- Stories: 2
- Entry location: 1
- Patio & porch: Open, Patio, Stone
- Exterior features: Awning(s), Lighting, Rain Gutters
- Pool features: Filtered, Heated, In Ground, Association
- Has spa: Yes
- Spa features: Association, Heated, In Ground
- Fencing: Glass
- Has view: Yes
- View description: Catalina, City Lights, Coastline, Harbor, Mountain(s), Neighborhood, Ocean, Panoramic
- Has water view: Yes
- Water view: Coastline,Harbor,Ocean
Lot
- Size: 0.28 Acres
- Features: Back Yard, Front Yard, Near Park, Sprinkler System
Details
- Parcel number: 47822121
- Special conditions: Standard
Construction
Type & style
- Home type: SingleFamily
- Architectural style: Mediterranean
- Property subtype: Single Family Residence
Materials
- Roof: Spanish Tile
Condition
- Turnkey
- New construction: No
- Year built: 2003
Details
- Builder name: Brookfield Homes
Utilities & green energy
- Sewer: Public Sewer
- Water: Public
- Utilities for property: Sewer Connected, Underground Utilities, Water Connected
Community & HOA
Community
- Features: Biking, Curbs, Gutter(s), Hiking, Sidewalks, Gated, Park
- Security: Closed Circuit Camera(s), Carbon Monoxide Detector(s), Gated with Guard, Gated Community, Gated with Attendant, 24 Hour Security, Smoke Detector(s), Security Guard
- Subdivision: Cassis (Nccs)
HOA
- Has HOA: Yes
- Amenities included: Clubhouse, Barbecue, Pickleball, Pool, Spa/Hot Tub, Trail(s)
- HOA fee: $541 monthly
- HOA name: Ocean Heights
- HOA phone: 949-448-6181
- Second HOA fee: $340 monthly
Location
- Region: Newport Coast
Financial & listing details
- Price per square foot: $2,210/sqft
- Tax assessed value: $5,258,116
- Annual tax amount: $56,214
- Date on market: 7/27/2026
- Cumulative days on market: 7 days
- Listing terms: Cash,Cash to New Loan,Conventional
- Road surface type: Paved
Estimated market value
$10,342,100
$9.82M - $10.86M
$25,900/mo
Price history
| Date | Event | Price |
|---|---|---|
| 7/27/2026 | Listed for sale | $10,995,000+193.2%$2,210/sqft |
Source:  CRMLS #NP26129764 Report a problem CRMLS #NP26129764 Report a problem | ||
| 6/6/2005 | Sold | $3,750,000$754/sqft |
Source: Public Record Report a problem | ||
Public tax history
| Year | Property taxes | Tax assessment |
|---|---|---|
| 2025 | $56,214 +0.9% | $5,258,116 +2% |
| 2024 | $55,724 +2.2% | $5,155,016 +2% |
| 2023 | $54,507 +1.7% | $5,053,938 +2% |
| 2022 | $53,603 +3.1% | $4,954,842 +2% |
| 2021 | $51,997 +0% | $4,857,689 +1% |
| 2020 | $51,992 | $4,807,880 +2% |
| 2019 | $51,992 +2.1% | $4,713,608 +2% |
| 2018 | $50,906 +1.6% | $4,621,185 +2% |
| 2017 | $50,120 | $4,530,574 +2.6% |
| 2016 | $50,120 -2.6% | $4,415,614 +1.5% |
| 2015 | $51,472 +21.6% | $4,349,288 +22.1% |
| 2014 | $42,345 | $3,561,030 +21% |
| 2013 | -- | $2,943,000 +9% |
| 2012 | -- | $2,700,000 |
| 2011 | -- | $2,700,000 -33.1% |
| 2010 | -- | $4,037,000 +13.1% |
| 2009 | -- | $3,568,000 -8.5% |
| 2008 | -- | $3,901,500 |
| 2007 | -- | $3,901,500 +2% |
| 2006 | -- | $3,825,000 +74.4% |
| 2005 | -- | $2,193,829 +2% |
| 2004 | -- | $2,150,813 +146.3% |
| 2003 | -- | $873,136 +980.1% |
| 2002 | -- | $80,841 +2% |
| 2001 | $5,223 | $79,256 |
Find assessor info on the county website
Monthly payment
Est. payment
Payment breakdown
Explore the cost of this home by adjusting the details. Changes won't be saved.Climate risks
Neighborhood: Newport Coast
Nearby schools
GreatSchools rating
- 10/10Newport Coast Elementary SchoolGrades: K-6Distance: 0.6 mi
- 8/10Corona Del Mar High SchoolGrades: 7-12Distance: 4.2 mi
Schools provided by the listing agent
- High: Corona Del Mar
Source: CRMLS. This data may not be complete. We recommend contacting the local school district to confirm school assignments for this home.
- $9,615,5003 bd4 ba4.5k sqft29 Overlook Dr, Newport Coast, CA 92657Off Market
- $7,373,2003 bd3 ba3.9k sqft33 Overlook Dr, Newport Coast, CA 92657Off Market
- $9,837,7003 bd4 ba4k sqft27 Overlook Dr, Newport Coast, CA 92657Off Market

- $11,097,8004 bd5 ba5k sqft35 Overlook Dr, Newport Coast, CA 92657Off Market

- $6,334,1003 bd4 ba3.4k sqft23 Castellina Dr, Newport Coast, CA 92657Off Market
- $5,511,3003 bd4 ba3.5k sqft21 Castellina Dr, Newport Coast, CA 92657Off Market
- $6,078,7003 bd3 ba3.4k sqft25 Castellina Dr, Newport Coast, CA 92657Off Market
- $10,609,6005 bd5 ba5.5k sqft25 Overlook Dr, Newport Coast, CA 92657Off Market
A local agent can set up tours, give advice and negotiate with sellers.
Similar homes
- $10,495,0005 bd8 ba5.8k sqft24 Morning Light, Newport Coast, CA 92657For Sale
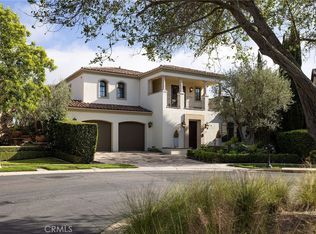 MLS ID #NP26091009, Tim Smith, Coldwell Banker Realty. CRMLS
 - $11,995,0005 bd6 ba6.4k sqft4 Clearview, Newport Beach, CA 92657For Sale
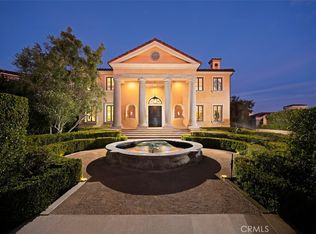 MLS ID #OC26119548, John Cain, Pacific Sotheby's Int'l Realty. CRMLS
 - $11,995,0005 bd5 ba4.8k sqft2419 Santiago Dr, Newport Beach, CA 92660For Sale
 MLS ID #NP26157680, Andrew Cotton, Compass. CRMLS
 - $13,988,0005 bd6 ba5.5k sqft31 Seawatch, Newport Coast, CA 92657For Sale
 MLS ID #OC25072762, Ashkon Babaee, Asal Rose Torabi. CRMLS
 - $13,990,0005 bd5 ba4.3k sqft8 Baffin Bay, Newport Coast, CA 92657For SaleMLS ID #OC26122354, John Cain, Pacific Sotheby's Int'l Realty. CRMLS
- $10,000,0005 bd5 ba7.2k sqft50 Copper Crk, Irvine, CA 92603For SaleMLS ID #NP26107405, Rex McKown, Compass. CRMLS
- $10,850,0005 bd4 ba3.3k sqft1509 Sandcastle Dr, Corona Del Mar, CA 92625For SaleMLS ID #NP26118314, Mary Golding, Christie's International R.E. Southern California. CRMLS
- $8,995,0003 bd3 ba2.7k sqft64 Sidney Bay Dr, Newport Coast, CA 92657For SaleMLS ID #NP26120964, Jacqueline Thompson, Coldwell Banker Realty. CRMLS
- $7,999,9954 bd4 ba2.9k sqft110 Sidney Bay Dr, Newport Coast, CA 92657For SaleMLS ID #OC26138817, Alston Wong, Compass. CRMLS
- $9,995,0005 bd5 ba5.1k sqft842 Harbor Island Dr, Newport Beach, CA 92660For SaleMLS ID #OC26141260, Keven Stirdivant, Kase Real Estate. CRMLS
- $8,980,0005 bd6 ba5.9k sqft21 Ridgeview, Irvine, CA 92603For SaleMLS ID #TR25273840, Ying Lee, IRN Realty. CRMLS
- $9,000,0004 bd5 ba6.2k sqft1076 Skyline Dr, Laguna Beach, CA 92651For SaleMLS ID #OC26161328, Vince Nguyen, Vince International Properties, Inc.. CRMLS
- $7,998,0005 bd6 ba4.5k sqft21 Chester, Irvine, CA 92603For SaleMLS ID #NP26155120, Jacqueline Thompson, Coldwell Banker Realty. CRMLS
- $15,495,0005 bd5 ba6.8k sqft15 Shoreline, Newport Coast, CA 92657For SaleMLS ID #NP26156166, Mary Golding, Christie's International R.E. Southern California. CRMLS
- $6,490,0006 bd6 ba4.5k sqft8 Rivage, Newport Coast, CA 92657For SaleMLS ID #OC26092496, Frank Wu, Pinnacle Real Estate Group. CRMLS
- $8,950,0004 bd5 ba4.6k sqft1807 E Newport Hls, Newport Beach, CA 92660For SaleMLS ID #NP26129297, Heather Kidder, Arbor Real Estate. CRMLS
- $7,750,0004 bd5 ba3.8k sqft20 Sidra Cv, Newport Coast, CA 92657For SaleMLS ID #NP26053055, Bruce Miller, Compass. CRMLS
- $6,100,0003 bd4 ba3.8k sqft34 Sunset Cv, Newport Coast, CA 92657For SaleMLS ID #ND26099285, Van Bui, Van Realty Funding. CRMLS
- $9,900,0005 bd4 ba4.5k sqft218 Evening Star Ln, Newport Beach, CA 92660For SaleMLS ID #NP26137684, Jon Dishon, Arbor Real Estate. CRMLS
- $10,895,0005 bd5 ba4.1k sqft1201 E Balboa Blvd, Newport Beach, CA 92661For SaleMLS ID #OC26073538, Joshua Altman, Douglas Elliman of California. CRMLS
Local buyer's agents are ready to help
