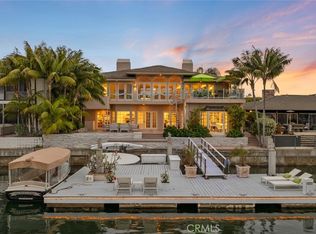
Occupying the largest lot on prestigious Harbor Island Drive, this exceptional corner bayfront residence offers an incredible opportunity to enjoy one of Newport Beach's most coveted waterfront locations. With approximately 146 feet of bay frontage, the private dock accommodates a 70-foot yacht, a Duffy boat, and two dock racks, creating the perfect setting for boating enthusiasts.
Designed to maximize its spectacular surroundings, the home captures panoramic views of the bay, and harbor from nearly every room. The expansive waterfront terrace features a dipping pool, elevated spa, and multiple areas for entertaining, while pass-through windows from the kitchen and formal bar create effortless indoor-outdoor living.
The home offers five bedrooms, four and a half bathrooms, and an office. A private main-level suite with its own entrance is ideal for guests or multi-generational living, while the spacious primary retreat features a fireplace sitting area and a private balcony overlooking the water.
Custom details throughout include Kohler Artist Edition sinks, handcrafted mosaic tilework, and spa-inspired finishes. Rebuilt down to the studs in 1991, this remarkable property also includes access to Harbor Island's private beach and is just minutes from Balboa Island, world-class dining, shopping, and Newport Harbor, offering an unmatched coastal lifestyle.
For sale
Listed by: Kase Real Estate • Keven Stirdivant • Contact: 9493555947
$9,995,000
842 Harbor Island Dr, Newport Beach, CA 92660
5beds
5,102sqft
Single Family Residence
Built in 1975
7,000 Square Feet Lot
$9,543,400 Zestimate®
$1,959/sqft
$43/mo HOA
What's special
- 49 days
- 1,454
- 53
Zillow last checked:
Listing updated:
Listed by:
Keven Stirdivant DRE #01434793 9493555947,
Kase Real Estate
Source: CRMLS,MLS#: OC26141260 Originating MLS: California Regional MLS
Originating MLS: California Regional MLSFacts & features
Interior
Bedrooms & bathrooms
- Bedrooms: 5
- Bathrooms: 5
- Full bathrooms: 4
- 1/2 bathrooms: 1
- Main level bathrooms: 2
- Main level bedrooms: 1
Rooms
- Room types: Bonus Room, Bedroom, Entry/Foyer, Family Room, Kitchen, Laundry, Library, Living Room, Primary Bathroom, Primary Bedroom, Office, Other, Pantry, Dining Room
Primary bedroom
- Features: Primary Suite
Bedroom
- Features: Bedroom on Main Level
Bathroom
- Features: Bathtub, Dual Sinks, Enclosed Toilet, Full Bath on Main Level, Linen Closet, Stone Counters, Soaking Tub, Separate Shower, Vanity, Walk-In Shower
Other
- Features: Dressing Area
Kitchen
- Features: Kitchen/Family Room Combo
Pantry
- Features: Walk-In Pantry
Heating
- Central
Cooling
- Central Air, Dual
Appliances
- Included: 6 Burner Stove, Built-In Range, Dishwasher, Refrigerator
- Laundry: Inside, Laundry Room
Features
- Beamed Ceilings, Wet Bar, Breakfast Bar, Built-in Features, Balcony, Breakfast Area, Ceiling Fan(s), Coffered Ceiling(s), Separate/Formal Dining Room, Granite Counters, High Ceilings, Living Room Deck Attached, Pantry, Recessed Lighting, Storage, Bar, Wired for Sound, Bedroom on Main Level, Dressing Area, Primary Suite, Walk-In Pantry
- Flooring: Carpet, Stone, Tile
- Doors: French Doors
- Windows: Custom Covering(s), Skylight(s)
- Has fireplace: Yes
- Fireplace features: Family Room, Living Room, Primary Bedroom
- Common walls with other units/homes: No Common Walls
Interior area
- Total interior livable area: 5,102 sqft
Property
Parking
- Total spaces: 2
- Parking features: Driveway, Garage, Oversized
- Attached garage spaces: 2
Features
- Levels: Two
- Stories: 2
- Entry location: Front Door
- Exterior features: Dock
- Has private pool: Yes
- Pool features: Private
- Has spa: Yes
- Spa features: Private
- Has view: Yes
- View description: Bay, Harbor, Ocean, Panoramic, Water
- Has water view: Yes
- Water view: Bay,Harbor,Ocean,Water
- Waterfront features: Bayfront, Dock Access
Lot
- Size: 7,000 Square Feet
- Features: Corner Lot
Details
- Parcel number: 05043123
- Special conditions: Standard
Construction
Type & style
- Home type: SingleFamily
- Architectural style: Mediterranean
- Property subtype: Single Family Residence
Materials
- Foundation: Slab
- Roof: Spanish Tile
Condition
- New construction: No
- Year built: 1975
Utilities & green energy
- Sewer: Public Sewer
- Water: Public
Community & HOA
Community
- Features: Sidewalks, Water Sports
- Security: Security System
- Subdivision: Harbor Island ""drive"" (Hidc)
HOA
- Has HOA: Yes
- Amenities included: Management, Other
- HOA fee: $512 annually
- HOA name: Promontory Bay
- HOA phone: 949-450-1515
Location
- Region: Newport Beach
Financial & listing details
- Price per square foot: $1,959/sqft
- Tax assessed value: $6,078,181
- Date on market: 7/13/2026
- Cumulative days on market: 49 days
- Listing terms: Cash,Cash to New Loan,Conventional,Submit
Estimated market value
$9,543,400
$9.07M - $10.02M
$28,571/mo
Price history
| Date | Event | Price |
|---|---|---|
| 7/13/2026 | Listed for sale | $9,995,000-28.6%$1,959/sqft |
Source:  CRMLS #OC26141260 Report a problem CRMLS #OC26141260 Report a problem | ||
| 10/28/2025 | Listing removed | $25,000$5/sqft |
Source: CRMLS #NP25180778 Report a problem | ||
| 8/12/2025 | Listing removed | $13,995,000-9.7%$2,743/sqft |
Source:  SDMLS #NP25103596 Report a problem SDMLS #NP25103596 Report a problem | ||
| 8/12/2025 | Listed for rent | $25,000$5/sqft |
Source: CRMLS #NP25180778 Report a problem | ||
| 6/23/2025 | Listed for sale | $15,500,000+262.6%$3,038/sqft |
Source: SDMLS #NP25103596 Report a problem | ||
| 7/12/2004 | Sold | $4,275,000+78.1%$838/sqft |
Source: Public Record Report a problem | ||
| 4/25/1997 | Sold | $2,400,000$470/sqft |
Source: Public Record Report a problem | ||
Public tax history
| Year | Property taxes | Tax assessment |
|---|---|---|
| 2026 | -- | $6,078,181 +2% |
| 2025 | $62,766 +1.6% | $5,959,001 +2% |
| 2024 | $61,790 +2.4% | $5,842,158 +2% |
| 2023 | $60,349 +1.7% | $5,727,606 +2% |
| 2022 | $59,355 +2% | $5,615,300 +2% |
| 2021 | $58,212 +1% | $5,505,197 +1% |
| 2020 | $57,654 | $5,448,748 +2% |
| 2019 | $57,654 +2.1% | $5,341,910 +2% |
| 2018 | $56,447 +3.9% | $5,237,167 +2% |
| 2017 | $54,335 | $5,134,478 +2% |
| 2016 | $54,335 +2.3% | $5,033,802 +1.5% |
| 2015 | $53,107 +3.4% | $4,958,190 +2% |
| 2014 | $51,367 | $4,861,066 +0.5% |
| 2013 | -- | $4,839,097 +6.7% |
| 2012 | -- | $4,536,664 |
| 2011 | -- | $4,536,664 |
| 2010 | -- | $4,536,664 |
| 2009 | -- | $4,536,664 +2% |
| 2008 | -- | $4,447,710 |
| 2007 | -- | $4,447,710 +2% |
| 2006 | -- | $4,360,500 +2% |
| 2005 | -- | $4,275,000 +55.5% |
| 2004 | -- | $2,749,280 +1.9% |
| 2003 | -- | $2,698,892 +2% |
| 2002 | -- | $2,645,973 +2% |
| 2001 | $26,413 +2.6% | $2,594,092 +2% |
| 2000 | $25,748 | $2,543,228 |
Find assessor info on the county website
Monthly payment
Est. payment
Payment breakdown
Explore the cost of this home by adjusting the details. Changes won't be saved.Climate risks
Neighborhood: 92660
Nearby schools
Schools provided by the listing agent
- Elementary: Abraham Lincoln
- Middle: Corona Del Mar
- High: Corona Del Mar
Source: CRMLS. This data may not be complete. We recommend contacting the local school district to confirm school assignments for this home.
- $6,713,1003 bd2 ba3k sqft836 Harbor Island Dr, Newport Beach, CA 92660Off Market
- $10,729,4003 bd3 ba3.4k sqft830 Harbor Island Dr, Newport Beach, CA 92660Off Market
- $11,779,0004 bd4 ba4.2k sqft824 Harbor Island Dr, Newport Beach, CA 92660Off Market
- $8,933,8004 bd4 ba3.7k sqft818 Harbor Island Dr, Newport Beach, CA 92660Off Market
Similar homes
- $9,900,0005 bd4 ba4.5k sqft218 Evening Star Ln, Newport Beach, CA 92660For Sale
 MLS ID #NP26137684, Jon Dishon, Arbor Real Estate. CRMLS
 - $9,628,0004 bd5 ba4.4k sqft500 Harbor Island Dr, Newport Beach, CA 92660For Sale
 MLS ID #NP26126679, Timothy Carr, Pacific Sotheby's Int'l Realty. CRMLS
 - $8,750,0005 bd7 ba6.8k sqft81 Royal Saint George Rd, Newport Beach, CA 92660For Sale
 MLS ID #WS26176744, RAYMOND TSAI, Pinnacle Real Estate Group. CRMLS
 - $8,750,0005 bd8 ba6.2k sqft21 Lochmoor Ln, Newport Beach, CA 92660For Sale
 MLS ID #OC26033636, Sarah Piazza, HomeSmart, Evergreen Realty. CRMLS
Local buyer's agents are ready to help
