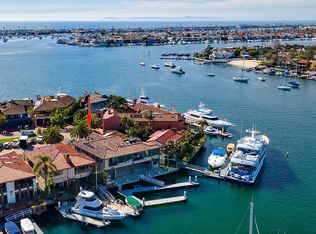
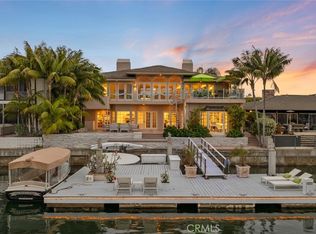
A legacy on Linda Isle—an exceptional opportunity within one of Newport Harbor’s most coveted guard-gated enclaves, where boating, privacy, and island living converge. Ideally situated at the end of the island, this prominent bayfront position is among the most desirable in Newport Harbor, offering enhanced privacy and a more tranquil waterfront setting. 47 Linda Isle is a timeless Santa Barbara-style bayfront residence designed by world-renowned architect Edward Giddings. Featuring 5 bedrooms and 6.5 bathrooms, the home is thoughtfully composed with open-concept interiors, abundant natural light, and soaring ceilings accented by rich wood beam detailing. Living spaces flow seamlessly to the water’s edge and expansive bayside terraces, creating an effortless indoor-outdoor experience. A private dock accommodates a large yacht and additional vessels, offering exceptional access to the harbor. Residents enjoy exclusive amenities including a private bay beach, clubhouse, and tennis court, all within a secure and intimate community. Ideally located just moments from Fashion Island, world-class beaches, and Newport Beach’s premier dining, this is more than a home—it’s a lifestyle.
For sale
Listed by: Pacific Sotheby's Int'l Realty • AJ Olson Whitfield • Contact: aj@whitrealestate.com
$13,500,000
47 Linda Isle, Newport Beach, CA 92660
5beds
4,344sqft
:
Get pre-qualified$89,892/mo
Single Family Residence
Built in 1969
5,400 Square Feet Lot
$12,628,700 Zestimate®
$3,108/sqft
$855/mo HOA
What's special
More tranquil waterfront settingAbundant natural lightProminent bayfront positionOpen-concept interiors
- 122 days |
- 1,258 |
- 43 |
Zillow last checked:
Listing updated:
Listed by:
AJ Olson Whitfield DRE #01869034 aj@whitrealestate.com,
Pacific Sotheby's Int'l Realty
Source: CRMLS,MLS#: NP26070263 Originating MLS: California Regional MLS
Originating MLS: California Regional MLSFacts & features
Interior
Bedrooms & bathrooms
- Bedrooms: 5
- Bathrooms: 7
- Full bathrooms: 6
- 1/2 bathrooms: 1
- Main level bathrooms: 2
- Main level bedrooms: 1
Rooms
- Room types: Bedroom, Entry/Foyer, Family Room, Kitchen, Living Room, Primary Bedroom, Office
Primary bedroom
- Features: Primary Suite
Bedroom
- Features: Bedroom on Main Level
Bathroom
- Features: Bathtub, Dual Sinks, Linen Closet, Separate Shower, Tile Counters
Heating
- Central
Cooling
- Central Air
Appliances
- Included: Double Oven, Dishwasher, Electric Cooktop, Microwave, Refrigerator, Water Heater
- Laundry: In Garage
Features
- Beamed Ceilings, Built-in Features, Living Room Deck Attached, Open Floorplan, Recessed Lighting, Bedroom on Main Level, Primary Suite
- Flooring: Carpet, Tile
- Doors: French Doors
- Has fireplace: Yes
- Fireplace features: Living Room, Primary Bedroom
- Common walls with other units/homes: No Common Walls
Interior area
- Total interior livable area: 4,344 sqft
Video & virtual tour
Property
Parking
- Total spaces: 2
- Parking features: Garage
- Attached garage spaces: 2
Accessibility
- Accessibility features: None
Features
- Levels: Two
- Stories: 2
- Entry location: groung
- Patio & porch: Deck, Patio, Tile
- Exterior features: Boat Slip
- Pool features: None
- Spa features: None
- Has view: Yes
- View description: Bay, City Lights, Mountain(s), Water
- Has water view: Yes
- Water view: Bay,Water
- Waterfront features: Bayfront
Lot
- Size: 5,400 Square Feet
- Features: Level, Rectangular Lot, Street Level
Details
- Parcel number: 05046114
- Special conditions: Trust
Construction
Type & style
- Home type: SingleFamily
- Property subtype: Single Family Residence
Materials
- Stucco
- Roof: Spanish Tile
Condition
- New construction: No
- Year built: 1969
Utilities & green energy
- Sewer: Public Sewer
- Water: Public
- Utilities for property: Cable Available, Electricity Connected, Natural Gas Connected, Phone Available, Sewer Connected, Water Connected
Community & HOA
Community
- Features: Sidewalks, Gated
- Security: Carbon Monoxide Detector(s), Gated Community, Gated with Attendant, Smoke Detector(s)
- Subdivision: Linda Isle (Lind)
HOA
- Has HOA: Yes
- Amenities included: Clubhouse, Controlled Access, Playground, Guard, Tennis Court(s)
- HOA fee: $855 monthly
- HOA name: Linda Isle HOA
- HOA phone: 949-833-2600
Location
- Region: Newport Beach
Financial & listing details
- Price per square foot: $3,108/sqft
- Tax assessed value: $823,759
- Annual tax amount: $146,014
- Date on market: 4/8/2026
- Cumulative days on market: 122 days
- Listing terms: Cash,Cash to New Loan,Conventional
Estimated market value
$12,628,700
$12.00M - $13.26M
$19,248/mo
Price history
| Date | Event | Price |
|---|---|---|
| 4/8/2026 | Listed for sale | $13,500,000-1.8%$3,108/sqft |
Source:  CRMLS #NP26070263 Report a problem CRMLS #NP26070263 Report a problem | ||
| 1/7/2026 | Listing removed | $13,750,000-14%$3,165/sqft |
Source:  SDMLS #NP25008539 Report a problem SDMLS #NP25008539 Report a problem | ||
| 6/23/2025 | Listed for sale | $15,995,000$3,682/sqft |
Source: SDMLS #NP25008539 Report a problem | ||
Public tax history
| Year | Property taxes | Tax assessment |
|---|---|---|
| 2025 | $146,014 +1542.4% | $823,759 +2% |
| 2024 | $8,890 +2.4% | $807,607 +2% |
| 2023 | $8,680 +1.7% | $791,772 +2% |
| 2022 | $8,533 +1.9% | $776,248 +2% |
| 2021 | $8,371 +1% | $761,028 +1% |
| 2020 | $8,291 | $753,225 +2% |
| 2019 | $8,291 +2.1% | $738,456 +2% |
| 2018 | $8,124 +4.8% | $723,977 +2% |
| 2017 | $7,750 | $709,782 +2% |
| 2016 | $7,750 +2.3% | $695,865 +1.5% |
| 2015 | $7,577 +3.4% | $685,413 +2% |
| 2014 | $7,326 | $671,987 +0.5% |
| 2013 | -- | $668,950 +2% |
| 2012 | -- | $655,834 +2% |
| 2011 | -- | $642,975 +0.8% |
| 2010 | -- | $638,170 -0.2% |
| 2009 | -- | $639,687 +2% |
| 2008 | -- | $627,145 +5.5% |
| 2007 | -- | $594,625 +2% |
| 2006 | -- | $582,966 +2% |
| 2005 | -- | $571,536 +2% |
| 2004 | -- | $560,330 +1.9% |
| 2003 | -- | $550,061 +2% |
| 2002 | -- | $539,276 +2% |
| 2001 | $5,387 +2.6% | $528,702 +2% |
| 2000 | $5,250 | $518,336 |
Find assessor info on the county website
Monthly payment
Est. payment
Payment breakdown
Explore the cost of this home by adjusting the details. Changes won't be saved.Climate risks
Neighborhood: 92660
Nearby schools
GreatSchools rating
- 9/10Abraham Lincoln Elementary SchoolGrades: K-6Distance: 2.5 mi
- 8/10Corona Del Mar High SchoolGrades: 7-12Distance: 2.1 mi
- $11,276,1004 bd4 ba4.5k sqft46 Linda Isle, Newport Beach, CA 92660Off Market
- $12,304,4004 bd4 ba3.6k sqft48 Linda Isle, Newport Beach, CA 92660Off Market
- $25,880,5004 bd6 ba5.2k sqft45 Linda Isle, Newport Beach, CA 92660Off Market
- $18,207,3004 bd4 ba5.7k sqft49 Linda Isle, Newport Beach, CA 92660Off Market
- $11,141,9005 bd4 ba4.3k sqft44 Linda Isle, Newport Beach, CA 92660Off Market
- $15,419,3006 bd6 ba5k sqft50 Linda Isle, Newport Beach, CA 92660Off Market
- $14,795,3004 bd6 ba5.8k sqft39 Linda Isle, Newport Beach, CA 92660Off Market
- $15,127,1005 bd6 ba4.9k sqft40 Linda Isle, Newport Beach, CA 92660Off Market
A local agent can set up tours, give advice and negotiate with sellers.
Similar homes
- $11,995,0005 bd5 ba4.8k sqft2419 Santiago Dr, Newport Beach, CA 92660For Sale
 MLS ID #NP26157680, Andrew Cotton, Compass. CRMLS
 - $9,995,0005 bd5 ba5.1k sqft842 Harbor Island Dr, Newport Beach, CA 92660For Sale
 MLS ID #OC26141260, Keven Stirdivant, Kase Real Estate. CRMLS
 - $9,895,0004 bd5 ba4.4k sqft500 Harbor Island Dr, Newport Beach, CA 92660For Sale
 MLS ID #NP26126679, Timothy Carr, Pacific Sotheby's Int'l Realty. CRMLS
 - $9,900,0005 bd4 ba4.5k sqft218 Evening Star Ln, Newport Beach, CA 92660For Sale
 MLS ID #NP26137684, Jon Dishon, Arbor Real Estate. CRMLS
 - $7,995,0004 bd3 ba2.6k sqft2771 Bayshore Dr, Newport Beach, CA 92663For SaleMLS ID #NP26166099, AJ Olson Whitfield, Pacific Sotheby's Int'l Realty. CRMLS
- $11,895,0005 bd5 ba3.6k sqft1444 W Bay Ave, Newport Beach, CA 92661For SaleMLS ID #NP26157814, Regan Beegle, Times Real Estate CA. CRMLS
- $12,999,9993 bd4 ba3.6k sqft1228 W Oceanfront, Newport Beach, CA 92661For SaleMLS ID #PW26061746, Lucas Kinney, Balboa Island Estates. CRMLS
- $9,999,0005 bd7 ba4.8k sqft660 Kings Rd, Newport Beach, CA 92663For SaleMLS ID #LG26057879, John Stanaland, The Agency. CRMLS
- $10,999,0005 bd4 ba3.2k sqft205 Via Lido Soud, Newport Beach, CA 92663For SaleMLS ID #PW26153349, Cyrus Mohseni, The Keystone Team. CRMLS
- $9,800,0003 bd4 ba3.3k sqft1100 Polaris Dr, Newport Beach, CA 92660For SaleMLS ID #NP25129241, Robert Giem, Plus Real Estate. CRMLS
- $10,895,0005 bd5 ba4.1k sqft1201 E Balboa Blvd, Newport Beach, CA 92661For SaleMLS ID #OC26073538, Joshua Altman, Douglas Elliman of California. CRMLS
- $8,495,0004 bd5 ba4k sqft22 Cherry Hills Ln, Newport Beach, CA 92660For SaleMLS ID #NP25148252, Tim Smith, Coldwell Banker Realty. CRMLS
- $8,950,0004 bd5 ba4.6k sqft1807 E Newport Hls, Newport Beach, CA 92660For SaleMLS ID #NP26129297, Heather Kidder, Arbor Real Estate. CRMLS
- $8,500,0005 bd6 ba4.9k sqft55 Montecito Dr, Corona Del Mar, CA 92625For SaleMLS ID #OC26168723, John Russell, Pacific Sotheby's Int'l Realty. CRMLS
- $8,999,0005 bd6 ba2.9k sqft1011 N Bay Front, Newport Beach, CA 92662For SaleMLS ID #PW26082039, Lucas Kinney, Balboa Island Estates. CRMLS
- $10,250,0005 bd6 ba5k sqft2007 Port Provence Pl, Newport Beach, CA 92660For SaleMLS ID #NP26070090, Corey Anthony, Coldwell Banker Realty. CRMLS
- $13,990,0005 bd5 ba4.3k sqft8 Baffin Bay, Newport Coast, CA 92657For SaleMLS ID #OC26122354, John Cain, Pacific Sotheby's Int'l Realty. CRMLS
- $8,390,0005 bd6 ba4.7k sqft521 Via Lido Nord, Newport Beach, CA 92663For SaleMLS ID #NP26061858, Melanie Kermode, Pacific Sotheby's Int'l Realty. CRMLS
- $8,750,0005 bd8 ba6.2k sqft21 Lochmoor Ln, Newport Beach, CA 92660For SaleMLS ID #OC26033636, Sarah Piazza, HomeSmart, Evergreen Realty. CRMLS
- $9,995,0004 bd5 ba4.8k sqft3150 Breakers Dr, Corona Del Mar, CA 92625For SaleMLS ID #NP26031673, Casey Lesher, Christie's International R.E. Southern California. CRMLS
Local buyer's agents are ready to help
