Set at the end of Breakers Drive, this extraordinary beachfront estate claims one of the most breathtaking vantage points along the coast, where endless ocean views, golden-hour sunsets, and the sound of the surf define daily life. Positioned just beyond the gates of one of the area’s most coveted beachfront enclaves, the home offers a rare combination of privacy, direct beach access, and a front-row seat to the Pacific. Featuring four bedrooms plus bonus room, including a main-level en-suite, five bathrooms, and multiple ocean-facing decks designed to maximize both the scenery and the coastal lifestyle. Newly refinished wood floors and decks enhance the home’s fresh, coastal feel, while expansive glass and intentional sightlines create seamless transitions between indoor and outdoor living. The ocean-view living room is a true retreat, centered by a wood-burning fireplace and appointed with custom cabinetry, a motorized lift housing dual televisions for versatile viewing, and reflective detailing that elevates both light and function. The kitchen blends warmth and character with professional-grade performance, showcasing Viking appliances, a farmhouse sink, a secondary utility sink, generous wood and honed stone surfaces for texture and refinement, and an alcove that artfully frames the eight-burner range, dual ovens, and pot filler. Distinctive designer lighting accentuates the craftsmanship throughout and extends into the adjoining dining room, where a temperature-controlled walk-in wine cellar and an illuminated onyx bar create a dramatic, gallery-like focal point. Both spaces capture ocean views, enhancing the experience of cooking, gathering, and entertaining. Throughout the residence, multiple strategically positioned television installations create an unparalleled sports and entertainment experience, while six wood-burning fireplaces infuse the home with warmth, character, and a level of ambiance rarely found in true beachfront properties. Glass doors open to pristine decks and lounges where the coastline becomes the backdrop to everyday living. The primary suite is a true sanctuary, defined by beamed ceilings, a secluded ocean-view deck, and an oversized walk-in closet with a central island illuminated by overhead skylights. The spa-like bath is equally impressive, offering a dramatic skylit walk-in shower, a dedicated makeup vanity, and an elegant dual-sink vanity. Experience refined coastal living in a rare end-of-street beachfront setting.
For sale
Listed by: Christie's International R.E. Southern California • Casey Lesher • Contact: 949-702-7047
$9,995,000
3150 Breakers Dr, Corona Del Mar, CA 92625
4beds
4,801sqft
Single Family Residence
Built in 1969
7,425 Square Feet Lot
$9,143,400 Zestimate®
$2,082/sqft
$83/mo HOA
What's special
Endless ocean viewsMultiple ocean-facing decksWood-burning fireplaceFarmhouse sinkTemperature-controlled walk-in wine cellarSound of the surfDistinctive designer lighting
- 177 days
- 3,000
- 116
Zillow last checked:
Listing updated:
Listed by:
Casey Lesher DRE #01795953 949-702-7047,
Christie's International R.E. Southern California,
Aaron Kirman DRE #01296524 424-249-7162,
Christie's International Real Estate SoCal
Source: CRMLS,MLS#: NP26031673 Originating MLS: California Regional MLS
Originating MLS: California Regional MLSFacts & features
Interior
Bedrooms & bathrooms
- Bedrooms: 4
- Bathrooms: 5
- Full bathrooms: 5
- Main level bathrooms: 2
- Main level bedrooms: 1
Rooms
- Room types: Bonus Room, Bedroom, Kitchen, Living Room, Primary Bathroom, Primary Bedroom, Other, Pantry, Wine Cellar, Dining Room
Primary bedroom
- Features: Main Level Primary
Primary bedroom
- Features: Multiple Primary Suites
Bedroom
- Features: Bedroom on Main Level
Bathroom
- Features: Dual Sinks, Vanity, Walk-In Shower
Other
- Features: Dressing Area
Kitchen
- Features: Kitchen Island, Stone Counters, Utility Sink, Walk-In Pantry
Other
- Features: Walk-In Closet(s)
Pantry
- Features: Walk-In Pantry
Heating
- Forced Air
Cooling
- Central Air
Appliances
- Included: 6 Burner Stove, Double Oven, Dishwasher, Freezer, Gas Cooktop, Gas Range, Microwave, Refrigerator, Range Hood
- Laundry: Inside
Features
- Beamed Ceilings, Breakfast Bar, Built-in Features, Balcony, Breakfast Area, Separate/Formal Dining Room, Granite Counters, High Ceilings, Living Room Deck Attached, Pantry, Stone Counters, Recessed Lighting, Bar, Bedroom on Main Level, Dressing Area, Main Level Primary, Multiple Primary Suites, Primary Suite, Walk-In Pantry, Wine Cellar, Walk-In Closet(s)
- Flooring: Carpet, Wood
- Doors: Sliding Doors
- Windows: Skylight(s)
- Has fireplace: Yes
- Fireplace features: Dining Room, Living Room, Primary Bedroom, Wood Burning
- Common walls with other units/homes: No Common Walls
Interior area
- Total interior livable area: 4,801 sqft
Video & virtual tour
Property
Parking
- Total spaces: 2
- Parking features: Direct Access, Driveway, Garage
- Attached garage spaces: 2
Features
- Levels: Two
- Stories: 2
- Entry location: 1
- Patio & porch: Front Porch
- Pool features: None
- Has view: Yes
- View description: Catalina, Coastline, Ocean, Panoramic, Water
- Has water view: Yes
- Water view: Coastline,Ocean,Water
- Waterfront features: Across the Road from Lake/Ocean, Beach Access, Beach Front, Ocean Access, Ocean Front, Ocean Side Of Highway
Lot
- Size: 7,425 Square Feet
- Features: Landscaped
Details
- Parcel number: 05212011
- Special conditions: Standard
Construction
Type & style
- Home type: SingleFamily
- Property subtype: Single Family Residence
Condition
- Turnkey
- New construction: No
- Year built: 1969
Utilities & green energy
- Sewer: Public Sewer
- Water: Public
Community & HOA
Community
- Features: Biking, Hiking, Water Sports
- Security: Key Card Entry
- Subdivision: Corona Del Mar South Of Pch (Cdms)
HOA
- Has HOA: Yes
- Amenities included: Controlled Access
- HOA fee: $1,000 annually
- HOA name: Breakers Drive HOA
- HOA phone: 949-673-2876
Location
- Region: Corona Del Mar
Financial & listing details
- Price per square foot: $2,082/sqft
- Tax assessed value: $2,985,337
- Date on market: 3/5/2026
- Cumulative days on market: 177 days
- Listing terms: Cash,Cash to New Loan,Submit
Estimated market value
$9,143,400
$8.69M - $9.60M
$23,120/mo
Price history
| Date | Event | Price |
|---|---|---|
| 3/5/2026 | Listed for sale | $9,995,000+433.1%$2,082/sqft |
Source:  CRMLS #NP26031673 Report a problem CRMLS #NP26031673 Report a problem | ||
| 2/20/2025 | Listing removed | $45,000$9/sqft |
Source:  CLAW #24-437634 Report a problem CLAW #24-437634 Report a problem | ||
| 9/10/2024 | Listed for rent | $45,000+28.6%$9/sqft |
Source: CLAW #24-437634 Report a problem | ||
| 4/3/2023 | Listing removed | -- |
Source: CLAW #22-224693 Report a problem | ||
| 3/10/2023 | Listed for rent | $35,000$7/sqft |
Source: CLAW #22-224693 Report a problem | ||
| 3/10/2023 | Listing removed | -- |
Source: Zillow Rentals #22-224693 Report a problem | ||
| 1/28/2023 | Listed for rent | $35,000$7/sqft |
Source: Zillow Rentals #22-224693 Report a problem | ||
| 1/28/2023 | Listing removed | -- |
Source: Zillow Rentals Report a problem | ||
| 12/30/2022 | Listed for rent | $35,000-12.5%$7/sqft |
Source: Zillow Rentals Report a problem | ||
| 9/27/2022 | Listing removed | -- |
Source: Zillow Rental Network_1 Report a problem | ||
| 8/9/2022 | Price change | $40,000-20%$8/sqft |
Source: Zillow Rental Network_1 #22-146751 Report a problem | ||
| 5/28/2022 | Listed for rent | $50,000$10/sqft |
Source: Zillow Rental Network_1 #22-146751 Report a problem | ||
| 7/28/2000 | Sold | $1,875,000$391/sqft |
Source: Public Record Report a problem | ||
Public tax history
| Year | Property taxes | Tax assessment |
|---|---|---|
| 2026 | -- | $2,985,337 +2% |
| 2025 | $31,070 +1.6% | $2,926,801 +2% |
| 2024 | $30,584 +2.4% | $2,869,413 +2% |
| 2023 | $29,870 +1.7% | $2,813,150 +2% |
| 2022 | $29,376 +2% | $2,757,991 +2% |
| 2021 | $28,813 +1% | $2,703,913 +1% |
| 2020 | $28,536 | $2,676,188 +2% |
| 2019 | $28,536 +2.1% | $2,623,714 +2% |
| 2018 | $27,944 +4.2% | $2,572,269 +2% |
| 2017 | $26,828 | $2,521,833 +2% |
| 2016 | $26,828 +2.3% | $2,472,386 +1.5% |
| 2015 | $26,223 +3.4% | $2,435,249 +2% |
| 2014 | $25,362 | $2,387,546 +0.5% |
| 2013 | -- | $2,376,756 +2% |
| 2012 | -- | $2,330,153 +2% |
| 2011 | -- | $2,284,464 +1.9% |
| 2010 | -- | $2,241,190 +1.7% |
| 2009 | -- | $2,203,200 +0% |
| 2008 | -- | $2,202,466 +2% |
| 2007 | -- | $2,159,281 +2% |
| 2006 | -- | $2,116,943 +2% |
| 2005 | -- | $2,075,435 +2% |
| 2004 | -- | $2,034,741 +1.9% |
| 2003 | -- | $1,997,449 +4.4% |
| 2002 | -- | $1,913,824 +2.1% |
| 2001 | $19,046 +522% | $1,874,959 +522% |
| 2000 | $3,062 | $301,444 |
Find assessor info on the county website
Monthly payment
Est. payment
Payment breakdown
Explore the cost of this home by adjusting the details. Changes won't be saved.Climate risks
Neighborhood: Corona del Mar
Nearby schools
Schools provided by the listing agent
- Elementary: Harbor View
- Middle: Corona Del Mar
- High: Corona Del Mar
Source: CRMLS. This data may not be complete. We recommend contacting the local school district to confirm school assignments for this home.
- $16,292,6004 bd4 ba4.5k sqft3200 Breakers Dr, Corona Del Mar, CA 92625Off Market
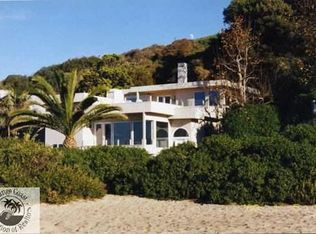
- $6,788,3004 bd4 ba3.2k sqft3140 Breakers Dr, Corona Del Mar, CA 92625Off Market
- $6,995,0003 bd3 ba3.5k sqft3130 Breakers Dr, Corona Del Mar, CA 92625For Sale

- $3,404,1003 bd4 ba2.3k sqft3124 1/2 Breakers Dr #2, Corona Del Mar, CA 92625Off Market
Similar homes
- $7,995,0004 bd6 ba3.8k sqft1120 White Sails Way, Corona Del Mar, CA 92625For Sale
 MLS ID #NP26149974, Casey Lesher, Christie's International R.E. Southern California. CRMLS
 - $8,180,0004 bd4 ba3.5k sqft420 De Sola Ter, Corona Del Mar, CA 92625For Sale
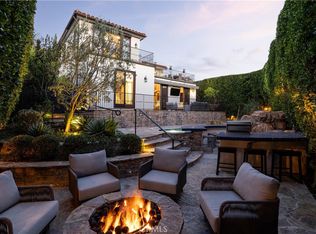 MLS ID #NP26077079, Stephanie Peterson, Arbor Real Estate. CRMLS
 - $9,995,0005 bd5 ba5.1k sqft842 Harbor Island Dr, Newport Beach, CA 92660For Sale
 MLS ID #OC26141260, Keven Stirdivant, Kase Real Estate. CRMLS
 - $10,850,0005 bd4 ba3.3k sqft1509 Sandcastle Dr, Corona Del Mar, CA 92625For Sale
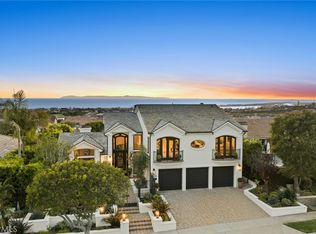 MLS ID #NP26118314, Mary Golding, Christie's International R.E. Southern California. CRMLS
Local buyer's agents are ready to help
