PRICE REDUCED!! Commanding a premier bayfront setting within one of Newport Harbor's most coveted waterfront communities, 500 Harbor Island Drive offers an extraordinary blend of contemporary architecture, refined designer finishes, and effortless indoor-outdoor living. Boasting approximately 53 feet of water frontage and a private 40-foot dock accommodating up to a 55-foot vessel and three vessels total, the property captures the very best of Newport Beach waterfront living. Spanning approximately 4,440 square feet, the residence features four en-suite bedrooms, four-and-one-half bathrooms, and a thoughtfully designed floorplan for both grand entertaining and everyday living. A dramatic double-height entry introduces the home's sophisticated aesthetic, highlighted by a floating staircase with stainless-steel railings, expansive walls of glass, wide-plank wood flooring, and a Tom Dixon statement chandelier. The main living areas are oriented toward the water, creating a seamless connection to the bayfront terrace beyond. Designed for entertaining, the outdoor living space features an in-ground spa, outdoor fireplace, and areas for dining and lounging while overlooking the harbor and passing yachts. The gourmet kitchen serves as the heart of the home, appointed with waterfall-edge onyx countertops, custom cabinetry, Wolf appliances, a built-in Sub-Zero refrigerator, Sub-Zero wine refrigeration, a wet bar, and island seating. Adjacent dining and living spaces open directly to the waterfront and are complemented by a custom Bocci chandelier featuring hand-blown glass. A desirable main-level en-suite bedroom provides flexibility for guests or multigenerational living. Upstairs, the primary suite enjoys harbor views, a private waterfront balcony, wardrobe storage, and a spa-inspired bath with a freestanding soaking tub, walk-in shower, and designer Foscarini lighting. Two additional en-suite bedrooms, a secondary laundry area, and a spacious bonus room with a fireplace and wet bar complete the upper level. Additional amenities include custom built-ins, skylights, Restoration Hardware lighting, specialty tile from Artistic Tile and Tilebar, a Murphy bed, solar-assisted climate control, security and video surveillance, and an attached three-car garage. Residents enjoy close proximity to Balboa Island, Balboa Yacht Club, Newport Beach Yacht Club, Lido Marina Village, Fashion Island, award-winning schools, championship golf, and Newport Beach's coastline.
For sale
Listed by: Pacific Sotheby's Int'l Realty • Timothy Carr • Contact: 949-631-9999
Price cut: $267K (8/15)
$9,628,000
500 Harbor Island Dr, Newport Beach, CA 92660
4beds
4,440sqft
Single Family Residence
Built in 1973
5,000 Square Feet Lot
$9,200,600 Zestimate®
$2,168/sqft
$46/mo HOA
What's special
- 203 days
- 1,664
- 71
Zillow last checked:
Listing updated:
Listed by:
Timothy Carr DRE #01017277 949-631-9999,
Pacific Sotheby's Int'l Realty
Source: CRMLS,MLS#: NP26126679 Originating MLS: California Regional MLS
Originating MLS: California Regional MLSFacts & features
Interior
Bedrooms & bathrooms
- Bedrooms: 4
- Bathrooms: 5
- Full bathrooms: 4
- 1/2 bathrooms: 1
- Main level bathrooms: 2
- Main level bedrooms: 1
Rooms
- Room types: Bedroom, Entry/Foyer, Kitchen, Laundry, Living Room, Primary Bathroom, Media Room, Pantry, Dining Room
Bedroom
- Features: Bedroom on Main Level
Bathroom
- Features: Bathtub, Dual Sinks, Separate Shower, Vanity, Walk-In Shower
Kitchen
- Features: Kitchen Island, Utility Sink, Walk-In Pantry
Pantry
- Features: Walk-In Pantry
Heating
- Central
Cooling
- Central Air
Appliances
- Included: 6 Burner Stove, Built-In Range, Double Oven, Gas Cooktop, Microwave, Refrigerator, Range Hood
- Laundry: Inside, Laundry Room, Upper Level
Features
- Breakfast Bar, Built-in Features, Balcony, Ceiling Fan(s), Separate/Formal Dining Room, Eat-in Kitchen, Living Room Deck Attached, Multiple Staircases, Pantry, Recessed Lighting, Bedroom on Main Level, Walk-In Pantry
- Flooring: Tile, Wood
- Has fireplace: Yes
- Fireplace features: Living Room, Primary Bedroom, Recreation Room
- Common walls with other units/homes: No Common Walls
Interior area
- Total interior livable area: 4,440 sqft
Property
Parking
- Total spaces: 3
- Parking features: Driveway, Garage
- Attached garage spaces: 3
Features
- Levels: Two
- Stories: 2
- Entry location: 1
- Patio & porch: Deck
- Exterior features: Boat Slip
- Pool features: None
- Has spa: Yes
- Spa features: In Ground, Private
- Has view: Yes
- View description: Harbor, Panoramic, Water
- Has water view: Yes
- Water view: Harbor,Water
- Waterfront features: Bayfront, Dock Access
Lot
- Size: 5,000 Square Feet
- Features: 0-1 Unit/Acre
Details
- Parcel number: 05042138
- Special conditions: Standard
Construction
Type & style
- Home type: SingleFamily
- Property subtype: Single Family Residence
Condition
- New construction: No
- Year built: 1973
Utilities & green energy
- Sewer: Public Sewer
- Water: Public
Community & HOA
Community
- Features: Biking, Street Lights, Sidewalks, Water Sports
- Security: Carbon Monoxide Detector(s), Smoke Detector(s)
- Subdivision: Promontory Bay Custom (Pbcs)
HOA
- Has HOA: Yes
- Amenities included: Management
- HOA fee: $550 annually
- HOA name: Promotory Bay Community Association
- HOA phone: 949-675-6269
Location
- Region: Newport Beach
Financial & listing details
- Price per square foot: $2,168/sqft
- Tax assessed value: $3,542,445
- Date on market: 6/15/2026
- Cumulative days on market: 204 days
- Listing terms: Cash,Conventional
Estimated market value
$9,200,600
$8.74M - $9.66M
$26,002/mo
Price history
| Date | Event | Price |
|---|---|---|
| 8/15/2026 | Price change | $9,628,000-2.7%$2,168/sqft |
Source:  CRMLS #NP26126679 Report a problem CRMLS #NP26126679 Report a problem | ||
| 6/15/2026 | Listed for sale | $9,895,000+354.9%$2,229/sqft |
Source: CRMLS #NP26126679 Report a problem | ||
| 3/31/1998 | Sold | $2,175,000$490/sqft |
Source: Public Record Report a problem | ||
Public tax history
| Year | Property taxes | Tax assessment |
|---|---|---|
| 2026 | -- | $3,542,445 +2% |
| 2025 | $36,720 +1.6% | $3,472,986 +2% |
| 2024 | $36,146 +2.4% | $3,404,889 +2% |
| 2023 | $35,300 +1.7% | $3,338,127 +2% |
| 2022 | $34,716 +2% | $3,272,674 +2% |
| 2021 | $34,048 +1% | $3,208,504 +1% |
| 2020 | $33,721 | $3,175,605 +2% |
| 2019 | $33,721 +2.1% | $3,113,339 +2% |
| 2018 | $33,018 +3.9% | $3,052,294 +2% |
| 2017 | $31,783 | $2,992,446 +2% |
| 2016 | $31,783 +2.3% | $2,933,771 +1.5% |
| 2015 | $31,065 +3.4% | $2,889,704 +2% |
| 2014 | $30,046 | $2,833,099 +0.5% |
| 2013 | -- | $2,820,295 +2% |
| 2012 | -- | $2,764,996 +2% |
| 2011 | -- | $2,710,781 +0.8% |
| 2010 | -- | $2,690,522 -0.2% |
| 2009 | -- | $2,696,915 +2% |
| 2008 | -- | $2,644,035 +2% |
| 2007 | -- | $2,592,192 +2% |
| 2006 | -- | $2,541,365 +2% |
| 2005 | -- | $2,491,535 +2% |
| 2004 | -- | $2,442,682 +1.9% |
| 2003 | -- | $2,397,913 +2% |
| 2002 | -- | $2,350,896 +2% |
| 2001 | $23,407 +6.6% | $2,304,800 +6% |
| 2000 | $21,962 | $2,175,000 |
Find assessor info on the county website
Monthly payment
Est. payment
Payment breakdown
Explore the cost of this home by adjusting the details. Changes won't be saved.Climate risks
Neighborhood: 92660
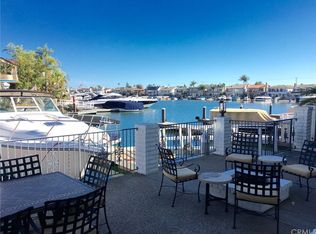
- $8,602,9004 bd5 ba3.6k sqft440 Harbor Island Dr, Newport Beach, CA 92660Off Market
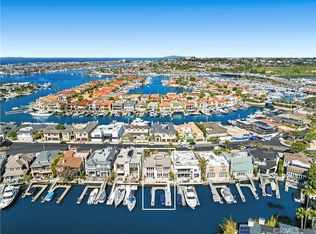
- $9,458,7503 bd5 ba3.5k sqft506 Harbor Island Dr, Newport Beach, CA 92660Sold
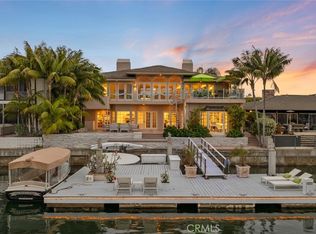
- $16,894,7004 bd4 ba4.7k sqft512 Harbor Island Dr, Newport Beach, CA 92660Off Market
- $5,750,0003 bd4 ba2.4k sqft434 Harbor Island Dr, Newport Beach, CA 92660Sold

Similar homes
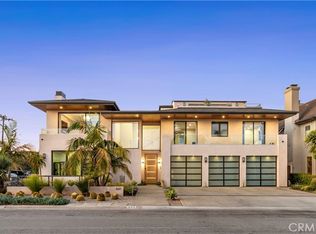
- $9,900,0005 bd4 ba4.5k sqft218 Evening Star Ln, Newport Beach, CA 92660For Sale
 MLS ID #NP26137684, Jon Dishon, Arbor Real Estate. CRMLS
 - $8,775,0004 bd5 ba4.6k sqft1807 E Newport Hls, Newport Beach, CA 92660For Sale
 MLS ID #NP26129297, Heather Kidder, Pacific Sotheby's Int'l Realty. CRMLS
 - $9,999,0005 bd7 ba4.8k sqft660 Kings Rd, Newport Beach, CA 92663For Sale
 MLS ID #LG26057879, John Stanaland, The Agency. CRMLS
 - $8,999,0005 bd6 ba2.9k sqft1011 N Bay Front, Newport Beach, CA 92662For Sale
 MLS ID #PW26082039, Lucas Kinney, Balboa Island Estates. CRMLS
Local buyer's agents are ready to help
