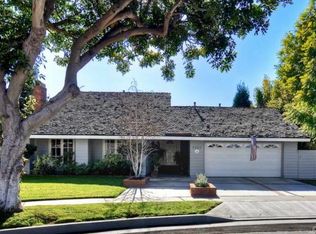
This is the one you've been waiting for! Set on a rare 7,500 square foot completely private corner lot and as the only house with a private entrance casita, this home is a MUST-SEE! This 6 bedroom, 5.5 bath estate delivers approximately 4,300 square feet of pure California luxury.
Step inside and feel the difference immediately, with all new designer flooring that flows through sun drenched, open concept living spaces built for effortless entertaining, the chef's kitchen is a showpiece in its own right, featuring premium Viking appliances, a Sub-Zero refrigerator, and bespoke cabinetry in a layout made for both weeknight dinners and unforgettable gatherings. Retreat to a primary suite that features a spa caliber bath, an oversized walk in closet, and a private balcony framing serene valley and mountain views. Every additional bedroom is generously sized, filled with natural light, and designed with intention.
Then step outside, because this is where the home truly comes alive. A sparkling pool, freshly refreshed hardscaping, and lush landscaping set the stage for warm coastal evenings and California living at its finest. And with a newly built ADU featuring a full kitchen, bath, and laundry, you get built in flexibility for guests, extended family, or a private income producing retreat.
Tucked on a quiet outer loop cul-de-sac with zero through traffic, yet just moments from Anderson Elementary, this is the rare combination of privacy and convenience buyers search years to find.
For sale
Listed by: Compass • Karen Bunnell • Contact: 949-278-9190
$9,288,888
1700 Port Ashley Pl, Newport Beach, CA 92660
6beds
4,226sqft
Single Family Residence
Built in 2025
7,452 Square Feet Lot
$-- Zestimate®
$2,198/sqft
$125/mo HOA
What's special
- 110 days |
- 1,935 |
- 102 |
Zillow last checked:
Listing updated:
Listed by:
Karen Bunnell DRE #02105887 949-278-9190,
Compass
Source: CRMLS,MLS#: OC26165398 Originating MLS: California Regional MLS
Originating MLS: California Regional MLSFacts & features
Interior
Bedrooms & bathrooms
- Bedrooms: 6
- Bathrooms: 6
- Full bathrooms: 5
- 1/2 bathrooms: 1
- Main level bathrooms: 2
- Main level bedrooms: 2
Rooms
- Room types: Bedroom, Laundry, Other, Pantry
Bedroom
- Features: Bedroom on Main Level
Bathroom
- Features: Dual Sinks, Full Bath on Main Level
Kitchen
- Features: Kitchen Island, Remodeled, Updated Kitchen
Other
- Features: Walk-In Closet(s)
Pantry
- Features: Walk-In Pantry
Heating
- Central, ENERGY STAR Qualified Equipment
Cooling
- Central Air, ENERGY STAR Qualified Equipment
Appliances
- Included: 6 Burner Stove, Convection Oven, Double Oven, Dishwasher, ENERGY STAR Qualified Appliances, ENERGY STAR Qualified Water Heater, Free-Standing Range, Gas Range, Microwave, Tankless Water Heater, Water Heater, Dryer, Washer
- Laundry: Upper Level
Features
- Beamed Ceilings, Built-in Features, Cathedral Ceiling(s), Pantry, Bedroom on Main Level, Walk-In Pantry, Walk-In Closet(s)
- Flooring: Wood
- Windows: ENERGY STAR Qualified Windows, Skylight(s)
- Has fireplace: Yes
- Fireplace features: Living Room
- Common walls with other units/homes: No Common Walls
Interior area
- Total interior livable area: 4,226 sqft
Video & virtual tour
Property
Parking
- Total spaces: 6
- Parking features: Direct Access, Garage
- Attached garage spaces: 3
- Uncovered spaces: 3
Features
- Levels: Two
- Stories: 2
- Entry location: 1
- Has private pool: Yes
- Pool features: Private, Association
- Has spa: Yes
- Spa features: Association, Private
- Fencing: Excellent Condition,New Condition
- Has view: Yes
- View description: Mountain(s), Neighborhood
Lot
- Size: 7,452 Square Feet
- Features: 0-1 Unit/Acre
Details
- Parcel number: 45819105
- Special conditions: Standard
Construction
Type & style
- Home type: SingleFamily
- Architectural style: Custom
- Property subtype: Single Family Residence
Materials
- Stucco
- Foundation: Slab
- Roof: Concrete,Metal,Mixed
Condition
- Building Permit
- New construction: No
- Year built: 2025
Utilities & green energy
- Sewer: Public Sewer
- Water: Public
Green energy
- Energy efficient items: Appliances, Water Heater
Community & HOA
Community
- Features: Biking, Park, Suburban, Sidewalks
- Security: Prewired, Security System
- Subdivision: Harbor View Homes (Hvhm)
HOA
- Has HOA: Yes
- Amenities included: Clubhouse, Sport Court, Management, Outdoor Cooking Area, Other Courts, Barbecue, Picnic Area, Playground, Pool, Spa/Hot Tub, Security
- HOA fee: $125 monthly
- HOA name: Newport Hills Comm Asstn
- HOA phone: 949-218-9970
Location
- Region: Newport Beach
Financial & listing details
- Price per square foot: $2,198/sqft
- Tax assessed value: $4,092,367
- Date on market: 8/1/2026
- Cumulative days on market: 110 days
- Listing terms: Cash,Conventional
- Inclusions: All appliances
Estimated market value
Not available
Estimated sales range
Not available
$15,842/mo
Price history
| Date | Event | Price |
|---|---|---|
| 8/1/2026 | Listed for sale | $9,288,888+137.3%$2,198/sqft |
Source:  CRMLS #OC26165398 Report a problem CRMLS #OC26165398 Report a problem | ||
| 9/4/2024 | Sold | $3,915,000+309.5%$926/sqft |
Source: Public Record Report a problem | ||
| 3/27/1998 | Sold | $956,000$226/sqft |
Source: Public Record Report a problem | ||
Public tax history
| Year | Property taxes | Tax assessment |
|---|---|---|
| 2026 | -- | $4,092,367 +4.5% |
| 2025 | $41,634 +158% | $3,915,000 +161.6% |
| 2024 | $16,140 +2.4% | $1,496,578 +2% |
| 2023 | $15,761 +1.7% | $1,467,234 +2% |
| 2022 | $15,498 +1.9% | $1,438,465 +2% |
| 2021 | $15,202 +1% | $1,410,260 +1% |
| 2020 | $15,056 | $1,395,800 +2% |
| 2019 | $15,056 +2.1% | $1,368,432 +2% |
| 2018 | $14,747 +3.9% | $1,341,600 +2% |
| 2017 | $14,199 | $1,315,295 +2% |
| 2016 | $14,199 +2.3% | $1,289,505 +1.5% |
| 2015 | $13,881 +3.4% | $1,270,136 +2% |
| 2014 | $13,426 | $1,245,256 +0.5% |
| 2013 | -- | $1,239,629 +2% |
| 2012 | -- | $1,215,323 +2% |
| 2011 | -- | $1,191,494 +0.8% |
| 2010 | -- | $1,182,590 -0.2% |
| 2009 | -- | $1,185,400 +2% |
| 2008 | -- | $1,162,157 +2% |
| 2007 | -- | $1,139,370 +2% |
| 2006 | -- | $1,117,030 +2% |
| 2005 | -- | $1,095,128 +2% |
| 2004 | -- | $1,073,655 +1.9% |
| 2003 | -- | $1,053,978 +2% |
| 2002 | -- | $1,033,312 +2% |
| 2001 | $10,372 +2.6% | $1,013,051 +2% |
| 2000 | $10,111 | $993,188 |
Find assessor info on the county website
Monthly payment
Est. payment
Payment breakdown
Explore the cost of this home by adjusting the details. Changes won't be saved.Climate risks
Neighborhood: 92660
Nearby schools
GreatSchools rating
- 10/10Roy O. Andersen Elementary SchoolGrades: K-6Distance: 0.2 mi
- 8/10Corona Del Mar High SchoolGrades: 7-12Distance: 1.3 mi
- $5,040,5004 bd3 ba3.5k sqft1601 Port Stirling Pl, Newport Beach, CA 92660Off Market
- $5,805,2004 bd5 ba3.5k sqft1706 Port Ashley Pl, Newport Beach, CA 92660Off Market

- $3,700,0005 bd3 ba2.5k sqft1707 Port Barmouth Pl, Newport Beach, CA 92660Sold

- $11,893,4005 bd3 ba3k sqft1701 Port Barmouth Pl, Newport Beach, CA 92660Off Market
- $3,939,3003 bd3 ba3k sqft1715 Port Barmouth Pl, Newport Beach, CA 92660Off Market
- $2,981,1003 bd2 ba1.4k sqft1607 Port Stirling Pl, Newport Beach, CA 92660Off Market
- $4,946,8005 bd5 ba3.5k sqft1712 Port Ashley Pl, Newport Beach, CA 92660Off Market
- $5,139,6005 bd6 ba3.5k sqft1721 Port Barmouth Pl, Newport Beach, CA 92660Off Market
A local agent can set up tours, give advice and negotiate with sellers.
Similar homes
- $10,250,0005 bd6 ba5k sqft2007 Port Provence Pl, Newport Beach, CA 92660For Sale
 MLS ID #NP26070090, Corey Anthony, Coldwell Banker Realty. CRMLS
 - $8,750,0005 bd8 ba6.2k sqft21 Lochmoor Ln, Newport Beach, CA 92660For Sale
 MLS ID #OC26033636, Sarah Piazza, HomeSmart, Evergreen Realty. CRMLS
 - $8,775,0004 bd5 ba4.6k sqft1807 E Newport Hls, Newport Beach, CA 92660For Sale
 MLS ID #NP26129297, Heather Kidder, Arbor Real Estate. CRMLS
 - $6,575,0005 bd6 ba4.5k sqft26 Peppertree, Newport Beach, CA 92660For Sale
 MLS ID #NP26182866, Mehdi Khosh, Berkshire Hathaway HomeService. CRMLS
 - $6,595,0004 bd5 ba3.6k sqft2207 Port Harwick Pl, Newport Beach, CA 92660For SaleMLS ID #NP26144182, Corey Anthony, Coldwell Banker Realty. CRMLS
- $9,998,8885 bd8 ba5.4k sqft4 Narbonne, Newport Beach, CA 92660New ConstructionMLS ID #OC26067249, Milad Sadeghian, Berkshire Hathaway HomeService. CRMLS
- $9,628,0004 bd5 ba4.4k sqft500 Harbor Island Dr, Newport Beach, CA 92660For SaleMLS ID #NP26126679, Timothy Carr, Pacific Sotheby's Int'l Realty. CRMLS
- $11,995,0005 bd5 ba4.8k sqft2419 Santiago Dr, Newport Beach, CA 92660For SaleMLS ID #NP26157680, Andrew Cotton, Compass. CRMLS
- $9,999,0005 bd7 ba4.8k sqft660 Kings Rd, Newport Beach, CA 92663For SaleMLS ID #LG26057879, John Stanaland, The Agency. CRMLS
- $4,800,0004 bd5 ba4.3k sqft50 Belcourt Dr, Newport Beach, CA 92660For SaleMLS ID #OC26173871, Debbie Neugebauer, Seven Gables Real Estate. CRMLS
- $11,000,0005 bd8 ba5.7k sqft1453 Galaxy Dr, Newport Beach, CA 92660New ConstructionMLS ID #OC26092181, Pablo Rener, First Team Real Estate. CRMLS
- $7,995,0004 bd6 ba3.8k sqft1120 White Sails Way, Corona Del Mar, CA 92625For SaleMLS ID #NP26149974, Casey Lesher, Christie's International R.E. Southern California. CRMLS
- $8,495,0004 bd5 ba4.2k sqft448 Serra Dr, Corona Del Mar, CA 92625For SaleMLS ID #OC26158887, Keven Stirdivant, Kase Real Estate. CRMLS
- $8,349,0004 bd5 ba3.1k sqft1717 E Ocean Blvd, Newport Beach, CA 92661For SaleMLS ID #NP26116066, Tara Foster Shapiro, Coldwell Banker Realty. CRMLS
- $9,500,0003 bd5 ba2.7k sqft4014 Channel Pl, Newport Beach, CA 92663For SaleMLS ID #OC26174097, Bryn Hutchinson, Re/Max Property Connection. CRMLS
- $4,965,0005 bd5 ba3.2k sqft2501 Via Marina, Newport Beach, CA 92660For SaleMLS ID #NP26169020, Grant Bixby, Compass. CRMLS
- $5,200,0003 bd5 ba3.9k sqft96 Old Course Dr, Newport Beach, CA 92660For SaleMLS ID #NP26070797, Katie Machoskie, Compass. CRMLS
- $6,995,0005 bd5 ba5.2k sqft1312 Dover Dr, Newport Beach, CA 92660For SaleMLS ID #OC26127901, John Cain, Pacific Sotheby's Int'l Realty. CRMLS
- $5,850,0005 bd6 ba4.2k sqft2398 Redlands Dr, Newport Beach, CA 92660New ConstructionMLS ID #OC26070303, Adela Tavira, First Team Real Estate. CRMLS
- $6,490,0006 bd6 ba4.5k sqft8 Rivage, Newport Coast, CA 92657For SaleMLS ID #OC26092496, Frank Wu, Pinnacle Real Estate Group. CRMLS
Local buyer's agents are ready to help
