Perched to capture breathtaking Pacific Ocean, Catalina Island, and sunset views, this newer built soft contemporary residence offers approximately 4,300 square feet of thoughtfully designed living space, complemented by over 1,160 square feet of covered, heated decks and balconies that embrace Southern California's indoor-outdoor lifestyle. Privileged with private Third Beach access through the HOA, the home blends exceptional craftsmanship with an open-concept floor plan, soaring ceilings, wide-plank European hardwood floors, and lush tropical landscaping. The expansive great room centers around a dramatic fireplace and flows into a chef's kitchen featuring an oversized island and premium Thermador appliances. All four bedrooms are en suite, including a spectacular ocean-view primary suite with fireplace, spa-inspired bath, freestanding soaking tub, oversized walk-in shower, and generous walk-in closet, while a secondary primary suite is conveniently located on the main level. Additional highlights include a media/game room with a custom bar, built-in audio, home security, central vacuum, two Rinnai tankless water heaters, abundant storage, and a finished three-car garage with epoxy floors. Designed by renowned architect Mark Teale and expertly built by The Nicholson Companies, this is a rare opportunity to own a newly completed coastal masterpiece in one of the area's most coveted seaside locations.
For sale
Listed by: Kase Real Estate • Keven Stirdivant • Contact: 9493555947
$8,495,000
448 Serra Dr, Corona Del Mar, CA 92625
4beds
4,235sqft
Single Family Residence
Built in 2017
6,500 Square Feet Lot
$8,184,600 Zestimate®
$2,006/sqft
$32/mo HOA
What's special
- 14 days |
- 1,318 |
- 71 |
Zillow last checked:
Listing updated:
Listed by:
Keven Stirdivant DRE #01434793 9493555947,
Kase Real Estate,
Darwin Jones DRE #02225756,
Kase Real Estate
Source: CRMLS,MLS#: OC26158887 Originating MLS: California Regional MLS
Originating MLS: California Regional MLSFacts & features
Interior
Bedrooms & bathrooms
- Bedrooms: 4
- Bathrooms: 5
- Full bathrooms: 4
- 1/2 bathrooms: 1
- Main level bathrooms: 1
- Main level bedrooms: 1
Rooms
- Room types: Bedroom, Family Room, Great Room, Laundry, Living Room, Primary Bathroom, Primary Bedroom
Primary bedroom
- Features: Main Level Primary
Primary bedroom
- Features: Primary Suite
Bedroom
- Features: Bedroom on Main Level
Bathroom
- Features: Bathroom Exhaust Fan, Bathtub, Dual Sinks, Enclosed Toilet, Separate Shower, Walk-In Shower
Kitchen
- Features: Built-in Trash/Recycling, Kitchen Island, Kitchen/Family Room Combo, Self-closing Cabinet Doors, Self-closing Drawers
Heating
- Central, Fireplace(s)
Cooling
- Central Air, Dual
Appliances
- Included: 6 Burner Stove, Dishwasher, Disposal, Gas Oven, Gas Range, Ice Maker, Microwave, Refrigerator, Water Softener, Tankless Water Heater, Water Purifier, Dryer, Washer
- Laundry: Washer Hookup, Electric Dryer Hookup, Inside
Features
- Balcony, Eat-in Kitchen, High Ceilings, Living Room Deck Attached, Open Floorplan, Wired for Data, Wired for Sound, Bedroom on Main Level, Main Level Primary, Primary Suite
- Flooring: Wood
- Windows: Blinds, Screens, Tinted Windows
- Has fireplace: Yes
- Fireplace features: Living Room, Primary Bedroom
- Common walls with other units/homes: No Common Walls
Interior area
- Total interior livable area: 4,235 sqft
Property
Parking
- Total spaces: 3
- Parking features: Concrete, Door-Multi, Direct Access, Driveway Level, Door-Single, Driveway, Garage Faces Front, Garage
- Attached garage spaces: 3
Features
- Levels: Two
- Stories: 2
- Entry location: Front Door
- Patio & porch: Covered, Deck, Porch, Rooftop
- Pool features: None
- Spa features: None
- Fencing: Wood
- Has view: Yes
- View description: Catalina, City Lights, Coastline, Canyon, Harbor, Marina, Neighborhood, Ocean, Water
- Has water view: Yes
- Water view: Coastline,Harbor,Marina,Ocean,Water
- Waterfront features: Beach Access
Lot
- Size: 6,500 Square Feet
- Features: 0-1 Unit/Acre, Back Yard, Sprinklers In Rear, Sprinklers In Front, Lawn, Sprinkler System
Details
- Parcel number: 45916209
- Special conditions: Standard
Construction
Type & style
- Home type: SingleFamily
- Architectural style: Contemporary,Modern
- Property subtype: Single Family Residence
Materials
- Foundation: Slab
- Roof: Flat,Metal
Condition
- Turnkey
- New construction: No
- Year built: 2017
Utilities & green energy
- Sewer: Unknown
- Water: Public
- Utilities for property: Cable Available, Electricity Available, Sewer Available, Water Available
Community & HOA
Community
- Features: Biking, Curbs
- Security: Prewired, Security System, Smoke Detector(s)
HOA
- Has HOA: Yes
- Amenities included: Other, Water
- HOA fee: $385 annually
- HOA name: Corona Highlands
- HOA phone: 000-000-0000
Location
- Region: Corona Del Mar
Financial & listing details
- Price per square foot: $2,006/sqft
- Tax assessed value: $7,014,159
- Date on market: 8/11/2026
- Cumulative days on market: 15 days
- Listing terms: Cash,Cash to New Loan,Conventional,1031 Exchange
- Road surface type: Paved
Estimated market value
$8,184,600
$7.78M - $8.59M
$23,549/mo
Price history
| Date | Event | Price |
|---|---|---|
| 8/11/2026 | Listed for sale | $8,495,000+31.1%$2,006/sqft |
Source:  CRMLS #OC26158887 Report a problem CRMLS #OC26158887 Report a problem | ||
| 12/13/2021 | Sold | $6,480,000-3.2%$1,530/sqft |
Source: Public Record Report a problem | ||
| 12/8/2021 | Pending sale | $6,695,000$1,581/sqft |
Source: CRMLS #NP21185054 Report a problem | ||
| 11/30/2021 | Contingent | $6,695,000$1,581/sqft |
Source: CRMLS #NP21185054 Report a problem | ||
| 10/29/2021 | Price change | $6,695,000-4.3%$1,581/sqft |
Source: CRMLS #NP21185054 Report a problem | ||
| 8/23/2021 | Listed for sale | $6,995,000+43.2%$1,652/sqft |
Source: CRMLS #NP21185054 Report a problem | ||
| 8/24/2017 | Sold | $4,885,000-2.2%$1,153/sqft |
Source: Public Record Report a problem | ||
| 7/25/2017 | Pending sale | $4,995,000$1,179/sqft |
Source: Compass #NP17077671 Report a problem | ||
| 4/29/2017 | Listed for sale | $4,995,000+177.5%$1,179/sqft |
Source: Compass #NP17077671 Report a problem | ||
| 9/28/2016 | Sold | $1,800,000$425/sqft |
Source: Public Record Report a problem | ||
| 5/20/2015 | Sold | $1,800,000$425/sqft |
Source: Public Record Report a problem | ||
Public tax history
| Year | Property taxes | Tax assessment |
|---|---|---|
| 2026 | -- | $7,014,159 +2% |
| 2025 | $72,454 +1.6% | $6,876,627 +2% |
| 2024 | $71,330 +2.4% | $6,741,792 +2% |
| 2023 | $69,669 -7.8% | $6,609,600 +2% |
| 2022 | $75,598 +39% | $6,480,000 +26.2% |
| 2021 | $54,391 +1% | $5,135,007 +1% |
| 2020 | $53,870 | $5,082,354 +2% |
| 2019 | $53,870 +2.1% | $4,982,700 +2% |
| 2018 | $52,744 +116.1% | $4,885,000 +113.8% |
| 2017 | $24,405 | $2,284,635 +25% |
| 2016 | $24,405 +25% | $1,827,450 +1747.6% |
| 2015 | $19,527 +1342.2% | $98,911 +2% |
| 2014 | $1,354 | $96,974 +0.5% |
| 2013 | -- | $96,536 +2% |
| 2012 | -- | $94,644 +2% |
| 2011 | -- | $92,789 +0.8% |
| 2010 | -- | $92,096 +3.2% |
| 2009 | -- | $89,226 +17% |
| 2008 | -- | $76,269 +2% |
| 2007 | -- | $74,774 +2% |
| 2006 | -- | $73,308 +2% |
| 2005 | -- | $71,871 +2% |
| 2004 | -- | $70,462 +1.9% |
| 2003 | -- | $69,171 +2% |
| 2002 | -- | $67,815 +2% |
| 2001 | $697 +2.7% | $66,486 +2% |
| 2000 | $678 | $65,183 |
Find assessor info on the county website
Monthly payment
Est. payment
Payment breakdown
Explore the cost of this home by adjusting the details. Changes won't be saved.Climate risks
Neighborhood: Corona del Mar
Nearby schools
GreatSchools rating
- 10/10Harbor View Elementary SchoolGrades: K-6Distance: 0.8 mi
- 8/10Corona Del Mar High SchoolGrades: 7-12Distance: 3 mi
Schools provided by the listing agent
- Elementary: Harbor View
- Middle: Corona Del Mar
- High: Corona Del Mar
Source: CRMLS. This data may not be complete. We recommend contacting the local school district to confirm school assignments for this home.
- $4,624,7002 bd2 ba2.1k sqft444 Serra Dr, Corona Del Mar, CA 92625Off Market
- $3,617,5002 bd2 ba1.2k sqft452 Serra Dr, Corona Del Mar, CA 92625Off Market
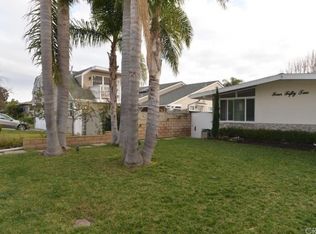
- $4,238,3004 bd2 ba1.9k sqft440 Serra Dr, Corona Del Mar, CA 92625Off Market
- $930,5021 bd1 ba900 sqft456 Serra Dr, Corona Del Mar, CA 92625Off Market

- $2,964,9002 bd2 ba1.3k sqft448 Cabrillo Ter, Corona Del Mar, CA 92625Off Market
- $4,823,8002 bd2 ba2.5k sqft444 Cabrillo Ter, Corona Del Mar, CA 92625Off Market
- $5,293,7004 bd4 ba2.3k sqft452 Cabrillo Ter, Corona Del Mar, CA 92625Off Market
- $4,607,9003 bd2 ba1.9k sqft437 Morning Canyon Rd, Corona Del Mar, CA 92625Off Market
A local agent can set up tours, give advice and negotiate with sellers.
Similar homes
- $8,180,0004 bd4 ba3.5k sqft420 De Sola Ter, Corona Del Mar, CA 92625For Sale
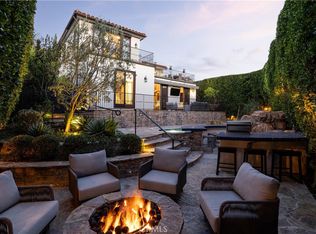 MLS ID #NP26077079, Stephanie Peterson, Arbor Real Estate. CRMLS
 - $7,995,0004 bd6 ba3.8k sqft1120 White Sails Way, Corona Del Mar, CA 92625For Sale
 MLS ID #NP26149974, Casey Lesher, Christie's International R.E. Southern California. CRMLS
 - $7,495,0004 bd5 ba3.4k sqft222 Orchid Ave, Corona Del Mar, CA 92625For Sale
 MLS ID #LG26073086, Bradley Rosa, Cypress Cove Real Estate. CRMLS
 - $7,995,0004 bd4 ba2.7k sqft2508 Ocean Blvd, Corona Del Mar, CA 92625For Sale
 MLS ID #OC26136791, Dean Lueck, Compass. CRMLS
 - $8,775,0004 bd5 ba4.6k sqft1807 E Newport Hls, Newport Beach, CA 92660For SaleMLS ID #NP26129297, Heather Kidder, Arbor Real Estate. CRMLS
- $8,349,0004 bd5 ba3.1k sqft1717 E Ocean Blvd, Newport Beach, CA 92661For SaleMLS ID #NP26116066, Tara Foster Shapiro, Coldwell Banker Realty. CRMLS
- $8,495,0003 bd5 ba2.1k sqft308 Grand Canal, Newport Beach, CA 92662For SaleMLS ID #NP26031570, Tim Smith, Coldwell Banker Realty. CRMLS
- $6,595,0004 bd5 ba3.6k sqft2207 Port Harwick Pl, Newport Beach, CA 92660For SaleMLS ID #NP26144182, Corey Anthony, Coldwell Banker Realty. CRMLS
- $8,495,0004 bd6 ba3.5k sqft503 J St, Newport Beach, CA 92661For SaleMLS ID #NP26175847, Casey Lesher, Christie's International R.E. Southern California. CRMLS
- $6,575,0005 bd6 ba4.5k sqft26 Peppertree, Newport Beach, CA 92660For SaleMLS ID #NP26182866, Mehdi Khosh, Berkshire Hathaway HomeService. CRMLS
- $7,999,9954 bd4 ba2.9k sqft110 Sidney Bay Dr, Newport Coast, CA 92657For SaleMLS ID #OC26138817, Alston Wong, Compass. CRMLS
- $8,750,0005 bd8 ba6.2k sqft21 Lochmoor Ln, Newport Beach, CA 92660For SaleMLS ID #OC26033636, Sarah Piazza, HomeSmart, Evergreen Realty. CRMLS
- $6,995,0004 bd6 ba3.3k sqft1508 E Balboa Blvd, Newport Beach, CA 92661For SaleMLS ID #LG26032469, Joshua Altman, Douglas Elliman of California. CRMLS
- $8,499,0004 bd5 ba2.6k sqft6704 W Oceanfront, Newport Beach, CA 92663For SaleMLS ID #NP26114513, Blake Nelle, Coldwell Banker Realty. CRMLS
- $8,995,0005 bd7 ba3.7k sqft44 Balboa Cvs, Newport Beach, CA 92663For SaleMLS ID #OC26017040, Aideen Makky, Luxe Real Estate. CRMLS
- $9,628,0004 bd5 ba4.4k sqft500 Harbor Island Dr, Newport Beach, CA 92660For SaleMLS ID #NP26126679, Timothy Carr, Pacific Sotheby's Int'l Realty. CRMLS
- $10,250,0005 bd6 ba5k sqft2007 Port Provence Pl, Newport Beach, CA 92660For SaleMLS ID #NP26070090, Corey Anthony, Coldwell Banker Realty. CRMLS
- $7,950,0004 bd5 ba2.3k sqft225 Diamond Ave, Newport Beach, CA 92662For SaleMLS ID #NP26170033, Jamie McKinnon, Plus Real Estate. CRMLS
- $9,999,0005 bd7 ba4.8k sqft660 Kings Rd, Newport Beach, CA 92663For SaleMLS ID #LG26057879, John Stanaland, The Agency. CRMLS
- $9,000,0004 bd5 ba6.2k sqft1076 Skyline Dr, Laguna Beach, CA 92651For SaleMLS ID #OC26161328, Vince Nguyen, Vince International Properties, Inc.. CRMLS
Local buyer's agents are ready to help
