Upper Back Bay meets luxury. This stunning newly built, smart home was thoughtfully designed to bring the elements of the Back Bay indoors while offering modern amenities. Every aspect of its construction and superb design embraces the natural beauty of the Back Bay and honors Native American history. This care is represented in the use of natural materials like wood and stone, earth tones, and shades of green. Each thoughtfully curated detail embraces the beauty of the Back Bay. As you enter the home you are greeted by soaring ceilings, a large open space filled with natural light and serenity. Each detail is intentional, from the custom natural wood beams shaped like an arrow pointing to where the sun sets in the home; to the Terrazzo flooring with seashell specs.The open concept design allows for effortless indoor/outdoor living. The gourmet kitchen, a central part of the home boasts custom walnut cabinetry, a beautiful, oversized island with a bespoke Italian marble countertop in perfect shades of green, and Hestan appliances. The spacious dining area has a built in Miele coffee station and a built-in wine cooler for added convenience. The grand room features a bespoke fireplace with automated sliding door for seamless indoor-outdoor living. The main level includes 3 bedrooms with en-suites plus a guest bathroom, all finished with custom cabinetry, lighting, and Italian marble/ tile. A beautiful oak wood staircase with custom, handrails hand wrapped in luxurious, tan leather leads to the second level. Upstairs offers two spacious primary suites, walk in closets with one fit for a true fashionista, equipped with a laundry chute; expansive en-suites with luxury details including brass fixtures, handmade Italian tile/marble, soaking tub, steam shower. The outdoor spaces can be accessed effortlessly. The focal point is the pool with a Zen waterfall. Adjacent to the pool you will find a built-in seating area with an outdoor fireplace & shower, and an entertainer's dream outdoor kitchen. The home embraces all Feng-Shui elements. Additional design features include a sound system, a three-car garage with epoxy flooring, a security system, and all windows and sliding doors are prewired for retractable shades. Situated on an oversized corner lot is a short walk to the Upper Back Bay where you can enjoy hike/walk trails, cycling and a short distance to world renowned shopping and dining. This is not just a home but a sanctuary where nature is reveled and embraced
New construction
Listed by: First Team Real Estate • Adela Tavira • Contact: 323-821-0806
Price cut: $350K (6/17)
$5,850,000
2398 Redlands Dr, Newport Beach, CA 92660
5beds
4,288sqft
Single Family Residence
Built in 2024
8,200 Square Feet Lot
$5,700,900 Zestimate®
$1,364/sqft
$-- HOA
What's special
Gourmet kitchenBuilt-in wine coolerCustom walnut cabinetryOversized corner lotNewly built smart homeSoaring ceilingsSpacious dining area
- 141 days |
- 1,055 |
- 53 |
Zillow last checked:
Listing updated:
Listed by:
Adela Tavira DRE #02094391 323-821-0806,
First Team Real Estate
Source: CRMLS,MLS#: OC26070303 Originating MLS: California Regional MLS
Originating MLS: California Regional MLSFacts & features
Interior
Bedrooms & bathrooms
- Bedrooms: 5
- Bathrooms: 6
- Full bathrooms: 5
- 1/2 bathrooms: 1
- Main level bathrooms: 4
- Main level bedrooms: 3
Rooms
- Room types: Bedroom, Entry/Foyer, Exercise Room, Great Room, Laundry, Primary Bathroom, Primary Bedroom, Office, Other, Dining Room
Primary bedroom
- Features: Primary Suite
Primary bedroom
- Features: Multiple Primary Suites
Bedroom
- Features: Bedroom on Main Level
Bathroom
- Features: Bidet, Bathroom Exhaust Fan, Bathtub, Closet, Dual Sinks, Full Bath on Main Level, Stone Counters, Soaking Tub, Separate Shower, Walk-In Shower
Kitchen
- Features: Built-in Trash/Recycling, Kitchen Island, Pots & Pan Drawers, Stone Counters
Other
- Features: Walk-In Closet(s)
Heating
- Central, Fireplace(s)
Cooling
- Central Air, ENERGY STAR Qualified Equipment
Appliances
- Included: 6 Burner Stove, Barbecue, Convection Oven, Dishwasher, Freezer, Gas Cooktop, Disposal, Gas Oven, Gas Range, High Efficiency Water Heater, Microwave, Refrigerator, Tankless Water Heater
- Laundry: Laundry Chute, Washer Hookup, Gas Dryer Hookup, Inside, Laundry Room
Features
- Beamed Ceilings, Breakfast Bar, Built-in Features, Separate/Formal Dining Room, Eat-in Kitchen, High Ceilings, Open Floorplan, Stone Counters, Bedroom on Main Level, Multiple Primary Suites, Primary Suite, Walk-In Closet(s)
- Flooring: See Remarks, Wood
- Doors: Sliding Doors
- Windows: Atrium, Double Pane Windows, Skylight(s)
- Has fireplace: Yes
- Fireplace features: Gas, Gas Starter, Living Room, Outside
- Common walls with other units/homes: No Common Walls
Interior area
- Total interior livable area: 4,288 sqft
Video & virtual tour
Property
Parking
- Total spaces: 5
- Parking features: Door-Multi, Driveway, Garage Faces Front, Garage, Garage Door Opener
- Attached garage spaces: 3
- Uncovered spaces: 2
Accessibility
- Accessibility features: Accessible Doors
Features
- Levels: Two
- Stories: 2
- Entry location: 1
- Patio & porch: Rear Porch, Front Porch, Open, Patio, Terrace, Wood
- Exterior features: Barbecue, Lighting, Rain Gutters
- Has private pool: Yes
- Pool features: Heated, In Ground, Private, Waterfall
- Spa features: None
- Fencing: Wrought Iron
- Has view: Yes
- View description: Neighborhood
Lot
- Size: 8,200 Square Feet
- Dimensions: 8200
- Features: Back Yard, Corner Lot, Drip Irrigation/Bubblers, Landscaped, Sprinkler System, Walkstreet
Details
- Parcel number: 43923201
- Special conditions: Standard
- Horse amenities: Riding Trail
Construction
Type & style
- Home type: SingleFamily
- Architectural style: Contemporary
- Property subtype: Single Family Residence
Materials
- Drywall, Ducts Professionally Air-Sealed, Concrete, Stucco, Steel
- Foundation: Concrete Perimeter, Permanent
- Roof: Metal
Condition
- Turnkey
- New construction: Yes
- Year built: 2024
Utilities & green energy
- Electric: 220 Volts in Garage
- Sewer: Public Sewer
- Water: Public
- Utilities for property: Electricity Connected, Natural Gas Connected, Sewer Connected, Water Connected
Green energy
- Energy efficient items: Doors, HVAC, Thermostat, Water Heater
- Water conservation: Water-Smart Landscaping
Community & HOA
Community
- Features: Biking, Hiking, Horse Trails, Street Lights, Sidewalks
- Security: Closed Circuit Camera(s), Carbon Monoxide Detector(s), Fire Detection System, Smoke Detector(s)
- Subdivision: Upper Newport Bay (Ubnb)
Location
- Region: Newport Beach
Financial & listing details
- Price per square foot: $1,364/sqft
- Tax assessed value: $2,523,579
- Date on market: 4/2/2026
- Cumulative days on market: 141 days
- Listing terms: Cash,Cash to New Loan,Conventional
- Exclusions: Furniture, Personal Items
- Road surface type: Paved
Estimated market value
$5,700,900
$5.42M - $5.99M
$7,802/mo
Price history
| Date | Event | Price |
|---|---|---|
| 6/17/2026 | Price change | $5,850,000-5.6%$1,364/sqft |
Source:  CRMLS #OC26070303 Report a problem CRMLS #OC26070303 Report a problem | ||
| 5/30/2026 | Price change | $6,200,000-4.6%$1,446/sqft |
Source: CRMLS #OC26070303 Report a problem | ||
| 4/2/2026 | Price change | $6,500,000-12.2%$1,516/sqft |
Source: CRMLS #OC26070303 Report a problem | ||
| 3/21/2025 | Price change | $7,400,000+19.4%$1,726/sqft |
Source: CRMLS #OC25062701 Report a problem | ||
| 3/11/2025 | Price change | $6,200,000+9.3%$1,446/sqft |
Source: CRMLS #OC25013217 Report a problem | ||
| 2/5/2025 | Price change | $5,670,000-8.5%$1,322/sqft |
Source: CRMLS #OC25013217 Report a problem | ||
| 1/19/2025 | Listed for sale | $6,200,000+439.1%$1,446/sqft |
Source: CRMLS #OC25013217 Report a problem | ||
| 11/21/2018 | Sold | $1,150,000-11.2%$268/sqft |
Source: Public Record Report a problem | ||
| 10/5/2018 | Pending sale | $1,295,000$302/sqft |
Source: Coldwell Banker Campbell Realtors #OC18127324 Report a problem | ||
| 9/19/2018 | Price change | $1,295,000-16.9%$302/sqft |
Source: Coldwell Banker Campbell Realtors #OC18127324 Report a problem | ||
| 6/13/2018 | Price change | $1,559,000-5.5%$364/sqft |
Source: Coldwell Banker Campbell Realtors #OC18127324 Report a problem | ||
| 6/1/2018 | Listed for sale | $1,649,900$385/sqft |
Source: Coldwell Banker-Campbell Rltrs #OC18127324 Report a problem | ||
Public tax history
| Year | Property taxes | Tax assessment |
|---|---|---|
| 2026 | -- | $2,523,579 +2% |
| 2025 | $26,802 +14.2% | $2,474,098 +15.2% |
| 2024 | $23,473 +42.4% | $2,147,616 +43.4% |
| 2023 | $16,487 +12.1% | $1,497,707 +12.8% |
| 2022 | $14,705 +11.6% | $1,327,649 +12% |
| 2021 | $13,182 +1.1% | $1,185,152 +1% |
| 2020 | $13,042 | $1,173,000 +2% |
| 2019 | $13,042 +2.2% | $1,150,000 +1188.7% |
| 2018 | $12,766 +708.4% | $89,234 +2% |
| 2017 | $1,579 | $87,485 +2% |
| 2016 | $1,579 +6.8% | $85,770 +1.5% |
| 2015 | $1,479 +3.2% | $84,482 +2% |
| 2014 | $1,433 | $82,828 +0.5% |
| 2013 | -- | $82,454 +2% |
| 2012 | -- | $80,838 +2% |
| 2011 | -- | $79,253 +0.8% |
| 2010 | -- | $78,661 -0.2% |
| 2009 | -- | $78,849 +2% |
| 2008 | -- | $77,303 +2% |
| 2007 | -- | $75,788 +2% |
| 2006 | -- | $74,302 +2% |
| 2005 | -- | $72,846 +2% |
| 2004 | -- | $71,418 +1.9% |
| 2003 | -- | $70,110 +2% |
| 2002 | -- | $68,736 +2% |
| 2001 | $913 +3.4% | $67,389 +2% |
| 2000 | $883 | $66,068 |
Find assessor info on the county website
Monthly payment
Est. payment
Payment breakdown
Explore the cost of this home by adjusting the details. Changes won't be saved.Climate risks
Neighborhood: 92660
Nearby schools
GreatSchools rating
- 8/10Heinz Kaiser Elementary SchoolGrades: 3-6Distance: 0.4 mi
- 9/10Horace Ensign Intermediate SchoolGrades: 7-8Distance: 2.4 mi
- 9/10Newport Harbor High SchoolGrades: 9-12Distance: 2 mi
Schools provided by the listing agent
- Elementary: Kaiser
- Middle: Ensign
- High: Newport Harbor
Source: CRMLS. This data may not be complete. We recommend contacting the local school district to confirm school assignments for this home.
- $3,079,3003 bd3 ba2.1k sqft2305 Redlands Dr, Newport Beach, CA 92660Off Market

- $2,938,5003 bd3 ba1.8k sqft2304 Redlands Dr, Newport Beach, CA 92660Off Market
- $2,389,3003 bd2 ba1.5k sqft2303 Redlands Dr, Newport Beach, CA 92660Off Market
- $2,557,0003 bd2 ba1.7k sqft2302 Redlands Dr, Newport Beach, CA 92660Off Market
- $2,585,2004 bd3 ba2k sqft2307 Redlands Dr, Newport Beach, CA 92660Off Market
- $1,950,0003 bd2 ba1.6k sqft2306 Redlands Dr, Newport Beach, CA 92660Sold
- $2,804,4003 bd3 ba2k sqft2301 Redlands Dr, Newport Beach, CA 92660Off Market
- $2,740,2003 bd2 ba1.6k sqft2300 Redlands Dr, Newport Beach, CA 92660Off Market
A local agent can set up tours, give advice and negotiate with sellers.
Similar homes
- $4,965,0005 bd5 ba3.2k sqft2501 Via Marina, Newport Beach, CA 92660For Sale
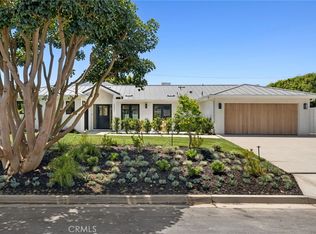 MLS ID #NP26169020, Grant Bixby, Compass. CRMLS
 - $4,995,0003 bd4 ba3.6k sqft2534 Vista Baya, Newport Beach, CA 92660For Sale
 MLS ID #NP26132574, Krista McIntosh, Coldwell Banker Realty. CRMLS
 - $5,899,0004 bd5 ba3.9k sqft20321 Orchid St, Newport Beach, CA 92660New Construction
 MLS ID #OC26134961, Jennifer Carey, Berkshire Hathaway HomeService. CRMLS
 - $4,800,0004 bd5 ba4.3k sqft50 Belcourt Dr, Newport Beach, CA 92660For Sale
 MLS ID #OC26173871, Debbie Neugebauer, Seven Gables Real Estate. CRMLS
 - $6,500,0005 bd6 ba4.4k sqft1423 Mariners Dr, Newport Beach, CA 92660For SaleMLS ID #OC26119527, Paul Daftarian, Luxe Real Estate. CRMLS
- $6,995,0005 bd5 ba5.2k sqft1312 Dover Dr, Newport Beach, CA 92660For SaleMLS ID #OC26127901, John Cain, Pacific Sotheby's Int'l Realty. CRMLS
- $4,699,0005 bd4 ba3.5k sqft608 Saint James Pl, Newport Beach, CA 92663For SaleMLS ID #NP26169710, Timothy Carr, Pacific Sotheby's Int'l Realty. CRMLS
- $4,400,0004 bd3 ba3.8k sqft25 Rue Grand Ducal, Newport Beach, CA 92660For SaleMLS ID #NP26160232, Chris Giannos, Aperture Global. CRMLS
- $5,995,0006 bd4 ba3.5k sqft6 Monterey Cir, Corona Del Mar, CA 92625For SaleMLS ID #OC26068868, Jeff Stearman, Keller Williams OC Coastal Realty. CRMLS
- $5,595,0006 bd4 ba3.6k sqft520 Iris Ave, Corona Del Mar, CA 92625For SaleMLS ID #NP26103955, Steven "Bud" Mastropaolo, eXp Realty of Southern Ca, Inc. CRMLS
- $5,399,9004 bd4 ba2.4k sqft209 Via Koron, Newport Beach, CA 92663For SaleMLS ID #OC26114999, Mary Awad, IS Luxury of California. CRMLS
- $8,775,0004 bd5 ba4.6k sqft1807 E Newport Hls, Newport Beach, CA 92660For SaleMLS ID #NP26129297, Heather Kidder, Arbor Real Estate. CRMLS
- $8,750,0005 bd8 ba6.2k sqft21 Lochmoor Ln, Newport Beach, CA 92660For SaleMLS ID #OC26033636, Sarah Piazza, HomeSmart, Evergreen Realty. CRMLS
- $6,399,0003 bd5 ba3.3k sqft312 Carnation Ave, Corona Del Mar, CA 92625For SaleMLS ID #NP26150943, Casey Lesher, Christie's International R.E. Southern California. CRMLS
- $7,995,0004 bd6 ba3.8k sqft1120 White Sails Way, Corona Del Mar, CA 92625For SaleMLS ID #NP26149974, Casey Lesher, Christie's International R.E. Southern California. CRMLS
- $2,995,0005 bd4 ba2.4k sqft2608 Fairway Dr, Costa Mesa, CA 92627For SaleMLS ID #OC26163629, Brian Davis, Douglas Elliman of California Inc.. CRMLS
- $8,495,0004 bd5 ba4.2k sqft448 Serra Dr, Corona Del Mar, CA 92625For SaleMLS ID #OC26158887, Keven Stirdivant, Kase Real Estate. CRMLS
- $5,250,0005 bd5 ba4.9k sqft18472 Boulder Blf, Silverado, CA 92676For SaleMLS ID #OC26172936, Qian Yuan, AI REALTY. CRMLS
- $5,995,0005 bd5 ba4.2k sqft16861 Edgewater Ln, Huntington Beach, CA 92649For SaleMLS ID #OC26130424, Sean Stanfield, Pacific Sotheby's Int'l Realty. CRMLS
- $5,525,0005 bd6 ba5.9k sqft23762 Via Monte, Coto De Caza, CA 92679For SaleMLS ID #OC26176475, Bill White, StarFire Real Estate Corp.. CRMLS
Local buyer's agents are ready to help
