Built in 2024 and located in the highly desirable Dover Shores area of Newport Beach, 1423 Mariners Drive presents a fresh take on modern Craftsman-style coastal living just moments from the Back Bay, Newport Harbor, top-rated schools, and the best of Newport Beach dining, shopping, and beaches.
Thoughtfully designed with both comfort and entertaining in mind, the home offers a warm and inviting floor plan with a formal sitting area, fireplace, and dining space that transitions seamlessly into the main living area. Expansive stacking doors create a true indoor-outdoor connection, opening the great room to a private backyard complete with a pool, spa, built-in BBQ, and generous entertaining space.
At the heart of the home is a beautifully appointed chef’s kitchen featuring high-end appliances, a large center island, walk-in pantry, butler’s prep area, and a casual breakfast nook. A main-level guest suite provides flexibility for visitors, extended family, or a private home office.
Upstairs, a spacious loft serves as a secondary living area, surrounded by three en-suite bedrooms, a well-equipped laundry room, and an impressive primary suite. The primary retreat features dual walk-in closets and a spa-inspired bath with a soaking tub, oversized walk-in shower, and dual vanities.
Set within the sought-after Mariners Elementary School district and offering convenient access to John Wayne Airport, Fashion Island, Newport Harbor, and the beach, this newly built residence captures the ease, quality, and lifestyle of modern Newport Beach living. Furniture is also available for purchase.
For sale
Listed by: Luxe Real Estate • Paul Daftarian • Contact: 714-865-5969
Price cut: $395K (8/2)
$6,500,000
1423 Mariners Dr, Newport Beach, CA 92660
5beds
4,446sqft
:
Get pre-qualified$42,697/mo
Single Family Residence
Built in 2024
7,249 Square Feet Lot
$6,266,200 Zestimate®
$1,462/sqft
$-- HOA
What's special
- 194 days |
- 2,178 |
- 145 |
Zillow last checked:
Listing updated:
Listed by:
Paul Daftarian DRE #01317949 714-865-5969,
Luxe Real Estate,
Aideen Makky DRE #02142645,
Luxe Real Estate
Source: CRMLS,MLS#: OC26119527 Originating MLS: California Regional MLS
Originating MLS: California Regional MLSFacts & features
Interior
Bedrooms & bathrooms
- Bedrooms: 5
- Bathrooms: 6
- Full bathrooms: 5
- 1/2 bathrooms: 1
- Main level bathrooms: 2
- Main level bedrooms: 1
Rooms
- Room types: Bedroom, Entry/Foyer, Family Room, Great Room, Kitchen, Laundry, Living Room, Primary Bathroom, Primary Bedroom, Other, Pantry, Dining Room
Bedroom
- Features: Bedroom on Main Level
Kitchen
- Features: Kitchen Island, Kitchen/Family Room Combo
Other
- Features: Walk-In Closet(s)
Pantry
- Features: Walk-In Pantry
Heating
- Central
Cooling
- Central Air
Appliances
- Included: 6 Burner Stove, Convection Oven, Double Oven, Dishwasher, Gas Range, Range Hood
- Laundry: Inside, Laundry Room, Upper Level
Features
- Breakfast Bar, Breakfast Area, Separate/Formal Dining Room, Bedroom on Main Level, Primary Suite, Walk-In Pantry, Walk-In Closet(s)
- Flooring: Tile, Wood
- Has fireplace: Yes
- Fireplace features: Family Room, Living Room, Primary Bedroom
- Common walls with other units/homes: No Common Walls
Interior area
- Total interior livable area: 4,446 sqft
Video & virtual tour
Property
Parking
- Total spaces: 3
- Parking features: Driveway, Garage
- Attached garage spaces: 3
Features
- Levels: Two
- Stories: 2
- Entry location: Front Door
- Has private pool: Yes
- Pool features: Private
- Has spa: Yes
- Spa features: Private
- Has view: Yes
- View description: None
Lot
- Size: 7,249 Square Feet
- Features: Back Yard, Landscaped
Details
- Parcel number: 11742403
- Special conditions: Standard
Construction
Type & style
- Home type: SingleFamily
- Property subtype: Single Family Residence
Condition
- New construction: No
- Year built: 2024
Utilities & green energy
- Sewer: Public Sewer
- Water: Public
Community & HOA
Community
- Features: Curbs, Dog Park, Storm Drain(s), Street Lights, Sidewalks
- Subdivision: Dover Shores (Dsam)
Location
- Region: Newport Beach
Financial & listing details
- Price per square foot: $1,462/sqft
- Tax assessed value: $5,304,000
- Annual tax amount: $55,978
- Date on market: 6/2/2026
- Cumulative days on market: 194 days
- Listing terms: Cash,Cash to New Loan
Estimated market value
$6,266,200
$5.95M - $6.58M
$17,895/mo
Price history
| Date | Event | Price |
|---|---|---|
| 8/2/2026 | Price change | $6,500,000-5.7%$1,462/sqft |
Source:  CRMLS #OC26119527 Report a problem CRMLS #OC26119527 Report a problem | ||
| 6/2/2026 | Listed for sale | $6,895,000-1.4%$1,551/sqft |
Source: CRMLS #OC26119527 Report a problem | ||
| 5/24/2026 | Listing removed | $6,995,000$1,573/sqft |
Source:  Douglas Elliman #OC26067757 Report a problem Douglas Elliman #OC26067757 Report a problem | ||
| 4/30/2026 | Price change | $6,995,000-6.7%$1,573/sqft |
Source: Douglas Elliman #OC26067757 Report a problem | ||
| 3/31/2026 | Listed for sale | $7,495,000+44.1%$1,686/sqft |
Source: Douglas Elliman #OC26067757 Report a problem | ||
| 6/26/2024 | Sold | $5,200,000-3.6%$1,170/sqft |
Source: CRMLS #NP24086351 Report a problem | ||
| 6/19/2024 | Pending sale | $5,395,000$1,213/sqft |
Source: CRMLS #NP24086351 Report a problem | ||
| 6/12/2024 | Contingent | $5,395,000$1,213/sqft |
Source: CRMLS #NP24086351 Report a problem | ||
| 5/4/2024 | Listed for sale | $5,395,000+129.6%$1,213/sqft |
Source: CRMLS #NP24086351 Report a problem | ||
| 2/23/2022 | Sold | $2,350,000-6%$529/sqft |
Source: Public Record Report a problem | ||
| 2/15/2022 | Pending sale | $2,500,000$562/sqft |
Source: CRMLS #NP22004101 Report a problem | ||
| 1/28/2022 | Contingent | $2,500,000$562/sqft |
Source: CRMLS #NP22004101 Report a problem | ||
| 1/9/2022 | Listed for sale | $2,500,000+334.8%$562/sqft |
Source: CRMLS #NP22004101 Report a problem | ||
| 7/5/2001 | Sold | $575,000$129/sqft |
Source: Public Record Report a problem | ||
Public tax history
| Year | Property taxes | Tax assessment |
|---|---|---|
| 2025 | $55,978 +70.2% | $5,304,000 +72% |
| 2024 | $32,897 +51.1% | $3,083,371 +51.1% |
| 2023 | $21,765 -28.7% | $2,040,000 +154.9% |
| 2022 | $30,520 +257.1% | $800,446 +2% |
| 2021 | $8,547 +1% | $784,751 +1% |
| 2020 | $8,464 | $776,705 +2% |
| 2019 | $8,464 +2.1% | $761,476 +2% |
| 2018 | $8,292 +3.9% | $746,546 +2% |
| 2017 | $7,983 | $731,908 +2% |
| 2016 | $7,983 +2.3% | $717,557 +1.5% |
| 2015 | $7,805 +3.4% | $706,779 +2% |
| 2014 | $7,546 | $692,935 +0.5% |
| 2013 | -- | $689,804 +2% |
| 2012 | -- | $676,279 +2% |
| 2011 | -- | $663,019 +0.8% |
| 2010 | -- | $658,064 -0.2% |
| 2009 | -- | $659,628 +2% |
| 2008 | -- | $646,695 +2% |
| 2007 | -- | $634,015 +2% |
| 2006 | -- | $621,584 +2% |
| 2005 | -- | $609,397 +2% |
| 2004 | -- | $597,449 +1.9% |
| 2003 | -- | $586,500 +2% |
| 2002 | -- | $575,000 +33.1% |
| 2001 | $4,404 +2.6% | $431,868 +2% |
| 2000 | $4,292 | $423,400 |
Find assessor info on the county website
Monthly payment
Est. payment
Payment breakdown
Explore the cost of this home by adjusting the details. Changes won't be saved.Climate risks
Neighborhood: 92660
Nearby schools
GreatSchools rating
- 10/10Mariners Elementary SchoolGrades: K-6Distance: 0.3 mi
- 9/10Horace Ensign Intermediate SchoolGrades: 7-8Distance: 1.4 mi
- 9/10Newport Harbor High SchoolGrades: 9-12Distance: 1.1 mi
Schools provided by the listing agent
- Elementary: Mariners
- Middle: Horace Ensign
- High: Newport Harbor
Source: CRMLS. This data may not be complete. We recommend contacting the local school district to confirm school assignments for this home.
- $3,786,2004 bd3 ba2.1k sqft1417 Mariners Dr, Newport Beach, CA 92660Off Market

- $2,875,0004 bd2 ba1.6k sqft1429 Mariners Dr, Newport Beach, CA 92660Sold

- $4,979,2006 bd4 ba3.9k sqft1314 Estelle Ln, Newport Beach, CA 92660Off Market
- $4,587,8004 bd4 ba3.1k sqft1318 Estelle Ln, Newport Beach, CA 92660Off Market

- $6,950,0005 bd7 ba4.9k sqft1435 Mariners Dr, Newport Beach, CA 92660Sold
- $3,179,4005 bd3 ba2k sqft1411 Mariners Dr, Newport Beach, CA 92660Off Market
- $4,048,9004 bd3 ba2.9k sqft1310 Estelle Ln, Newport Beach, CA 92660Off Market
- $2,825,0004 bd2 ba1.6k sqft1424 Mariners Dr, Newport Beach, CA 92660Sold
A local agent can set up tours, give advice and negotiate with sellers.
Similar homes
- $6,995,0005 bd5 ba5.2k sqft1312 Dover Dr, Newport Beach, CA 92660For Sale
 MLS ID #OC26127901, John Cain, Pacific Sotheby's Int'l Realty. CRMLS
 - $5,995,0006 bd6 ba4.5k sqft1738 Paloma Dr, Newport Beach, CA 92660For Sale
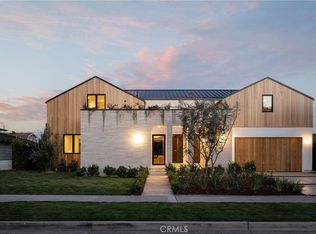 MLS ID #OC26126481, Keven Stirdivant, Kase Real Estate. CRMLS
 - $4,995,0004 bd4 ba3.1k sqft1312 Nottingham Rd, Newport Beach, CA 92660For Sale
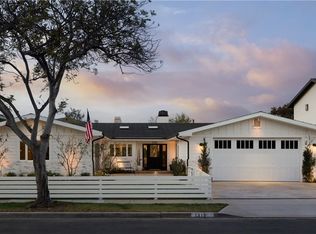 MLS ID #OC26164274, Carter Kaufman, Compass. CRMLS
 - $6,495,0004 bd5 ba3.4k sqft2325 E 16th St, Newport Beach, CA 92663For Sale
 MLS ID #OC26062410, Andrew RebulioD'Angelo, Kase Real Estate. CRMLS
 - $5,629,1003 bd3 ba2.6k sqft2000 Nautilus Ln, Newport Beach, CA 92660Off Market
- $5,850,0005 bd6 ba4.2k sqft2398 Redlands Dr, Newport Beach, CA 92660New ConstructionMLS ID #OC26070303, Adela Tavira, First Team Real Estate. CRMLS
- $4,995,0004 bd4 ba2.7k sqft1112 Pembroke Ln, Newport Beach, CA 92660For SaleMLS ID #OC26121456, Alex Camacho, eXp Realty of Southern California, Inc. CRMLS
- $5,899,0004 bd5 ba3.9k sqft20321 Orchid St, Newport Beach, CA 92660New ConstructionMLS ID #OC26134961, Jennifer Carey, Berkshire Hathaway HomeService. CRMLS
- $5,999,9996 bd5 ba3.8k sqft519 Signal Rd, Newport Beach, CA 92663For SaleMLS ID #OC26120518, Brandon Hobbs, Arbor Real Estate. CRMLS
- $6,500,0003 bd5 ba3k sqft211 35th St, Newport Beach, CA 92663For SaleMLS ID #OC26142332, Tara McNabb, Compass. CRMLS
- $4,965,0005 bd5 ba3.2k sqft2501 Via Marina, Newport Beach, CA 92660For SaleMLS ID #NP26169020, Grant Bixby, Compass. CRMLS
- $4,995,0003 bd4 ba3.6k sqft2534 Vista Baya, Newport Beach, CA 92660For SaleMLS ID #NP26132574, Krista McIntosh, Coldwell Banker Realty. CRMLS
- $6,490,0006 bd6 ba4.5k sqft8 Rivage, Newport Coast, CA 92657For SaleMLS ID #OC26092496, Frank Wu, Pinnacle Real Estate Group. CRMLS
- $4,595,0004 bd3 ba2.6k sqft2101 Yacht Daphne, Newport Beach, CA 92660For SaleMLS ID #NP26169246, Stephanie Lowe, Compass. CRMLS
- $6,995,0004 bd6 ba3.3k sqft1508 E Balboa Blvd, Newport Beach, CA 92661For SaleMLS ID #LG26032469, Joshua Altman, Douglas Elliman of California. CRMLS
- $8,950,0004 bd5 ba4.6k sqft1807 E Newport Hls, Newport Beach, CA 92660For SaleMLS ID #NP26129297, Heather Kidder, Arbor Real Estate. CRMLS
- $7,995,0004 bd3 ba2.6k sqft2771 Bayshore Dr, Newport Beach, CA 92663For SaleMLS ID #NP26166099, AJ Olson Whitfield, Pacific Sotheby's Int'l Realty. CRMLS
- $4,400,0004 bd3 ba3.8k sqft25 Rue Grand Ducal, Newport Beach, CA 92660For SaleMLS ID #NP26160232, Chris Giannos, Aperture Global. CRMLS
- $8,750,0005 bd8 ba6.2k sqft21 Lochmoor Ln, Newport Beach, CA 92660For SaleMLS ID #OC26033636, Sarah Piazza, HomeSmart, Evergreen Realty. CRMLS
- $4,580,0004 bd4 ba3.1k sqft30 Long Bay Dr, Newport Beach, CA 92660For SaleMLS ID #NP26155112, Justine Howard, Coldwell Banker Realty. CRMLS
Local buyer's agents are ready to help
