A disciplined expression of modern California architecture, this single-level residence—built in 2021 by Casa Arte Group—blends scale, materiality, and fully integrated technology into a turnkey living experience. Offered fully furnished, the home presents as a complete composition where design, function, and performance align. A quiet yet commanding entry opens into a voluminous great room defined by 11-foot ceilings and Warren Christopher wood flooring. Natural light moves intentionally through the space, reinforcing clean lines and an open layout that connects living, dining, and kitchen seamlessly. The kitchen is both sculptural and functional, anchored by Thermador smart appliances and designed as a central gathering point. It flows effortlessly into the surrounding living spaces, supporting both daily living and elevated entertaining. A fully owned 10.8kW SunPower solar system paired with four Tesla Powerwalls delivers energy independence, efficiency, and long-term value.The rear yard extends the architecture outdoors with a custom pool and spa, covered dining area, built-in barbecue, Restoration Hardware fire table, and StruXure motorized pergola with rain-sensing automation—creating a private, resort-caliber setting.The primary suite overlooks the yard and pool, offering a quiet retreat with a spa-inspired bath designed for comfort and simplicity. Three additional en-suite bedrooms provide privacy and flexibility for family or guests.Technology is seamlessly integrated, including a Unifi Enterprise network, Lutron RadioRA 3 lighting, whole-home Sonos audio, Ecobee climate control, Pentair smart pool system, and in-wall iPad control. Security features include 4K HDR cameras, smart doorbell, and Apple HomeKey entry. Additional features include Toto Neorest fixtures, dual Tesla chargers, 5.1 surround sound, whole-home water filtration, reverse osmosis system, infrared sauna, and organized garage. A rare, fully realized offering in Newport Beach.
For sale
Listed by: Kase Real Estate • Andrew RebulioD'Angelo • Contact: 949-244-6754
$6,495,000
2325 E 16th St, Newport Beach, CA 92663
4beds
3,450sqft
:
Get pre-qualified$42,664/mo
Single Family Residence
Built in 2021
8,108 Square Feet Lot
$6,205,500 Zestimate®
$1,883/sqft
$-- HOA
What's special
Custom pool and spaOrganized garageInfrared saunaToto neorest fixturesThermador smart appliancesWarren christopher wood flooringCovered dining area
- 113 days |
- 1,662 |
- 121 |
Zillow last checked:
Listing updated:
Listed by:
Andrew RebulioD'Angelo DRE #01935951 949-244-6754,
Kase Real Estate
Source: CRMLS,MLS#: OC26062410 Originating MLS: California Regional MLS
Originating MLS: California Regional MLSFacts & features
Interior
Bedrooms & bathrooms
- Bedrooms: 4
- Bathrooms: 5
- Full bathrooms: 4
- 1/2 bathrooms: 1
- Main level bathrooms: 5
- Main level bedrooms: 4
Rooms
- Room types: Bedroom, Entry/Foyer, Family Room, Foyer, Great Room, Kitchen, Laundry, Living Room, Primary Bathroom, Primary Bedroom, Other, Pantry, Dining Room
Primary bedroom
- Features: Primary Suite
Bathroom
- Features: Bathroom Exhaust Fan, Bathtub, Dual Sinks, Enclosed Toilet, Full Bath on Main Level, Low Flow Plumbing Fixtures, Linen Closet, Multiple Shower Heads, Stone Counters, Separate Shower
Kitchen
- Features: Built-in Trash/Recycling, Butler's Pantry, Kitchen Island, Kitchen/Family Room Combo, Pots & Pan Drawers, Stone Counters, Self-closing Cabinet Doors, Self-closing Drawers, Utility Sink, Walk-In Pantry
Pantry
- Features: Walk-In Pantry
Heating
- Central, ENERGY STAR Qualified Equipment, High Efficiency, Heat Pump, Zoned
Cooling
- Central Air, Dual, ENERGY STAR Qualified Equipment, Zoned, Attic Fan
Appliances
- Included: 6 Burner Stove, Built-In Range, Convection Oven, Double Oven, Dishwasher, Exhaust Fan, Freezer, High Efficiency Water Heater, Ice Maker, Microwave, Refrigerator, Range Hood, Water Softener, Tankless Water Heater, VentedExhaust Fan, Water Purifier
- Laundry: Laundry Room
Features
- Beamed Ceilings, Breakfast Bar, Built-in Features, Block Walls, Ceiling Fan(s), Separate/Formal Dining Room, Eat-in Kitchen, High Ceilings, Living Room Deck Attached, Open Floorplan, Pantry, Stone Counters, Recessed Lighting, Storage, Smart Home, Bar, Wood Product Walls, All Bedrooms Down, Entrance Foyer, Instant Hot Water, Primary Suite
- Flooring: Wood
- Doors: ENERGY STAR Qualified Doors, Panel Doors
- Windows: Custom Covering(s), ENERGY STAR Qualified Windows, Skylight(s)
- Has fireplace: Yes
- Fireplace features: Living Room, Primary Bedroom
- Common walls with other units/homes: No Common Walls
Interior area
- Total interior livable area: 3,450 sqft
Property
Parking
- Total spaces: 5
- Parking features: Direct Access, Electric Gate, Garage, Storage
- Attached garage spaces: 2
- Uncovered spaces: 3
Accessibility
- Accessibility features: Safe Emergency Egress from Home, No Stairs
Features
- Levels: One
- Stories: 1
- Entry location: front
- Patio & porch: Rear Porch, Covered, Deck, Front Porch, Patio, Wood
- Exterior features: Awning(s), Barbecue, Lighting, Rain Gutters
- Has private pool: Yes
- Pool features: In Ground, Private
- Has spa: Yes
- Spa features: In Ground, Private
- Fencing: Excellent Condition
- Has view: Yes
- View description: None
Lot
- Size: 8,108 Square Feet
- Features: Back Yard, Front Yard, Near Park
Details
- Additional structures: Sauna Private
- Parcel number: 42530331
- Special conditions: Standard
Construction
Type & style
- Home type: SingleFamily
- Architectural style: Contemporary,Modern
- Property subtype: Single Family Residence
Materials
- Blown-In Insulation, Drywall, Concrete, Plaster, Stone Veneer, Stucco
- Foundation: Slab
- Roof: Flat
Condition
- Turnkey
- New construction: No
- Year built: 2021
Utilities & green energy
- Electric: Photovoltaics Seller Owned, 440 Volts
- Sewer: Public Sewer
- Water: Public
- Utilities for property: Cable Connected, Electricity Connected, Natural Gas Connected, Phone Connected, Sewer Connected, Water Connected
Community & HOA
Community
- Features: Biking, Curbs, Hiking, Storm Drain(s), Street Lights, Suburban, Sidewalks, Park
- Security: Security System, Carbon Monoxide Detector(s), Fire Detection System, Firewall(s), Fire Rated Drywall, Fire Sprinkler System, Security Gate, Key Card Entry, Smoke Detector(s), Security Lights
Location
- Region: Newport Beach
Financial & listing details
- Price per square foot: $1,883/sqft
- Date on market: 4/17/2026
- Cumulative days on market: 113 days
- Listing terms: Cash to New Loan
- Road surface type: Paved
Estimated market value
$6,205,500
$5.90M - $6.52M
$15,809/mo
Price history
| Date | Event | Price |
|---|---|---|
| 4/17/2026 | Listed for sale | $6,495,000+24.9%$1,883/sqft |
Source:  CRMLS #OC26062410 Report a problem CRMLS #OC26062410 Report a problem | ||
| 4/4/2024 | Sold | $5,200,000-5.5%$1,507/sqft |
Source: CRMLS #NP24025815 Report a problem | ||
| 3/20/2024 | Contingent | $5,500,000$1,594/sqft |
Source: CRMLS #NP24025815 Report a problem | ||
| 2/27/2024 | Price change | $5,500,000-8.3%$1,594/sqft |
Source: CRMLS #NP24025815 Report a problem | ||
| 2/6/2024 | Listed for sale | $5,995,000+65.2%$1,738/sqft |
Source: CRMLS #NP24025815 Report a problem | ||
| 1/19/2021 | Sold | $3,630,000-1.8%$1,052/sqft |
Source:  CRMLS #OC20178320 Report a problem CRMLS #OC20178320 Report a problem | ||
| 11/21/2020 | Pending sale | $3,695,000$1,071/sqft |
Source: Compass #OC20178320 Report a problem | ||
| 9/1/2020 | Listed for sale | $3,695,000+146.5%$1,071/sqft |
Source: Compass #OC20178320 Report a problem | ||
| 1/20/2020 | Listing removed | $1,499,000$434/sqft |
Source: The Agency #OC19179399 Report a problem | ||
| 9/10/2019 | Price change | $1,499,000-6%$434/sqft |
Source: The Agency #OC19179399 Report a problem | ||
| 7/29/2019 | Listed for sale | $1,595,000$462/sqft |
Source: The Agency #OC19179399 Report a problem | ||
Public tax history
Tax history is unavailable.
Monthly payment
Est. payment
Payment breakdown
Explore the cost of this home by adjusting the details. Changes won't be saved.Climate risks
Neighborhood: 92663
Nearby schools
GreatSchools rating
- 10/10Newport Heights Elementary SchoolGrades: K-6Distance: 0.4 mi
- 9/10Horace Ensign Intermediate SchoolGrades: 7-8Distance: 0.5 mi
- 9/10Newport Harbor High SchoolGrades: 9-12Distance: 0.2 mi
Schools provided by the listing agent
- Elementary: Newport Heights
- Middle: Ensign
- High: Newport Harbor
Source: CRMLS. This data may not be complete. We recommend contacting the local school district to confirm school assignments for this home.
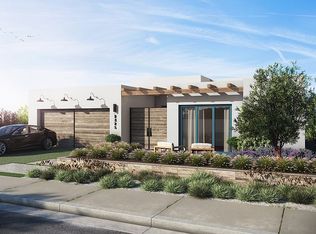
- $5,200,0004 bd4 ba3.4k sqft2321 E 16th St, Newport Beach, CA 92663Sold
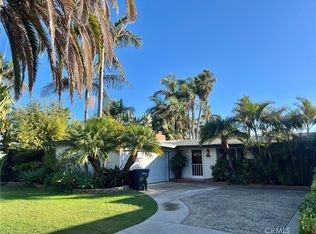
- $2,500,0003 bd2 ba1.3k sqft2315 E 16th St, Newport Beach, CA 92663Sold
- $2,776,9003 bd3 ba2.7k sqft2327 E 16th St, Newport Beach, CA 92663Off Market
- $2,270,5003 bd2 ba1.8k sqft2345 E 16th St, Newport Beach, CA 92663Off Market
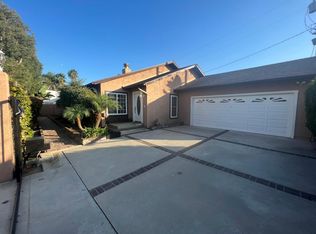
- $2,129,9003 bd2 ba1.2k sqft2307 E 16th St, Newport Beach, CA 92663Off Market
- $3,194,0003 bd-- ba3k sqft2318 Laurel Pl, Newport Beach, CA 92663Off Market
- $4,141,5005 bd6 ba3.6k sqft2312 Laurel Pl, Newport Beach, CA 92663Off Market
- $2,390,8003 bd3 ba2k sqft460 E 16th St, Costa Mesa, CA 92627Off Market
A local agent can set up tours, give advice and negotiate with sellers.
Similar homes
- $6,249,9006 bd5 ba3.8k sqft519 Signal Rd, Newport Beach, CA 92663For Sale
 MLS ID #OC26120518, Brandon Hobbs, Arbor Real Estate. CRMLS
 - $6,500,0003 bd5 ba3k sqft211 35th St, Newport Beach, CA 92663For Sale
 MLS ID #OC26142332, Tara McNabb, Compass. CRMLS
 - $5,600,0004 bd5 ba4.3k sqft212 Kings Pl, Newport Beach, CA 92663For Sale
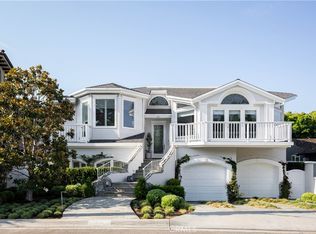 MLS ID #NP26065742, Laurie Eastman, Compass. CRMLS
 - $7,995,0004 bd3 ba2.6k sqft2771 Bayshore Dr, Newport Beach, CA 92663For Sale
 MLS ID #NP26166099, AJ Olson Whitfield, Pacific Sotheby's Int'l Realty. CRMLS
 - $4,995,0004 bd4 ba3.1k sqft1312 Nottingham Rd, Newport Beach, CA 92660For SaleMLS ID #OC26164274, Carter Kaufman, Compass. CRMLS
- $4,740,0005 bd5 ba3.1k sqft501 Aliso Ave, Newport Beach, CA 92663For SaleMLS ID #NP26084748, Manny Stellino, Surterre Properties Inc.. CRMLS
- $5,295,8883 bd5 ba3.3k sqft419 29th St, Newport Beach, CA 92663For SaleMLS ID #NP26141123, Wayne Smith, Corona Del Mar Properties Inc. CRMLS
- $5,399,9004 bd4 ba2.4k sqft209 Via Koron, Newport Beach, CA 92663For SaleMLS ID #OC26114999, Mary Awad, IS Luxury of California. CRMLS
- $5,295,0003 bd5 ba3.3k sqft413 29th St, Newport Beach, CA 92663For SaleMLS ID #OC26130304, Jeremy Noel, Wind Water, Inc. CRMLS
- $4,995,0004 bd4 ba2.7k sqft1112 Pembroke Ln, Newport Beach, CA 92660For SaleMLS ID #OC26121456, Alex Camacho, eXp Realty of Southern California, Inc. CRMLS
- $6,500,0005 bd6 ba4.4k sqft1423 Mariners Dr, Newport Beach, CA 92660For SaleMLS ID #OC26119527, Paul Daftarian, Luxe Real Estate. CRMLS
- $4,595,0004 bd3 ba2.6k sqft2101 Yacht Daphne, Newport Beach, CA 92660For SaleMLS ID #NP26169246, Stephanie Lowe, Compass. CRMLS
- $7,650,0003 bd3 ba2k sqft412 Evening Star Ln, Newport Beach, CA 92660For SaleMLS ID #LG26163690, Richard Dewey, Pacific Sotheby’s International Realty. CRMLS
- $8,995,0005 bd7 ba3.7k sqft44 Balboa Cvs, Newport Beach, CA 92663For SaleMLS ID #OC26017040, Aideen Makky, Luxe Real Estate. CRMLS
- $4,995,0003 bd4 ba3.6k sqft2534 Vista Baya, Newport Beach, CA 92660For SaleMLS ID #NP26132574, Krista McIntosh, Coldwell Banker Realty. CRMLS
- $3,495,0004 bd4 ba2.7k sqft2001 Haven Pl, Newport Beach, CA 92663For SaleMLS ID #OC26142435, Richie Mikesell, Coldwell Banker Realty. CRMLS
- $4,965,0005 bd5 ba3.2k sqft2501 Via Marina, Newport Beach, CA 92660For SaleMLS ID #NP26169020, Grant Bixby, Compass. CRMLS
- $5,850,0005 bd6 ba4.2k sqft2398 Redlands Dr, Newport Beach, CA 92660New ConstructionMLS ID #OC26070303, Adela Tavira, First Team Real Estate. CRMLS
- $8,999,0004 bd5 ba2.6k sqft6704 W Oceanfront, Newport Beach, CA 92663For SaleMLS ID #NP26114513, Blake Nelle, Coldwell Banker Realty. CRMLS
- $5,899,0004 bd5 ba3.9k sqft20321 Orchid St, Newport Beach, CA 92660New ConstructionMLS ID #OC26134961, Jennifer Carey, Berkshire Hathaway HomeService. CRMLS
Local buyer's agents are ready to help
