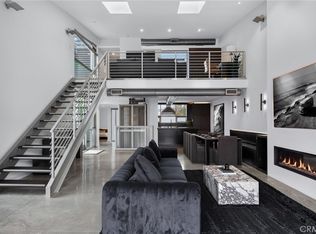
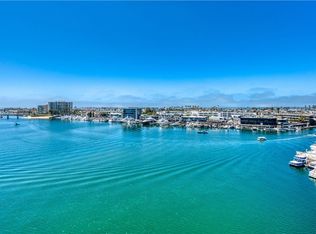
The ultimate luxury living lifestyle while living at the beach. Offering a live/work opportunity. Boasting 3,341 sqft of contemporary elegance and design. Parking for 6 cars ( 2 enclosed, 2 covered and 2 outdoor ) Indoor/outdoor kitchen and patio with a covered motorized louver pergola. Great room has 30 ft vaulted ceilings, formal dining, designer gourmet kitchen and fireplace. Primary bedroom has an enormous walk-in closet, with an ensuite bath including a walk-in shower and freestanding soaking tub, combined with a private rooftop peek-a-boo ocean view deck. All centrally located in the most coveted and best kept secret, The Cannery District. “Leave the car lifestyle” Just a short walk and moments away from the surf and sand, Newport Beach Pier, the Wedge, world class restaurants, Lido Village, five star hotels, yachting and boating. Just minutes away from the NB Country Club, Newport Coast Golf Course, Fashion Island and miles of white sand beaches. You’ll enjoy the convenience of access to major freeways and John Wayne Airport while embracing the charm of living at the Beach. Its a very rare Newport Beach entertainers resort life style dream. (Plans for an elevator with permits are available)
For sale
Listed by: Corona Del Mar Properties Inc • Wayne Smith • Contact: 949-300-2215
Price increase: $618.9K (7/1)
$5,295,888
419 29th St, Newport Beach, CA 92663
3beds
3,341sqft
:
Get pre-qualified$34,871/mo
Mixed Use
Built in 2019
5,663 Square Feet Lot
$5,069,900 Zestimate®
$1,585/sqft
$-- HOA
What's special
- 99 days |
- 564 |
- 27 |
Zillow last checked:
Listing updated:
Listed by:
Wayne Smith DRE #00922140 949-300-2215,
Corona Del Mar Properties Inc
Source: CRMLS,MLS#: NP26141123 Originating MLS: California Regional MLS
Originating MLS: California Regional MLSFacts & features
Interior
Bedrooms & bathrooms
- Bedrooms: 3
- Bathrooms: 5
- Full bathrooms: 3
- 1/2 bathrooms: 2
- Main level bathrooms: 1
Rooms
- Room types: Bedroom, Entry/Foyer, Great Room, Kitchen, Living Room, Primary Bedroom, Other, Dining Room
Primary bedroom
- Features: Primary Suite
Bedroom
- Features: All Bedrooms Up
Bathroom
- Features: Bathroom Exhaust Fan, Dual Sinks, Multiple Shower Heads, Soaking Tub, Separate Shower, Upgraded
Kitchen
- Features: Granite Counters, Kitchen Island
Other
- Features: Walk-In Closet(s)
Heating
- Electric, Fireplace(s)
Cooling
- Central Air, Dual, Zoned
Appliances
- Included: Double Oven, Dishwasher, Freezer, Gas Cooktop, Disposal, Refrigerator, Range Hood, Water Heater
- Laundry: Inside, Laundry Room
Features
- Breakfast Bar, Balcony, Ceiling Fan(s), Cathedral Ceiling(s), Separate/Formal Dining Room, Living Room Deck Attached, Multiple Staircases, Open Floorplan, Storage, Wired for Sound, All Bedrooms Up, Primary Suite, Walk-In Closet(s)
- Flooring: Wood
- Doors: Sliding Doors
- Windows: Blinds, Custom Covering(s), Double Pane Windows
- Has fireplace: Yes
- Fireplace features: Living Room
- Common walls with other units/homes: 2+ Common Walls
Interior area
- Total interior livable area: 3,341 sqft
Video & virtual tour
Property
Parking
- Total spaces: 8
- Parking features: Assigned, Concrete, Carport, Direct Access, Garage, See Remarks, Storage
- Attached garage spaces: 4
- Carport spaces: 4
- Covered spaces: 8
Accessibility
- Accessibility features: Safe Emergency Egress from Home, Grab Bars, Accessible Approach with Ramp
Features
- Levels: Three Or More
- Stories: 3
- Entry location: ground
- Patio & porch: Arizona Room, Deck, Rooftop, See Remarks
- Exterior features: Awning(s), Barbecue
- Pool features: None
- Spa features: None
- Fencing: None
- Has view: Yes
- View description: Peek-A-Boo
Lot
- Size: 5,663 Square Feet
- Features: Level, Near Park, Rectangular Lot, Walkstreet
Details
- Additional structures: Two On A Lot
- Parcel number: 93284098
- Zoning: MU-CV/15TH ST
- Special conditions: Standard
Construction
Type & style
- Home type: SingleFamily
- Architectural style: Contemporary,Patio Home
- Property subtype: Mixed Use
- Attached to another structure: Yes
Materials
- Concrete
- Foundation: Slab
- Roof: Metal
Condition
- Turnkey
- New construction: No
- Year built: 2019
Utilities & green energy
- Sewer: Public Sewer
- Water: Public
- Utilities for property: Cable Connected, Electricity Connected, Natural Gas Connected, Sewer Connected, Water Connected, Overhead Utilities
Community & HOA
Community
- Features: Curbs, Street Lights, Sidewalks, Park
- Security: Prewired, Security System, Carbon Monoxide Detector(s)
- Subdivision: Mixed Use Cannery Village
Location
- Region: Newport Beach
Financial & listing details
- Price per square foot: $1,585/sqft
- Date on market: 7/1/2026
- Cumulative days on market: 99 days
- Listing terms: Cash,Cash to New Loan,Submit
Estimated market value
$5,069,900
$4.82M - $5.32M
$6,822/mo
Price history
| Date | Event | Price |
|---|---|---|
| 7/1/2026 | Price change | $5,295,888+13.2%$1,585/sqft |
Source:  CRMLS #NP26141123 Report a problem CRMLS #NP26141123 Report a problem | ||
| 8/19/2022 | Pending sale | $4,677,000$1,400/sqft |
Source: CRMLS #OC22157309 Report a problem | ||
| 7/18/2022 | Listed for sale | $4,677,000+44%$1,400/sqft |
Source: CRMLS #OC22157309 Report a problem | ||
| 1/29/2021 | Listing removed | -- |
Source:  CRMLS Report a problem CRMLS Report a problem | ||
| 7/30/2020 | Listed for sale | $3,247,000+26958.3%$972/sqft |
Source: Coldwell Banker Realty #NP20110368 Report a problem | ||
| 2/12/2020 | Listing removed | $12,000$4/sqft |
Source: Coldwell Banker Realty - Newport Beach #NP19255456 Report a problem | ||
| 1/28/2020 | Pending sale | $12,000-99.7%$4/sqft |
Source: Coldwell Banker Realty - Newport Beach #NP19255456 Report a problem | ||
| 11/19/2019 | Price change | $3,495,000-10.3%$1,046/sqft |
Source: Coldwell Banker Residential Brokerage - Newport Beach #NP19255456 Report a problem | ||
| 9/26/2019 | Price change | $3,895,000-2.6%$1,166/sqft |
Source: Pacific Sotheby's International Realty #LG19124432 Report a problem | ||
| 7/16/2019 | Price change | $3,998,000-8%$1,197/sqft |
Source: The Agency #LG19124432 Report a problem | ||
| 5/29/2019 | Listed for sale | $4,345,000$1,301/sqft |
Source: The Agency #LG19124432 Report a problem | ||
Public tax history
Tax history is unavailable.
Monthly payment
Est. payment
Payment breakdown
Explore the cost of this home by adjusting the details. Changes won't be saved.Climate risks
Neighborhood: 92663
Nearby schools
GreatSchools rating
- 8/10Newport Elementary SchoolGrades: K-6Distance: 0.8 mi
- 9/10Horace Ensign Intermediate SchoolGrades: 7-8Distance: 0.8 mi
- 9/10Newport Harbor High SchoolGrades: 9-12Distance: 1.1 mi
- $2,344,1001 bd1 ba-- sqft218 1/2 29th St, Newport Beach, CA 92663Off Market
- $3,207,3003 bd2 ba-- sqft116 1/2 29th St, Newport Beach, CA 92663Off Market
- $7,507,1004 bd5 ba4.1k sqft415 1/2 29th St, Newport Beach, CA 92663Off Market
- $5,973,6003 bd5 ba3.3k sqft415 29th St, Newport Beach, CA 92663Off Market
- $4,500,0002 bd3 ba2.5k sqft412 29th St, Newport Beach, CA 92663Sold
- $2,548,0004 bd4 ba3.9k sqft505 29th St, Newport Beach, CA 92663Sold
- $5,295,0003 bd5 ba3.3k sqft413 29th St, Newport Beach, CA 92663For Sale
- $3,700,0002 bd2 ba2.1k sqft410 29th St, Newport Beach, CA 92663Sold
A local agent can set up tours, give advice and negotiate with sellers.
Similar homes
- $5,295,0003 bd5 ba3.3k sqft413 29th St, Newport Beach, CA 92663For Sale
 MLS ID #OC26130304, Jeremy Noel, Wind Water, Inc. CRMLS
 - $4,650,0004 bd2 ba2.3k sqft3121 W Coast Hwy #7a & B, Newport Beach, CA 92663For Sale
 MLS ID #NP26131267, Karly Brown, Karly Brown, Broker. CRMLS
 - $5,600,0004 bd5 ba4.3k sqft212 Kings Pl, Newport Beach, CA 92663For Sale
 MLS ID #NP26065742, Laurie Eastman, Compass. CRMLS
 - $6,495,0005 bd6 ba2.9k sqft115 41st St, Newport Beach, CA 92663For Sale
 MLS ID #NP26150062, Pat Patterson, Pat Patterson Realty Inc.. CRMLS
 - $6,995,0003 bd3 ba1.7k sqft3810 Channel Pl, Newport Beach, CA 92663For SaleMLS ID #NP26135585, Jon Flagg, Pacific Sotheby's Int'l Realty. CRMLS
- $5,395,0004 bd5 ba2.8k sqft408 Poinsettia Ave, Corona Del Mar, CA 92625For SaleMLS ID #NP26146276, Jody Chapman, Compass. CRMLS
- $5,095,0005 bd5 ba3.2k sqft2501 Via Marina, Newport Beach, CA 92660For SaleMLS ID #NP26098644, Grant Bixby, Compass. CRMLS
- $7,600,0003 bd3 ba1.9k sqft2712 W Oceanfront, Newport Beach, CA 92663For SaleMLS ID #OC26037964, Grant Gerhart, Integrated Realty Group, Inc.. CRMLS
- $4,800,0003 bd3 ba2.8k sqft58 Victoria, Newport Beach, CA 92660For SaleMLS ID #OC26105389, Cindy Chin, Real Broker. CRMLS
- $4,580,0004 bd4 ba3.1k sqft30 Long Bay Dr, Newport Beach, CA 92660For SaleMLS ID #NP26155112, Justine Howard, Coldwell Banker Realty. CRMLS
- $3,495,0004 bd4 ba2.7k sqft2001 Haven Pl, Newport Beach, CA 92663For SaleMLS ID #OC26142435, Richie Mikesell, Coldwell Banker Realty. CRMLS
- $4,495,0003 bd4 ba3.8k sqft10 Rue Grand Ducal, Newport Beach, CA 92660For SaleMLS ID #NP26080275, Tim Smith, Coldwell Banker Realty. CRMLS
- $5,595,0006 bd4 ba3.6k sqft520 Iris Ave, Corona Del Mar, CA 92625For SaleMLS ID #NP26103955, Steven "Bud" Mastropaolo, eXp Realty of Southern Ca, Inc. CRMLS
- $4,995,0005 bd5 ba3.7k sqft3144 Alta Laguna Blvd, Laguna Beach, CA 92651For SaleMLS ID #26859199, Emilia Schiller DRE # 01924563, Coldwell Banker Realty. CLAW
- $3,785,0005 bd4 ba2.8k sqft394 Magnolia St, Costa Mesa, CA 92627For SaleMLS ID #OC26159119, Kirby Ellis, Coldwell Banker Realty. CRMLS
- $4,500,0003 bd4 ba2.7k sqft17 Spanish Bay Dr, Newport Beach, CA 92660For SaleMLS ID #NP26116986, Casey Lesher, Christie's International R.E. Southern California. CRMLS
- $6,895,0004 bd5 ba3.1k sqft503 L St, Newport Beach, CA 92661New ConstructionMLS ID #NP26105485, Kimberly Bibb, Pacific Sotheby's Int'l Realty. CRMLS
- $4,400,0004 bd3 ba3.8k sqft25 Rue Grand Ducal, Newport Beach, CA 92660For SaleMLS ID #NP26160232, Chris Giannos, Aperture Global. CRMLS
- $4,250,0003 bd3 ba2.8k sqft6 Tidal Surf, Newport Coast, CA 92657For SaleMLS ID #OC26147480, Paul Daftarian, Luxe Real Estate. CRMLS
- $4,698,0004 bd3 ba2.3k sqft3620 Catamaran Dr, Corona Del Mar, CA 92625For SaleMLS ID #OC26036410, Brian Doubleday, Doubleday Group. CRMLS
Local buyer's agents are ready to help
