Located just steps from the sand on the coveted 100 block of 41st Street, 115 41st Street presents a rare opportunity to own a recently built (2022) single-family residence plus an ADU designed for both exceptional personal enjoyment and outstanding income potential. Offered fully furnished and benefiting from an active Short-Term Lodging Permit for the main residence, the property combines a thoughtfully designed three-bedroom, three-and-one-half-bath primary residence with a private two-bedroom, two-bath ADU, creating remarkable flexibility for personal use, multi-generational living, or premium vacation rental income. Currently generating more than $360,000 in annual income through the ADU and permitted short-term rentals, the property offers a rare combination of coastal lifestyle and proven investment performance. The first level features a private-entry two-bedroom ADU complete with an open-concept living area, full kitchen, laundry, and direct access to a generous private patio, making it equally suited for guests, extended family, or additional rental income. The main residence is designed to embrace Newport Beach's indoor-outdoor lifestyle. Light-filled living spaces open to a covered balcony with a built-in Lynx barbecue and beverage refrigerator, while the chef's kitchen is appointed with Wolf and Sub-Zero appliances, a generous center island, custom Shaker cabinetry, quartz countertops, and abundant storage. Designer lighting, luxury vinyl plank flooring, boutique-inspired bathrooms, shiplap detailing, in-ceiling speakers, and curated furnishings create a refined yet relaxed coastal aesthetic throughout. The upper levels culminate in an inviting loft that opens to approximately 1,350 square feet of beautifully finished outdoor living space, including two rooftop decks with sweeping views of the Pacific Ocean, city lights, surrounding neighborhoods, and distant mountains. A built-in wet bar, fireplace, and spa create an exceptional setting for entertaining or enjoying Newport Beach sunsets year-round. Additional amenities include a tandem two-car garage, covered carport, outdoor beach shower, and separate laundry facilities for both residences. 115 41st Street offers a rare opportunity to own a recently built coastal property that seamlessly combines thoughtful design, exceptional flexibility, and established income potential in one of Newport Beach's most desirable beachside locations.
For sale
Listed by: Pat Patterson Realty Inc. • Pat Patterson • Contact: 949-939-1909
$6,495,000
115 41st St, Newport Beach, CA 92663
5beds
2,900sqft
:
Get pre-qualified$42,698/mo
Single Family Residence
Built in 2022
2,614 Square Feet Lot
$-- Zestimate®
$2,240/sqft
$-- HOA
What's special
- 16 days |
- 678 |
- 44 |
Zillow last checked:
Listing updated:
Listed by:
Pat Patterson DRE #01199815 949-939-1909,
Pat Patterson Realty Inc.
Source: CRMLS,MLS#: NP26150062 Originating MLS: California Regional MLS
Originating MLS: California Regional MLSFacts & features
Interior
Bedrooms & bathrooms
- Bedrooms: 5
- Bathrooms: 6
- Full bathrooms: 5
- 1/2 bathrooms: 1
- Main level bathrooms: 2
- Main level bedrooms: 2
Rooms
- Room types: Bathroom, Bedroom, Den, Family Room, Great Room, Kitchen, Laundry, Loft, Primary Bathroom, Primary Bedroom, Other
Primary bedroom
- Features: Primary Suite
Primary bedroom
- Features: Main Level Primary
Bedroom
- Features: Bedroom on Main Level
Bathroom
- Features: Bathroom Exhaust Fan, Dual Sinks, Hollywood Bath, Stone Counters, Separate Shower, Tile Counters, Tub Shower, Walk-In Shower
Kitchen
- Features: Built-in Trash/Recycling, Kitchen Island, Kitchen/Family Room Combo, Pots & Pan Drawers, Stone Counters, Utility Sink
Heating
- Forced Air, Natural Gas
Cooling
- Central Air, Electric
Appliances
- Included: 6 Burner Stove, Barbecue, Dishwasher, Free-Standing Range, Freezer, Gas Cooktop, Gas Oven, Gas Range, Gas Water Heater, Ice Maker, Microwave, Refrigerator, Range Hood, Vented Exhaust Fan, Water Heater, Dryer, Washer
- Laundry: Washer Hookup, Gas Dryer Hookup, Inside, Laundry Room
Features
- Wet Bar, Built-in Features, Balcony, Ceiling Fan(s), Furnished, Living Room Deck Attached, Open Floorplan, Stone Counters, Recessed Lighting, Bar, Bedroom on Main Level, Jack and Jill Bath, Loft, Main Level Primary, Primary Suite, Walk-In Closet(s)
- Flooring: Tile, Vinyl
- Windows: Blinds, Double Pane Windows, Insulated Windows
- Has fireplace: Yes
- Fireplace features: Family Room, Outside
- Furnished: Yes
- Common walls with other units/homes: No Common Walls
Interior area
- Total interior livable area: 2,900 sqft
Property
Parking
- Total spaces: 3
- Parking features: Attached Carport, Carport, Door-Single, Garage, Garage Door Opener, Tandem
- Attached garage spaces: 2
- Carport spaces: 1
- Covered spaces: 3
Features
- Levels: Three Or More
- Stories: 3
- Entry location: 2
- Patio & porch: Concrete, Covered, Deck, Open, Patio, Rooftop, Screened, Terrace
- Exterior features: Barbecue, Lighting, Rain Gutters
- Pool features: None
- Has spa: Yes
- Spa features: Above Ground, Private, Roof Top
- Has view: Yes
- View description: Catalina, Ocean, Water
- Has water view: Yes
- Water view: Ocean,Water
- Waterfront features: Across the Road from Lake/Ocean, Beach Access, Ocean Access, Ocean Side Of Freeway, Ocean Side Of Highway
Lot
- Size: 2,614 Square Feet
- Features: Level, Near Public Transit
Details
- Parcel number: 42331114
- Special conditions: Standard
Construction
Type & style
- Home type: SingleFamily
- Architectural style: Craftsman,Custom
- Property subtype: Single Family Residence
Materials
- Foundation: Slab
- Roof: Asphalt
Condition
- New construction: No
- Year built: 2022
Utilities & green energy
- Electric: Electricity - On Property
- Sewer: Public Sewer
- Water: Public
- Utilities for property: Cable Connected, Phone Available, Sewer Connected, Underground Utilities, Water Connected
Community & HOA
Community
- Features: Biking, Fishing, Park, Storm Drain(s), Street Lights, Sidewalks, Water Sports
- Security: Fire Sprinkler System
- Subdivision: West Newport Beach (Wsnb)
Location
- Region: Newport Beach
Financial & listing details
- Price per square foot: $2,240/sqft
- Tax assessed value: $3,121,050
- Annual tax amount: $33,106
- Date on market: 7/13/2026
- Cumulative days on market: 16 days
- Listing terms: Cash,Cash to New Loan
Estimated market value
Not available
Estimated sales range
Not available
Not available
Price history
| Date | Event | Price |
|---|---|---|
| 7/14/2026 | Listed for sale | $6,495,000+200.7%$2,240/sqft |
Source:  CRMLS #NP26150062 Report a problem CRMLS #NP26150062 Report a problem | ||
| 10/13/2025 | Listing removed | $16,500$6/sqft |
Source: Zillow Rentals Report a problem | ||
| 9/29/2025 | Listed for rent | $16,500+10%$6/sqft |
Source: Zillow Rentals Report a problem | ||
| 1/31/2025 | Listing removed | $15,000$5/sqft |
Source: Zillow Rentals Report a problem | ||
| 1/14/2025 | Listed for rent | $15,000$5/sqft |
Source: Zillow Rentals Report a problem | ||
| 8/21/2023 | Listing removed | -- |
Source: Zillow Rentals Report a problem | ||
| 7/29/2023 | Price change | $15,000-6.3%$5/sqft |
Source: Zillow Rentals Report a problem | ||
| 7/8/2023 | Price change | $16,000-8.6%$6/sqft |
Source: Zillow Rentals Report a problem | ||
| 6/9/2023 | Listed for rent | $17,500+169.2%$6/sqft |
Source: Zillow Rentals Report a problem | ||
| 8/29/2022 | Listing removed | -- |
Source: Zillow Rental Manager Report a problem | ||
| 5/31/2022 | Listed for rent | $6,500$2/sqft |
Source: Zillow Rental Manager Report a problem | ||
| 10/22/2020 | Sold | $2,160,000-6%$745/sqft |
Source:  CRMLS #NP20029323 Report a problem CRMLS #NP20029323 Report a problem | ||
| 9/24/2020 | Pending sale | $2,299,000$793/sqft |
Source: Compass #NP20029323 Report a problem | ||
| 9/22/2020 | Listed for sale | $2,299,000$793/sqft |
Source: Compass #NP20029323 Report a problem | ||
| 7/7/2020 | Pending sale | $2,299,000$793/sqft |
Source: Compass #NP20029323 Report a problem | ||
| 6/6/2020 | Price change | $2,299,000-4.2%$793/sqft |
Source: Compass #NP20029323 Report a problem | ||
| 2/12/2020 | Listed for sale | $2,399,000+14.3%$827/sqft |
Source: Compass #NP20029323 Report a problem | ||
| 5/7/2019 | Listing removed | $2,099,000$724/sqft |
Source: Villa Real Estate #NP18274720 Report a problem | ||
| 4/26/2019 | Pending sale | $2,099,000+4.4%$724/sqft |
Source: Villa Real Estate #NP18274720 Report a problem | ||
| 4/23/2019 | Sold | $2,010,000-4.2%$693/sqft |
Source: Public Record Report a problem | ||
| 3/29/2019 | Listed for sale | $2,099,000$724/sqft |
Source: Villa Real Estate #NP19019560 Report a problem | ||
| 3/29/2019 | Pending sale | $2,099,000$724/sqft |
Source: Villa Real Estate #NP19019560 Report a problem | ||
| 1/12/2019 | Price change | $2,099,000-4.6%$724/sqft |
Source: Villa Real Estate #NP18274720 Report a problem | ||
| 11/15/2018 | Listed for sale | $2,200,000+18.9%$759/sqft |
Source: Villa Real Estate #NP18274720 Report a problem | ||
| 9/6/2017 | Sold | $1,850,000-7.5%$638/sqft |
Source: Public Record Report a problem | ||
| 7/29/2017 | Pending sale | $1,999,000+290.4%$689/sqft |
Source: Villa Real Estate #NP17152769 Report a problem | ||
| 5/7/1999 | Sold | $512,000$177/sqft |
Source: Public Record Report a problem | ||
Public tax history
| Year | Property taxes | Tax assessment |
|---|---|---|
| 2025 | $33,106 +1.6% | $3,121,050 +2% |
| 2024 | $32,588 -13.4% | $3,059,853 +2% |
| 2023 | $37,616 +55.7% | $2,999,856 +30.7% |
| 2022 | $24,159 +4% | $2,294,905 +6.2% |
| 2021 | $23,227 +5.2% | $2,160,000 +5.4% |
| 2020 | $22,081 | $2,050,200 +8.6% |
| 2019 | $22,081 +8.6% | $1,887,000 +2% |
| 2018 | $20,334 +161.9% | $1,850,000 +167.5% |
| 2017 | $7,765 | $691,604 +2% |
| 2016 | $7,765 +2.2% | $678,044 +1.5% |
| 2015 | $7,595 +3.4% | $667,860 +2% |
| 2014 | $7,345 | $654,778 +0.5% |
| 2013 | -- | $651,819 +2% |
| 2012 | -- | $639,039 +2% |
| 2011 | -- | $626,509 +0.8% |
| 2010 | -- | $621,827 -0.2% |
| 2009 | -- | $623,305 +2% |
| 2008 | -- | $611,084 +2% |
| 2007 | -- | $599,102 +2% |
| 2006 | -- | $587,355 +2% |
| 2005 | -- | $575,839 +2% |
| 2004 | -- | $564,549 +1.9% |
| 2003 | -- | $554,203 +2% |
| 2002 | -- | $543,337 +2% |
| 2001 | $5,530 +2.6% | $532,684 +2% |
| 2000 | $5,391 | $522,240 |
Find assessor info on the county website
Monthly payment
Est. payment
Payment breakdown
Explore the cost of this home by adjusting the details. Changes won't be saved.Climate risks
Neighborhood: 92663
Nearby schools
GreatSchools rating
- 8/10Newport Elementary SchoolGrades: K-6Distance: 1.4 mi
- 9/10Horace Ensign Intermediate SchoolGrades: 7-8Distance: 1.2 mi
- 9/10Newport Harbor High SchoolGrades: 9-12Distance: 1.4 mi
Schools provided by the listing agent
- Elementary: Newport
- Middle: Ensign
- High: Newport Harbor
Source: CRMLS. This data may not be complete. We recommend contacting the local school district to confirm school assignments for this home.
- $2,861,1002 bd2 ba1k sqft113 41st St, Newport Beach, CA 92663Off Market
- $2,044,6002 bd1 ba624 sqft117 41st St, Newport Beach, CA 92663Off Market
- $2,342,9002 bd2 ba1k sqft115 1/2 41st St, Newport Beach, CA 92663Off Market
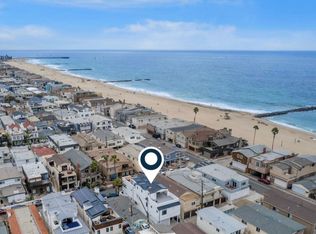
- $7,164,0003 bd5 ba3k sqft119 41st St, Newport Beach, CA 92663Sold

- $3,902,7534 bd5 ba3.2k sqft121 41st St, Newport Beach, CA 92663Off Market
- $2,950,0003 bd2 ba1.2k sqft116 42nd St, Newport Beach, CA 92663Sold
- $5,034,8008 bd6 ba2.8k sqft109 41st St, Newport Beach, CA 92663Off Market
- $--7 bd4 ba2.8k sqft118 42nd St, Newport Beach, CA 92663Off Market
A local agent can set up tours, give advice and negotiate with sellers.
Similar homes
- $7,300,0005 bd6 ba3k sqft3912 River Ave, Newport Beach, CA 92663For Sale
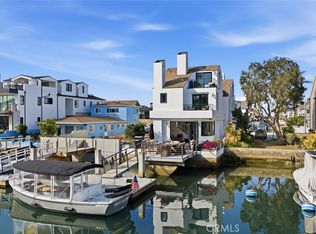 MLS ID #NP26087802, Nick Skawinski, First Team Real Estate. CRMLS
 - $6,995,0003 bd3 ba1.7k sqft3810 Channel Pl, Newport Beach, CA 92663For Sale
 MLS ID #NP26135585, Jon Flagg, Pacific Sotheby's Int'l Realty. CRMLS
 - $6,249,9006 bd5 ba3.8k sqft519 Signal Rd, Newport Beach, CA 92663For Sale
 MLS ID #OC26120518, Brandon Hobbs, Arbor Real Estate. CRMLS
 - $8,000,0006 bd5 ba2.8k sqft123 44th St, Newport Beach, CA 92663For Sale
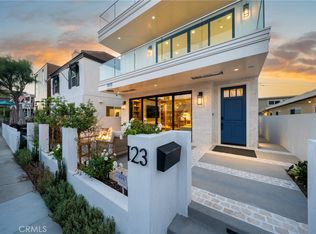 MLS ID #NP26099968, Arthur Dorr, Balboa Realty. CRMLS
 - $5,295,0003 bd5 ba3.3k sqft413 29th St, Newport Beach, CA 92663For SaleMLS ID #OC26130304, Jeremy Noel, Wind Water, Inc. CRMLS
- $5,295,8883 bd5 ba3.3k sqft419 29th St, Newport Beach, CA 92663For SaleMLS ID #NP26141123, Wayne Smith, Corona Del Mar Properties Inc. CRMLS
- $5,990,0005 bd5 ba3.4k sqft2202 W Oceanfront, Newport Beach, CA 92663For SaleMLS ID #PW26102268, Chiron Stewart, Chiron Stewart, Broker. CRMLS
- $6,895,0004 bd5 ba3.1k sqft503 L St, Newport Beach, CA 92661New ConstructionMLS ID #NP26105485, Kimberly Bibb, Pacific Sotheby's Int'l Realty. CRMLS
- $6,199,0004 bd3 ba2.3k sqft700 E Oceanfront, Newport Beach, CA 92661For SaleMLS ID #OC26030071, Dominic Tucci, Pacific Sotheby's Int'l Realty. CRMLS
- $7,600,0003 bd3 ba1.9k sqft2712 W Oceanfront, Newport Beach, CA 92663For SaleMLS ID #OC26037964, Grant Gerhart, Integrated Realty Group, Inc.. CRMLS
- $3,495,0004 bd4 ba2.7k sqft2001 Haven Pl, Newport Beach, CA 92663For SaleMLS ID #OC26142435, Richie Mikesell, Coldwell Banker Realty. CRMLS
- $6,400,0004 bd3 ba2.4k sqft221 Larkspur Ave, Corona Del Mar, CA 92625For SaleMLS ID #OC26062564, Garrett Weston, Coldwell Banker Realty. CRMLS
- $5,385,0006 bd7 ba3.4k sqft419 Balboa E, Newport Beach, CA 92661For SaleMLS ID #NP26117423, Tyler Brown, Serhant California, Inc. CRMLS
- $5,995,0004 bd4 ba3.9k sqft1915 Leeward Ln, Newport Beach, CA 92660For SaleMLS ID #OC26080480, Ivan Moad, Douglas Elliman of California Inc.. CRMLS
- $3,500,0006 bd4 ba2.1k sqft219 32nd St, Newport Beach, CA 92663For SaleMLS ID #PW26074221, Shala Emdadi, Real Estate Legends USA. CRMLS
- $5,395,0004 bd5 ba2.8k sqft408 Poinsettia Ave, Corona Del Mar, CA 92625For SaleMLS ID #NP26146276, Jody Chapman, Compass. CRMLS
- $5,498,0005 bd6 ba2.8k sqft503 Marguerite Ave, Corona Del Mar, CA 92625For SaleMLS ID #NP26138853, Mehdi Khosh, Berkshire Hathaway HomeService. CRMLS
- $5,350,0005 bd6 ba3.1k sqft707 Larkspur Ave, Corona Del Mar, CA 92625For SaleMLS ID #NP26118292, Stephanie Peterson, Arbor Real Estate. CRMLS
- $4,580,0004 bd4 ba3.1k sqft30 Long Bay Dr, Newport Beach, CA 92660For SaleMLS ID #NP26155112, Justine Howard, Coldwell Banker Realty. CRMLS
- $5,095,0005 bd5 ba3.2k sqft2501 Via Marina, Newport Beach, CA 92660For SaleMLS ID #NP26098644, Grant Bixby, Compass. CRMLS
Local buyer's agents are ready to help
