Experience the pinnacle of coastal living in this exceptional three-story residence, just steps from the beach and thoughtfully designed for elevated seaside living. This stunning home features a bright open floor plan, soaring 9-foot ceilings, and rich hardwood floors throughout, seamlessly blending luxury, comfort, and modern design. Offering three spacious bedrooms and five beautifully appointed bathrooms, the layout provides both privacy and versatility, including a bonus room on the top floor—ideal for a media room, office, or additional entertaining space. An in-home elevator provides effortless access to all levels. The gourmet chef’s kitchen is a true showpiece, equipped with top-of-the-line appliances including Wolf double ovens with steamer, a Wolf 6-burner range, built-in Wolf espresso maker, Sub-Zero refrigerator, Miele dishwasher, and a built-in wine refrigerator. Elegant Bianco Cielo natural stone countertops complete the space, perfect for both everyday living and entertaining. Outdoor living is seamless with two expansive rooftop decks, where ocean views, city lights, and Newport Center create a stunning backdrop. The rear rooftop deck features a private Jacuzzi—an ideal setting to relax, entertain, and enjoy coastal sunsets. A welcoming front patio further enhances the home’s indoor-outdoor lifestyle. Additional luxury features include owned solar panels, an exterior lighting system, surround sound speakers, integrated lighting system, video surveillance and a tankless hot water heater with an integrated water filtration system, and a spacious two-car garage with storage plus a rare additional carport space. Builder square footage shows 3156.
Sold for $7,164,000
Listed by: Select California Homes • Janice Dunnigan • Contact: 760-271-0969
Bought with: Seven Gables Real Estate
$7,164,000
119 41st St, Newport Beach, CA 92663
3beds
3,023sqft
Single Family Residence
Built in 2017
0 Square Feet Lot
$7,176,400 Zestimate®
$2,370/sqft
$23,651 Estimated rent
Home value
$7,176,400
$6.67M - $7.75M
$23,651/mo
Zestimate® history
Owner options
List your home for rent
$23,651/mo
Rent Zestimate®
Find your next renter with Zillow Rental Manager. Plus, with online applications, you can quickly screen prospective tenants – for free.
$23,651/mo
Rent Zestimate®
Refinance and save
$45,140/mo
Est. payment
Refinancing to a lower rate could help reduce your monthly payments and save thousands over the life of the loan.
$45,140/mo
Est. payment
Explore your selling options
Work with a Zillow partner agent
Leverage their expertise and Zillow's premium Showcase listings to get your home seen by more buyers.
Get startedList with your own agent
Get your home in front of millions of buyers by listing it on Zillow.
Learn how to do itSell it yourself
Take full control of how buyers see your home on Zillow by listing For Sale by Owner (FSBO).
List your homeWhat's special
Ocean viewsThree-story residenceSurround sound speakersTwo expansive rooftop decksWelcoming front patioIn-home elevatorRich hardwood floors throughout
Zillow last checked:
Listing updated:
Listed by:
Janice Dunnigan DRE #02138275 760-271-0969,
Select California Homes
Bought with:
Kimberly Harvey, DRE #01255859
Seven Gables Real Estate
Source: CRMLS,MLS#: NDP2601948 Originating MLS: California Regional MLS (North San Diego County & Pacific Southwest AORs)
Originating MLS: California Regional MLS (North San Diego County & Pacific Southwest AORs)Facts & features
Interior
Bedrooms & bathrooms
- Bedrooms: 3
- Bathrooms: 5
- Full bathrooms: 5
- Main level bathrooms: 1
Rooms
- Room types: Bonus Room, Bedroom, Entry/Foyer, Family Room, Game Room, Kitchen, Living Room, Primary Bathroom, Primary Bedroom, Other, Pantry, Dining Room
Primary bedroom
- Features: Primary Suite
Bedroom
- Features: All Bedrooms Up
Bathroom
- Features: Bathroom Exhaust Fan, Bathtub, Dual Sinks, Enclosed Toilet, Stone Counters, Tub Shower, Upgraded, Walk-In Shower
Kitchen
- Features: Built-in Trash/Recycling, Kitchen Island, Kitchen/Family Room Combo, Pots & Pan Drawers, Stone Counters, Self-closing Cabinet Doors, Self-closing Drawers, Utility Sink, Walk-In Pantry
Other
- Features: Walk-In Closet(s)
Pantry
- Features: Walk-In Pantry
Heating
- Central, Fireplace(s), Zoned
Cooling
- Central Air, Zoned
Appliances
- Included: 6 Burner Stove, Built-In Range, Convection Oven, Dishwasher, Gas Cooking, Gas Cooktop, Disposal, Gas Oven, Gas Range, Ice Maker, Microwave, Refrigerator, Range Hood, Self Cleaning Oven, Water Softener, Tankless Water Heater, Water Purifier
- Laundry: Washer Hookup, Gas Dryer Hookup, Laundry Room
Features
- Breakfast Bar, Balcony, Ceiling Fan(s), Separate/Formal Dining Room, Eat-in Kitchen, Elevator, High Ceilings, Living Room Deck Attached, Multiple Staircases, Open Floorplan, Pantry, Stone Counters, Recessed Lighting, Storage, Smart Home, Unfurnished, Wired for Data, Wired for Sound, All Bedrooms Up, Primary Suite, Walk-In Pantry
- Flooring: Wood
- Doors: Sliding Doors
- Windows: Solar Screens
- Has fireplace: Yes
- Fireplace features: Family Room, Primary Bedroom
- Common walls with other units/homes: No Common Walls
Interior area
- Total interior livable area: 3,023 sqft
Property
Parking
- Total spaces: 3
- Parking features: Garage - Attached, Carport
- Attached garage spaces: 2
- Carport spaces: 1
- Covered spaces: 3
Features
- Levels: Three Or More
- Stories: 3
- Entry location: Front door right side
- Patio & porch: Covered, Open, Patio, Rooftop, Balcony
- Exterior features: Balcony, Rain Gutters
- Pool features: None
- Has spa: Yes
- Spa features: Above Ground, Roof Top, Solar Heat
- Fencing: Stucco Wall
- Has view: Yes
- View description: City Lights, Mountain(s), Ocean, Peek-A-Boo
- Has water view: Yes
- Water view: Ocean
- Waterfront features: Ocean Side Of Freeway, Ocean Side Of Highway
Lot
- Size: 0 Square Feet
- Dimensions: 30 x 85
- Features: 0-1 Unit/Acre, Rectangular Lot, Sprinkler System
Details
- Parcel number: 42331121
- Zoning: R-2 Two-Unit Residential
- Special conditions: Standard
Construction
Type & style
- Home type: SingleFamily
- Architectural style: Contemporary
- Property subtype: Single Family Residence
Materials
- Stucco
- Roof: Metal
Condition
- Turnkey
- Year built: 2017
Utilities & green energy
- Electric: 220 Volts in Garage, 220 Volts in Laundry
- Sewer: Sewer Tap Paid
- Utilities for property: Cable Connected, Electricity Connected
Community & HOA
Community
- Features: Street Lights, Sidewalks
- Security: Prewired, Security System, Closed Circuit Camera(s), Carbon Monoxide Detector(s), Fire Sprinkler System, Smoke Detector(s), Security Lights
Location
- Region: Newport Beach
Financial & listing details
- Price per square foot: $2,370/sqft
- Tax assessed value: $7,235,982
- Annual tax amount: $76,220
- Date on market: 3/1/2026
- Cumulative days on market: 50 days
- Listing terms: Cash to New Loan
- Road surface type: Paved
Price history
| Date | Event | Price |
|---|---|---|
| 5/20/2026 | Sold | $7,164,000-4.5%$2,370/sqft |
Source:  CRMLS #NDP2601948 Report a problem CRMLS #NDP2601948 Report a problem | ||
| 4/24/2026 | Pending sale | $7,500,000$2,481/sqft |
Source: CRMLS #NDP2601948 Report a problem | ||
| 3/27/2026 | Price change | $7,500,000-2.6%$2,481/sqft |
Source: CRMLS #NDP2601948 Report a problem | ||
| 1/20/2026 | Listed for sale | $7,700,000+10.7%$2,547/sqft |
Source:  SDMLS #260001376 Report a problem SDMLS #260001376 Report a problem | ||
| 3/17/2023 | Sold | $6,955,000+3.9%$2,301/sqft |
Source: HomeSmart Intl Solds #NP23012810_92663 Report a problem | ||
| 2/24/2023 | Pending sale | $6,695,000$2,215/sqft |
Source: CRMLS #NP23012810 Report a problem | ||
| 2/14/2023 | Contingent | $6,695,000$2,215/sqft |
Source: CRMLS #NP23012810 Report a problem | ||
| 1/28/2023 | Listed for sale | $6,695,000+91%$2,215/sqft |
Source: CRMLS #NP23012810 Report a problem | ||
| 5/23/2018 | Sold | $3,505,000$1,159/sqft |
Source: Public Record Report a problem | ||
Public tax history
| Year | Property taxes | Tax assessment |
|---|---|---|
| 2025 | $76,220 +1.6% | $7,235,982 +2% |
| 2024 | $75,038 -8.5% | $7,094,100 +92.5% |
| 2023 | $82,006 +114.2% | $3,684,379 +2% |
| 2022 | $38,286 +2% | $3,612,137 +2% |
| 2021 | $37,550 -1% | $3,541,311 -0.9% |
| 2020 | $37,927 | $3,575,100 |
| 2019 | $37,927 +0.1% | $3,575,100 +104.4% |
| 2018 | $37,872 +200.6% | $1,749,448 +50.3% |
| 2017 | $12,601 | $1,163,975 +1361.1% |
| 2016 | $12,601 | $79,665 |
Find assessor info on the county website
Neighborhood: 92663
Nearby homes
- $3,902,7534 bd5 ba3.2k sqft121 41st St, Newport Beach, CA 92663Off Market
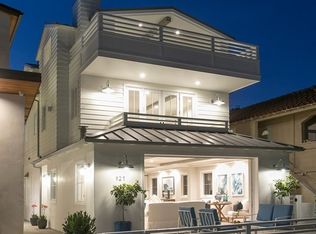
- $2,044,6002 bd1 ba624 sqft117 41st St, Newport Beach, CA 92663Off Market
- $6,495,0005 bd6 ba2.9k sqft115 41st St, Newport Beach, CA 92663For Sale

- $2,977,4002 bd2 ba984 sqft122 42nd St, Newport Beach, CA 92663Off Market

- $2,166,9002 bd1 ba984 sqft122 42nd St #1/2, Newport Beach, CA 92663Off Market
- $2,861,1002 bd2 ba1k sqft113 41st St, Newport Beach, CA 92663Off Market
- $--7 bd4 ba2.8k sqft118 42nd St, Newport Beach, CA 92663Off Market
- $--2 bd1 ba900 sqft124 42nd St, Newport Beach, CA 92663Off Market
Nearby schools
GreatSchools rating
- 8/10Newport Elementary SchoolGrades: K-6Distance: 1.4 mi
- 9/10Horace Ensign Intermediate SchoolGrades: 7-8Distance: 1.2 mi
- 9/10Newport Harbor High SchoolGrades: 9-12Distance: 1.4 mi
Schools provided by the listing agent
- High: Newport Harbor
Source: CRMLS. This data may not be complete. We recommend contacting the local school district to confirm school assignments for this home.
Get a cash offer in 3 minutes
Find out how much your home could sell for in as little as 3 minutes with a no-obligation cash offer.
Estimated market value
$7,176,400
Get a cash offer in 3 minutes
Find out how much your home could sell for in as little as 3 minutes with a no-obligation cash offer.
Estimated market value
$7,176,400
- California
- Orange County
- Newport Beach
- 92663
- 119 41st St
Nearby cities
Nearby neighborhoods
Nearby zip codes
Other Newport Beach Topics
