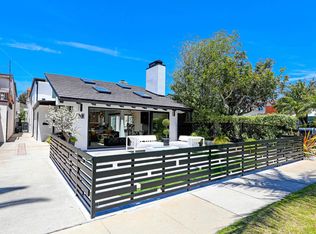
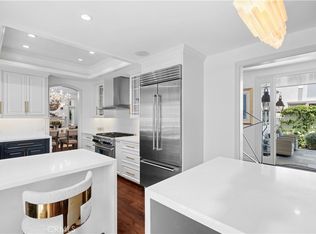
Rare opportunity to own a beautifully remodeled duplex in the heart of Corona del Mar, offering exceptional flexibility for owner-occupants, investors, or multi-generational living. The front residence features 3 bedrooms and 2.5 baths with an open-concept floor plan, custom kitchen with stainless steel appliances, center island, skylights, abundant natural light, vinyl flooring, interior laundry, and an attached two-car garage with epoxy flooring. The spacious primary suite offers a walk-in closet and spa-inspired bath with dual sinks and a multi-head walk-in shower. A large private front patio provides the perfect setting for entertaining and enjoying the coastal lifestyle.
The rear residence offers 2 bedrooms and 2 baths and has been thoughtfully remodeled with quartz countertops, stainless steel appliances, vinyl flooring, recessed lighting, dual-pane windows, and an open living area filled with natural light. The primary suite features dual sinks and a walk-in closet, while a private patio with skylight creates a tranquil outdoor retreat. Located just moments from Corona del Mar's renowned restaurants, boutiques, beaches, Fashion Island, and John Wayne Airport, this turnkey duplex presents an incredible opportunity in one of Orange County's most sought-after coastal communities.
For sale
Listed by: Berkshire Hathaway HomeService • Mehdi Khosh • Contact: 714-609-2361
$5,498,000
503 Marguerite Ave, Corona Del Mar, CA 92625
5beds
2,802sqft
Duplex
Built in 1970
3,537 Square Feet Lot
$-- Zestimate®
$1,962/sqft
$-- HOA
What's special
- 67 days
- 973
- 26
Zillow last checked:
Listing updated:
Listed by:
Mehdi Khosh DRE #00892388 714-609-2361,
Berkshire Hathaway HomeService
Source: CRMLS,MLS#: NP26138853 Originating MLS: California Regional MLS
Originating MLS: California Regional MLSFacts & features
Interior
Bedrooms & bathrooms
- Bedrooms: 5
- Bathrooms: 6
- Full bathrooms: 5
- 1/2 bathrooms: 1
- Main level bathrooms: 3
- Main level bedrooms: 3
Rooms
- Room types: Kitchen, Living Room, Primary Bedroom, Other
Primary bedroom
- Features: Main Level Primary
Primary bedroom
- Features: Primary Suite
Other
- Features: Walk-In Closet(s)
Heating
- Forced Air
Cooling
- Central Air
Appliances
- Included: Dishwasher, Disposal, Gas Oven, Gas Range, Microwave, Refrigerator, Range Hood, Self Cleaning Oven
- Laundry: Laundry Closet, In Garage
Features
- Living Room Deck Attached, Open Floorplan, Quartz Counters, Main Level Primary, Primary Suite, Walk-In Closet(s)
- Flooring: Vinyl
- Doors: Panel Doors, Sliding Doors
- Has fireplace: Yes
- Fireplace features: Living Room
- Common walls with other units/homes: 1 Common Wall
Interior area
- Total interior livable area: 2,802 sqft
Property
Parking
- Total spaces: 2
- Parking features: Door-Single, Garage, Garage Faces Rear, On Street
- Attached garage spaces: 2
Accessibility
- Accessibility features: Parking
Features
- Levels: One
- Stories: 1
- Entry location: 1
- Pool features: None
- Spa features: None
- Fencing: Excellent Condition
- Has view: Yes
- View description: Neighborhood
Lot
- Size: 3,537 Square Feet
- Features: Street Level
Details
- Parcel number: 45919621
- Special conditions: Standard
Construction
Type & style
- Home type: SingleFamily
- Property subtype: Duplex
- Attached to another structure: Yes
Condition
- New construction: No
- Year built: 1970
Utilities & green energy
- Sewer: Public Sewer
- Water: Public
- Utilities for property: Cable Available, Electricity Available, Electricity Connected, Natural Gas Available, Natural Gas Connected, Phone Available, Sewer Available, Sewer Connected, Water Available, Water Connected
Community & HOA
Community
- Features: Curbs, Street Lights, Suburban, Sidewalks
- Subdivision: Corona Del Mar North Of Pch (Cnhw)
Location
- Region: Corona Del Mar
Financial & listing details
- Price per square foot: $1,962/sqft
- Date on market: 6/25/2026
- Cumulative days on market: 67 days
- Listing terms: Cash,Cash to New Loan
- Road surface type: Paved
Estimated market value
Not available
Estimated sales range
Not available
$7,158/mo
Price history
| Date | Event | Price |
|---|---|---|
| 6/25/2026 | Listed for sale | $5,498,000$1,962/sqft |
Source:  CRMLS #NP26137433 Report a problem CRMLS #NP26137433 Report a problem | ||
| 12/1/2025 | Listing removed | $4,500$2/sqft |
Source: CRMLS #NP25256391 Report a problem | ||
| 11/22/2025 | Price change | $4,500-8.2%$2/sqft |
Source: CRMLS #NP25256391 Report a problem | ||
| 11/8/2025 | Listed for rent | $4,900+8.9%$2/sqft |
Source: CRMLS #NP25256391 Report a problem | ||
| 2/22/2024 | Listing removed | -- |
Source: CRMLS #NP24011325 Report a problem | ||
| 2/9/2024 | Price change | $4,500-10%$2/sqft |
Source: CRMLS #NP24011325 Report a problem | ||
| 1/30/2024 | Listed for rent | $5,000+38.9%$2/sqft |
Source: CRMLS #NP24011325 Report a problem | ||
| 3/24/2021 | Listing removed | -- |
Source: Owner Report a problem | ||
| 4/1/2016 | Listing removed | $3,600$1/sqft |
Source: Owner Report a problem | ||
| 3/2/2016 | Price change | $3,600-8.9%$1/sqft |
Source: Owner Report a problem | ||
| 1/19/2016 | Listed for rent | $3,950$1/sqft |
Source: Owner Report a problem | ||
Public tax history
Tax history is unavailable.
Monthly payment
Est. payment
Payment breakdown
Explore the cost of this home by adjusting the details. Changes won't be saved.Climate risks
Neighborhood: Corona del Mar
Nearby schools
Schools provided by the listing agent
- Elementary: Harbor View
- Middle: Corona Del Mar
- High: Corona Del Mar
Source: CRMLS. This data may not be complete. We recommend contacting the local school district to confirm school assignments for this home.
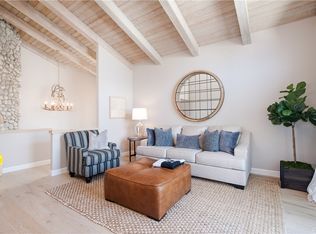
- $--3 bd2 ba1.7k sqft503 Marguerite Ave #A, Corona Del Mar, CA 92625Off Market
- $1,417,9001 bd1 ba830 sqft505 1/2 Marguerite Ave, Corona Del Mar, CA 92625Off Market
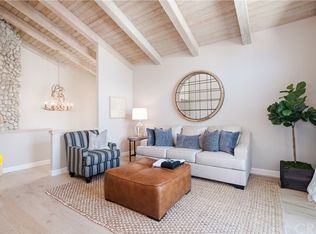
- $1,775,4001 bd1 ba830 sqft505 Marguerite Ave, Corona Del Mar, CA 92625Off Market
- $5,4502 bd2 ba1.1k sqft501 1/2 Marguerite Ave, Corona Del Mar, CA 92625For Rent

Similar homes
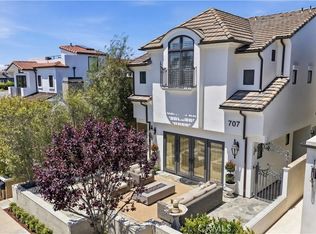
- $5,350,0005 bd6 ba3.1k sqft707 Larkspur Ave, Corona Del Mar, CA 92625For Sale
 MLS ID #NP26118292, Stephanie Peterson, Arbor Real Estate. CRMLS
 - $4,995,0004 bd5 ba3.1k sqft2541 Point Del Mar, Corona Del Mar, CA 92625For Sale
 MLS ID #NP26136820, Casey Lesher, Christie's International R.E. Southern California. CRMLS
 - $5,795,0003 bd3 ba1.8k sqft4709 Cortland Dr, Corona Del Mar, CA 92625For Sale
 MLS ID #NP26160186, Michelle Peschel, Pacific Sotheby's Int'l Realty. CRMLS
 - $6,399,0003 bd5 ba3.3k sqft312 Carnation Ave, Corona Del Mar, CA 92625For Sale
 MLS ID #NP26150943, Casey Lesher, Christie's International R.E. Southern California. CRMLS
Local buyer's agents are ready to help
