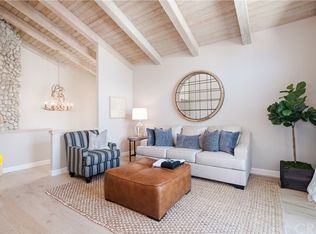
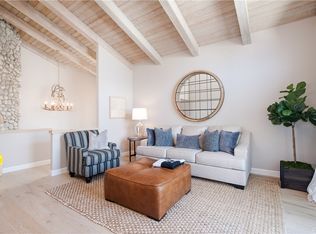
This brand-new custom residence delivers sophisticated coastal living in a prime location. Spanning approximately 1,714 square feet across three light-filled levels, the home showcases modern design elements, including a striking Dekton fireplace, walls of glass, an elevator, and a spacious rooftop deck with built-in heat lamps, an outdoor shower, and a convenient kitchen area with a sink—perfect for year-round entertaining. A large front patio also features built-in heat lamps for added comfort. The contemporary aesthetic is enhanced by Dekton by Cosentino flooring in the Soke finish on the lower level, custom built-ins, and designer lighting throughout. The open-concept kitchen and living area create a seamless flow, highlighted by an Opera Dekton stone island with bar seating, a matching backsplash, sleek wood cabinetry, Thermador appliances, and a wine refrigerator. The flexible layout offers three bedrooms and three baths. Upstairs, the primary suite presents a spa-inspired bath with a freestanding soaking tub, a walk-in shower, and dual vanities. Additional high-end appointments include Toto toilets with bidet functionality, Laufen sinks, Franz Viegener faucets, TM Italia cabinetry throughout, a one-car garage, and an additional carport. Set in one of the area’s most coveted neighborhoods, this residence offers unmatched luxury near world-class beaches, upscale shopping, and fine dining.
Sold for $3,795,000
Listed by: Coldwell Banker Realty • Dani Gold • Contact: 949-230-2323
Bought with: eXp Realty of Southern Ca, Inc
$3,795,000
507 Marguerite Ave, Corona Del Mar, CA 92625
3beds
1,714sqft
Condominium
Built in 2024
-- sqft lot
$-- Zestimate®
$2,214/sqft
$7,735 Estimated rent
Home value
Not available
Estimated sales range
Not available
$7,735/mo
Zestimate® history
Owner options
List your home for rent
$7,735/mo
Rent Zestimate®
Find your next renter with Zillow Rental Manager. Plus, with online applications, you can quickly screen prospective tenants – for free.
$7,735/mo
Rent Zestimate®
Refinance and save
$23,721/mo
Est. payment
Refinancing to a lower rate could help reduce your monthly payments and save thousands over the life of the loan.
$23,721/mo
Est. payment
Explore your selling options
Work with a Zillow partner agent
Leverage their expertise and Zillow's premium Showcase listings to get your home seen by more buyers.
Get startedList with your own agent
Get your home in front of millions of buyers by listing it on Zillow.
Learn how to do itSell it yourself
Take full control of how buyers see your home on Zillow by listing For Sale by Owner (FSBO).
List your homeWhat's special
Striking dekton fireplaceFranz viegener faucetsOpen-concept kitchenOpera dekton stone islandSpacious rooftop deckFreestanding soaking tubWalls of glass
Zillow last checked:
Listing updated:
Listed by:
Dani Gold DRE #01297378 949-230-2323,
Coldwell Banker Realty,
Tim Smith DRE #01346878 949-478-2295,
Coldwell Banker Realty
Bought with:
Steven "Bud" Mastropaolo, DRE #01976149
eXp Realty of Southern Ca, Inc
Source: CRMLS,MLS#: NP25089718 Originating MLS: California Regional MLS
Originating MLS: California Regional MLSFacts & features
Interior
Bedrooms & bathrooms
- Bedrooms: 3
- Bathrooms: 3
- Full bathrooms: 3
- Main level bathrooms: 1
Rooms
- Room types: Bedroom, Entry/Foyer, Kitchen, Laundry, Living Room, Primary Bathroom, Primary Bedroom, Other
Primary bedroom
- Features: Primary Suite
Bedroom
- Features: Bedroom on Main Level
Bathroom
- Features: Bidet, Bathtub, Dual Sinks, Soaking Tub, Separate Shower, Tub Shower, Walk-In Shower
Kitchen
- Features: Kitchen Island, Kitchen/Family Room Combo, Stone Counters
Other
- Features: Walk-In Closet(s)
Heating
- Central
Cooling
- Central Air
Appliances
- Included: 6 Burner Stove, Freezer, Disposal, Gas Oven, Gas Range, Microwave, Refrigerator, Range Hood
- Laundry: Inside, Laundry Room
Features
- Beamed Ceilings, Breakfast Bar, Built-in Features, Elevator, Recessed Lighting, Bedroom on Main Level, Primary Suite, Walk-In Closet(s)
- Flooring: Concrete, Wood
- Has fireplace: Yes
- Fireplace features: Living Room
- Common walls with other units/homes: 1 Common Wall
Interior area
- Total interior livable area: 1,714 sqft
Property
Parking
- Total spaces: 2
- Parking features: Carport, Door-Single, Garage
- Attached garage spaces: 1
- Carport spaces: 1
- Covered spaces: 2
Features
- Levels: Three Or More
- Stories: 3
- Entry location: 1
- Patio & porch: Deck, Open, Patio
- Exterior features: Lighting
- Pool features: None
- Spa features: None
- Has view: Yes
- View description: Neighborhood
Lot
- Size: 3,540 Square Feet
- Features: 2-5 Units/Acre
Details
- Parcel number: 45919619
- Special conditions: Standard
Construction
Type & style
- Home type: Condo
- Property subtype: Condominium
- Attached to another structure: Yes
Condition
- Turnkey
- New construction: Yes
- Year built: 2024
Utilities & green energy
- Sewer: Public Sewer
- Water: Public
Community & HOA
Community
- Features: Curbs, Gutter(s), Street Lights, Sidewalks
- Subdivision: Corona Del Mar North Of Pch (Cnhw)
Location
- Region: Corona Del Mar
Financial & listing details
- Price per square foot: $2,214/sqft
- Tax assessed value: $3,153,350
- Annual tax amount: $33,598
- Date on market: 5/2/2025
- Cumulative days on market: 4 days
- Listing terms: Cash,Cash to New Loan
- Road surface type: Paved
Price history
| Date | Event | Price |
|---|---|---|
| 5/29/2025 | Sold | $3,795,000$2,214/sqft |
Source:  CRMLS #NP25089718 Report a problem CRMLS #NP25089718 Report a problem | ||
| 5/20/2025 | Pending sale | $3,795,000$2,214/sqft |
Source: CRMLS #NP25089718 Report a problem | ||
| 5/7/2025 | Contingent | $3,795,000$2,214/sqft |
Source: CRMLS #NP25089718 Report a problem | ||
| 5/2/2025 | Listed for sale | $3,795,000+107.9%$2,214/sqft |
Source: CRMLS #NP25089718 Report a problem | ||
| 4/23/2025 | Listing removed | $16,000$9/sqft |
Source: Zillow Rentals Report a problem | ||
| 4/10/2025 | Listed for rent | $16,000+128.6%$9/sqft |
Source: Zillow Rentals Report a problem | ||
| 8/24/2018 | Listing removed | $7,000$4/sqft |
Source: Engel & Volkers Newport Beach #NP18104931 Report a problem | ||
| 5/5/2018 | Listed for rent | $7,000$4/sqft |
Source: Engel & Voelkers Newport Beach #NP18104931 Report a problem | ||
| 11/1/2017 | Sold | $1,825,000-6.4%$1,065/sqft |
Source: Agent Provided Report a problem | ||
| 9/8/2017 | Pending sale | $1,950,000$1,138/sqft |
Source: McMonigle Group Corp #OC17154425 Report a problem | ||
| 8/4/2017 | Price change | $1,950,000-7.1%$1,138/sqft |
Source: McMonigle Group Corp #OC17154425 Report a problem | ||
| 7/11/2017 | Listed for sale | $2,100,000$1,225/sqft |
Source: McMonigle Group Corp #OC17154425 Report a problem | ||
Public tax history
| Year | Property taxes | Tax assessment |
|---|---|---|
| 2025 | $33,598 +57.1% | $3,153,350 +59.2% |
| 2024 | $21,382 +2.4% | $1,980,722 +2% |
| 2023 | $20,880 -0.6% | $1,941,885 -0.8% |
| 2022 | $21,014 +2.6% | $1,956,768 +2% |
| 2021 | $20,475 +1% | $1,918,400 +1% |
| 2020 | $20,277 | $1,898,730 +2% |
| 2019 | $20,277 +2.1% | $1,861,500 +2% |
| 2018 | $19,857 +350% | $1,825,000 +364.7% |
| 2017 | $4,412 | $392,732 +2% |
| 2016 | $4,412 +2.3% | $385,032 +1.5% |
| 2015 | $4,315 +3.5% | $379,249 +2% |
| 2014 | $4,170 | $371,821 +0.5% |
| 2013 | -- | $370,141 +2% |
| 2012 | -- | $362,884 +2% |
| 2011 | -- | $355,769 +0.8% |
| 2010 | -- | $353,111 -0.2% |
| 2009 | -- | $353,951 +2% |
| 2008 | -- | $347,011 +2% |
| 2007 | -- | $340,207 +2% |
| 2006 | -- | $333,537 +2% |
| 2005 | -- | $326,998 +2% |
| 2004 | -- | $320,587 +1.9% |
| 2003 | -- | $314,712 +2% |
| 2002 | -- | $308,542 +2% |
| 2001 | $3,092 +2.6% | $302,493 +2% |
| 2000 | $3,013 | $296,562 |
Find assessor info on the county website
Neighborhood: Corona del Mar
Nearby homes
- $1,785,4001 bd1 ba830 sqft505 Marguerite Ave, Corona Del Mar, CA 92625Off Market
- $1,434,7001 bd1 ba830 sqft505 1/2 Marguerite Ave, Corona Del Mar, CA 92625Off Market
- $1,360,7002 bd1 ba883 sqft509 Marguerite Ave, Corona Del Mar, CA 92625Off Market

- $1,415,3002 bd1 ba880 sqft509 1/2 Marguerite Ave, Corona Del Mar, CA 92625Off Market

- $2,675,0003 bd3 ba1.2k sqft507-5 Marguerite Ave, Corona Del Mar, CA 92625Sold
- $5,498,0005 bd6 ba2.8k sqft503 Marguerite Ave, Corona Del Mar, CA 92625For Sale
- $--3 bd2 ba1.7k sqft503 Marguerite Ave #A, Corona Del Mar, CA 92625Off Market
- $3,467,2004 bd2 ba1.6k sqft511 Marguerite Ave, Corona Del Mar, CA 92625Off Market
Nearby schools
GreatSchools rating
- 10/10Harbor View Elementary SchoolGrades: K-6Distance: 0.4 mi
- 8/10Corona Del Mar High SchoolGrades: 7-12Distance: 2.6 mi
Schools provided by the listing agent
- Elementary: Harbor View
- High: Corona Del Mar
Source: CRMLS. This data may not be complete. We recommend contacting the local school district to confirm school assignments for this home.
- California
- Orange County
- Newport Beach
- 92625
- Corona del Mar
- 507 Marguerite Ave
Nearby cities
Nearby neighborhoods
Nearby zip codes
Other Newport Beach Topics
