Skip main navigation
Sold for $2,675,000
  • Listed by: Coldwell Banker Realty • Dani Gold • Contact: 949-230-2323
    Bought with: RE/MAX Fine Homes
    $2,675,000

    507-5 Marguerite Ave, Corona Del Mar, CA 92625

    3beds
    1,228sqft
    Condominium
    Built in 2024
    -- sqft lot
    $2,690,400 Zestimate®
    $2,178/sqft
    $7,968 Estimated rent

    Home value

    $2,690,400

    Estimated sales range

    Not available

    $7,968/mo

    Zestimate® history
    Loading
    Loading...

    Owner options

    List your home for rent

    $7,968/mo

    Rent Zestimate®

    Find your next renter with Zillow Rental Manager. Plus, with online applications, you can quickly screen prospective tenants – for free.

    Learn more

    $7,968/mo

    Rent Zestimate®

    Refinance and save

    $16,650/mo

    Est. payment

    Refinancing to a lower rate could help reduce your monthly payments and save thousands over the life of the loan.

    See today's rates

    $16,650/mo

    Est. payment

    Explore your selling options

    Work with a Zillow partner agent

    Leverage their expertise and Zillow's premium Showcase listings to get your home seen by more buyers.

    Get started

    List with your own agent

    Get your home in front of millions of buyers by listing it on Zillow.

    Learn how to do it

    Sell it yourself

    Take full control of how buyers see your home on Zillow by listing For Sale by Owner (FSBO).

    List your home

    What's special

    Ensuite bathSleek wood cabinetryPrivate deckOutdoor showerTm italia cabinetryThermador appliancesCustom built-ins
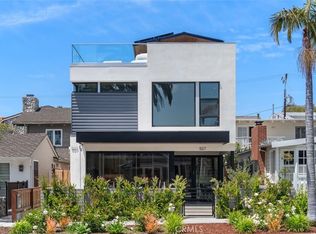
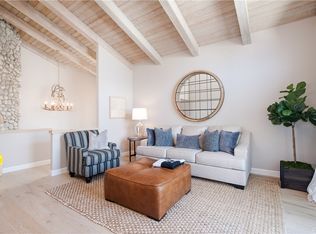
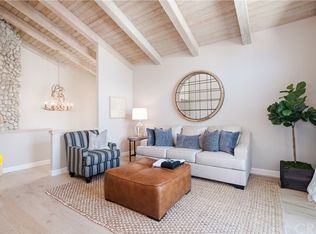
    Modern design and relaxed coastal style come together in this newly built back unit. Spanning approximately 1,228 square feet across two levels, it features a covered entry patio with a built-in fireplace—perfect for outdoor entertaining. Inside, REFIN wood-look tile in the Flare finish, custom built-ins, and clean lines set a contemporary tone. The open-concept kitchen and living area include an Opera Dekton island with bar seating, a black Dekton porcelain backsplash, sleek wood cabinetry, and Thermador appliances. The layout includes three bedrooms and two-and-a-half baths—a rare three-bedroom configuration for a back unit—with a main-level bedroom and nearby powder bath that’s ideal for guests or a home office. Upstairs, the primary suite features an ensuite bath and access to a private deck. Additional highlights include Toto toilets with bidet functionality, Graff bathroom fixtures, TM Italia cabinetry throughout, a single-car garage, a carport, and an outdoor shower. Located in one of the area’s most desirable neighborhoods, this home offers elevated living near top-tier beaches, shopping, and dining.

    Zillow last checked:

    Listing updated:

    Listed by:

    Dani Gold DRE #01297378 949-230-2323,

    Coldwell Banker Realty,

    Jason C Bradshaw DRE #01304396 949-433-3001,

    Coldwell Banker Realty

    Bought with:

    Linda Hartman, DRE #01096499

    RE/MAX Fine Homes

    Source: CRMLS,MLS#: NP25091411MLS LogoOriginating MLS: California Regional MLS

    Facts & features

    Interior

    Bedrooms & bathrooms
    • Bedrooms: 3
    • Bathrooms: 3
    • Full bathrooms: 2
    • 1/2 bathrooms: 1
    • Main level bathrooms: 1
    • Main level bedrooms: 1
    Rooms
    • Room types: Bedroom, Entry/Foyer, Family Room, Kitchen, Laundry, Primary Bathroom, Primary Bedroom
    Primary bedroom
    • Features: Primary Suite
    Bedroom
    • Features: Bedroom on Main Level
    Bathroom
    • Features: Bidet, Bathtub, Dual Sinks, Enclosed Toilet, Stone Counters, Separate Shower, Tub Shower, Walk-In Shower
    Kitchen
    • Features: Kitchen Island, Kitchen/Family Room Combo, Stone Counters
    Heating
    • Central
    Cooling
    • Central Air
    Appliances
    • Included: 6 Burner Stove, Dishwasher, Freezer, Gas Cooktop, Disposal, Gas Oven, Gas Range, Microwave, Refrigerator, Range Hood
    • Laundry: Inside, Laundry Room, Stacked
    Features
    • Built-in Features, Eat-in Kitchen, Stone Counters, Recessed Lighting, Bedroom on Main Level, Primary Suite
    • Flooring: Tile
    • Has fireplace: Yes
    • Fireplace features: Outside
    • Common walls with other units/homes: 1 Common Wall
    Interior area
    • Total interior livable area: 1,228 sqft

    Property

    Parking
    • Total spaces: 2
    • Parking features: Carport, Door-Single, Garage
    • Attached garage spaces: 1
    • Carport spaces: 1
    • Covered spaces: 2
    Features
    • Levels: Two
    • Stories: 2
    • Entry location: 2
    • Patio & porch: Deck, Patio
    • Exterior features: Lighting
    • Pool features: None
    • Spa features: None
    • Has view: Yes
    • View description: Neighborhood
    Lot
    • Size: 3,540 Square Feet
    • Features: 2-5 Units/Acre
    Details
    • Parcel number: 45919619
    • Special conditions: Standard

    Construction

    Type & style
    • Home type: Condo
    • Property subtype: Condominium
    • Attached to another structure: Yes
    Condition
    • Turnkey
    • New construction: Yes
    • Year built: 2024

    Utilities & green energy

    • Sewer: Public Sewer
    • Water: Public

    Community & HOA

    Community
    • Features: Curbs, Gutter(s), Street Lights, Sidewalks
    • Subdivision: Corona Del Mar North Of Pch (Cnhw)
    Location
    • Region: Corona Del Mar

    Financial & listing details

    • Price per square foot: $2,178/sqft
    • Date on market: 5/2/2025
    • Cumulative days on market: 16 days
    • Listing terms: Cash,Cash to New Loan
    • Road surface type: Paved

    Price history

    DateEventPrice
    6/17/2025Sold$2,675,000-0.7%$2,178/sqft
    Source: CRMLS #NP25091411 Report a problem
    6/8/2025Pending sale$2,695,000$2,195/sqft
    Source: CRMLS #NP25091411 Report a problem
    5/20/2025Contingent$2,695,000$2,195/sqft
    Source: CRMLS #NP25091411 Report a problem
    5/2/2025Listed for sale$2,695,000$2,195/sqft
    Source: CRMLS #NP25091411 Report a problem

    Public tax history

    Tax history is unavailable.

    Neighborhood: Corona del Mar

    Nearby schools

    GreatSchools rating
    Schools provided by the listing agent
    • Elementary: Harbor View
    • High: Corona Del Mar

    Source: CRMLS. This data may not be complete. We recommend contacting the local school district to confirm school assignments for this home.

    Get a cash offer in 3 minutes
    Find out how much your home could sell for in as little as 3 minutes with a no-obligation cash offer.
    Estimated market value
    $2,690,400
    Get a cash offer in 3 minutes
    Find out how much your home could sell for in as little as 3 minutes with a no-obligation cash offer.
    Estimated market value
    $2,690,400