Situated behind the prestigious guard gates of Big Canyon, this beautifully reimagined residence offers an exceptional opportunity to experience one of Newport Beach’s most coveted lifestyles. Blending timeless design with modern comfort, the popular Deauville floor plan features soaring vaulted ceilings, abundant natural light, and effortless indoor-outdoor living. The heart of the home is an inviting open-concept kitchen featuring light granite countertops and stainless steel appliances, flowing seamlessly into the family room and formal dining areas. Wide-plank Bjelin Misty Oak flooring, white French oak stair railings, and elegant crown molding add warmth and sophistication throughout. Expansive sliding doors open to a private backyard retreat with a sparkling pool and spa, outdoor dining space, and new pool heater and lighting—creating an ideal setting for entertaining, relaxing, and enjoying the Southern California lifestyle year-round. The spacious primary suite provides a private escape with its own patio and spa-inspired bath featuring a soaking tub and custom marble finishes. Each bathroom has been thoughtfully remodeled with terrazzo flooring, Calacatta Carrara marble countertops, custom vanities, designer lighting, and backlit LED mirrors. Extensive improvements include new PEX plumbing throughout, skim-coated walls, fresh interior paint, solid-core shaker doors, new casings and baseboards, reclaimed wood shelving at the redesigned bar, and a convenient interior laundry room. Modern efficiency complements the home’s luxury with a fully owned solar system and battery backup, offering energy savings and added resilience during power outages. The finished three-car garage features epoxy flooring and two fully owned EV charging stations, including a Tesla Level 2 charger and universal charger. Just minutes from Fashion Island’s world-class shopping, dining, and entertainment, this exceptional property combines privacy, space, indoor-outdoor living, and modern amenities in a premier guard-gated setting—an opportunity to enjoy the Big Canyon lifestyle at its finest.
For sale
Listed by: Aperture Global • Chris Giannos • Contact: 949-922-2078
$4,400,000
25 Rue Grand Ducal, Newport Beach, CA 92660
4beds
3,885sqft
Single Family Residence
Built in 1973
6,200 Square Feet Lot
$4,237,800 Zestimate®
$1,133/sqft
$623/mo HOA
What's special
- 260 days
- 1,052
- 62
Zillow last checked:
Listing updated:
Listed by:
Chris Giannos DRE #02042737 949-922-2078,
Aperture Global
Source: CRMLS,MLS#: NP26160232 Originating MLS: California Regional MLS
Originating MLS: California Regional MLSFacts & features
Interior
Bedrooms & bathrooms
- Bedrooms: 4
- Bathrooms: 3
- Full bathrooms: 3
- Main level bathrooms: 1
- Main level bedrooms: 1
Rooms
- Room types: Primary Bathroom
Cooling
- Central Air
Appliances
- Laundry: Washer Hookup, Electric Dryer Hookup, Gas Dryer Hookup, Laundry Room
Features
- Has fireplace: Yes
- Fireplace features: Living Room
- Common walls with other units/homes: No Common Walls
Interior area
- Total interior livable area: 3,885 sqft
Property
Parking
- Total spaces: 3
- Parking features: Garage - Attached
- Attached garage spaces: 3
Features
- Levels: Two
- Stories: 2
- Entry location: 1
- Has private pool: Yes
- Pool features: Private
- Has view: Yes
- View description: Trees/Woods
Lot
- Size: 6,200 Square Feet
- Features: 0-1 Unit/Acre
Details
- Parcel number: 44218115
- Special conditions: Standard
Construction
Type & style
- Home type: SingleFamily
- Property subtype: Single Family Residence
Condition
- New construction: No
- Year built: 1973
Utilities & green energy
- Sewer: Public Sewer
- Water: Public
Community & HOA
Community
- Features: Biking, Curbs, Golf, Hiking, Lake, Street Lights, Sidewalks
- Subdivision: Big Canyon Deane (Bcdn)
HOA
- Has HOA: Yes
- Amenities included: Dog Park, Playground, Guard, Security
- HOA fee: $395 monthly
- HOA name: Canyon Mesa
- HOA phone: 949-855-1800
- Second HOA fee: $228 monthly
Location
- Region: Newport Beach
Financial & listing details
- Price per square foot: $1,133/sqft
- Tax assessed value: $2,622,191
- Date on market: 7/22/2026
- Cumulative days on market: 261 days
- Listing terms: Submit
Estimated market value
$4,237,800
$4.03M - $4.45M
Not available
Price history
| Date | Event | Price |
|---|---|---|
| 7/22/2026 | Listed for sale | $4,400,000+85.3%$1,133/sqft |
Source:  CRMLS #NP26160232 Report a problem CRMLS #NP26160232 Report a problem | ||
| 5/18/2021 | Sold | $2,375,000-0.8%$611/sqft |
Source: Public Record Report a problem | ||
| 1/15/2021 | Listing removed | -- |
Source:  CRMLS Report a problem CRMLS Report a problem | ||
| 12/18/2020 | Listed for sale | $2,395,000+19.8%$616/sqft |
Source: Coldwell Banker Realty #NP20255826 Report a problem | ||
| 10/22/2013 | Listing removed | $1,999,000$515/sqft |
Source: Realty ONE Group #OC13072623 Report a problem | ||
| 4/23/2013 | Listed for sale | $1,999,000-7%$515/sqft |
Source: Realty ONE Group #OC13072623 Report a problem | ||
| 7/15/2008 | Listing removed | $2,149,000$553/sqft |
Source: NRT California #U8002945 Report a problem | ||
| 7/2/2008 | Listed for sale | $2,149,000+38.6%$553/sqft |
Source: NRT California #U8002945 Report a problem | ||
| 5/19/2004 | Sold | $1,550,000+75.1%$399/sqft |
Source: Public Record Report a problem | ||
| 3/13/2002 | Sold | $885,000+1272.1%$228/sqft |
Source: Public Record Report a problem | ||
| 11/30/1993 | Sold | $64,500$17/sqft |
Source: Public Record Report a problem | ||
Public tax history
| Year | Property taxes | Tax assessment |
|---|---|---|
| 2026 | -- | $2,622,191 +2% |
| 2025 | $27,340 +1.6% | $2,570,776 +2% |
| 2024 | $26,912 +2.4% | $2,520,369 +2% |
| 2023 | $26,283 +1.7% | $2,470,950 +2% |
| 2022 | $25,848 +19.1% | $2,422,500 +19% |
| 2021 | $21,711 +1% | $2,035,951 +1% |
| 2020 | $21,502 | $2,015,075 +2% |
| 2019 | $21,502 +2.1% | $1,975,564 +2% |
| 2018 | $21,056 +3.9% | $1,936,828 +2% |
| 2017 | $20,269 | $1,898,851 +2% |
| 2016 | $20,269 +2.3% | $1,861,619 +1.5% |
| 2015 | $19,813 +3.9% | $1,833,656 +2.5% |
| 2014 | $19,076 | $1,789,650 +23% |
| 2013 | -- | $1,455,000 |
| 2012 | -- | $1,455,000 |
| 2011 | -- | $1,455,000 |
| 2010 | -- | $1,455,000 -11.5% |
| 2009 | -- | $1,644,872 |
| 2008 | -- | $1,644,872 |
| 2007 | -- | $1,644,872 +2% |
| 2006 | -- | $1,612,620 +2% |
| 2005 | -- | $1,581,000 +69.9% |
| 2004 | -- | $930,415 +3.1% |
| 2003 | -- | $902,700 +47.8% |
| 2002 | -- | $610,778 +2% |
| 2001 | $6,169 +2.6% | $598,802 +2% |
| 2000 | $6,014 | $587,061 |
Find assessor info on the county website
Monthly payment
Est. payment
Payment breakdown
Explore the cost of this home by adjusting the details. Changes won't be saved.Climate risks
Neighborhood: 92660
- $2,385,8002 bd2 ba1.8k sqft23 Rue Grand Ducal, Newport Beach, CA 92660Off Market

- $2,980,3002 bd3 ba2.7k sqft27 Rue Grand Ducal, Newport Beach, CA 92660Off Market
- $2,646,4002 bd2 ba1.8k sqft4 Rue Chamonix, Newport Beach, CA 92660Off Market
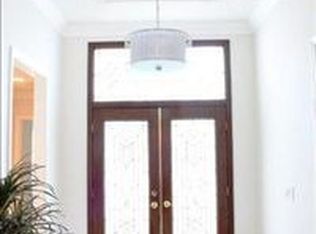
- $3,761,6004 bd3 ba3.7k sqft21 Rue Grand Ducal, Newport Beach, CA 92660Off Market
Similar homes
- $3,950,0004 bd4 ba3.4k sqft18 Hillsdale Dr, Newport Beach, CA 92660For Sale
 MLS ID #OC26188137, Paul Daftarian, Luxe Real Estate. CRMLS
 - $4,699,0005 bd4 ba3.5k sqft608 Saint James Pl, Newport Beach, CA 92663For Sale
 MLS ID #NP26169710, Timothy Carr, Pacific Sotheby's Int'l Realty. CRMLS
 - $4,650,0005 bd3 ba2.5k sqft1407 Santanella Ter, Corona Del Mar, CA 92625For Sale
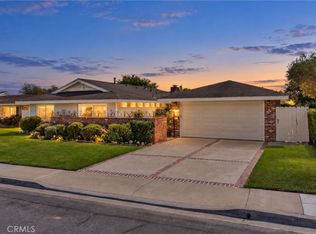 MLS ID #NP26203175, Jaime Weber, Compass. CRMLS
 - $5,800,0005 bd5 ba4k sqft30 Palazzo, Newport Beach, CA 92660For Sale
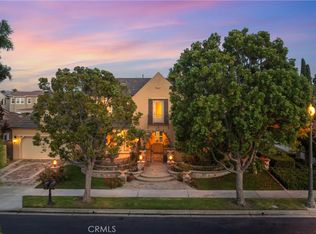 MLS ID #OC26174418, Bita Tahmasebi, Berkshire Hathaway HomeService. CRMLS
