Curb appeal is immediate from the moment you arrive at 2436 Holiday Road, a newly completed single story residence on a Newport Beach corner lot. An oversized custom metal pivot door opens to a sophisticated coastal interior where clean architectural lines, vaulted ceilings, and a skylight fill the room with natural light and volume. Wide plank engineered flooring runs through an open concept layout finished with custom cabinetry, stone countertops, and premium appliances. Stacking and sliding glass doors dissolve the line between inside and out, creating a home made for entertaining and just as effortless for everyday living. Four bedrooms and four baths include walk-in closets in every bedroom, with three offering private en-suite baths. The fourth bedroom is currently appointed as a home office and retains its function as a full bedroom. A Certified Wellness Home by Quantum X Design, the residence features whole-home air purification, whole-home water filtration, and reverse osmosis drinking water. The backyard is a private oasis. An in-ground spa with a waterfall spills into the pool, alongside a built-in fire pit and a full outdoor kitchen with BBQ, sink, and refrigerator. New landscaping, hardscape, natural grass, and privacy fencing complete the corner lot setting. A two-car garage and an oversized driveway that accommodates up to four additional cars complete the property. Step outside and the Newport lifestyle is all around you. You are minutes to the Back Bay, where scenic hiking and biking trails wind along the Upper Newport Bay Nature Preserve, made for sunrise walks and golden hour rides. Nearby parks, top rated schools, and the shops and dining along 17th Street keep everyday life easy, while the beach, the harbor, and Fashion Island are just a short drive away. Newly completed and ready for its next owner.
For sale
Listed by: Bren and Furstenfeld Estates, Inc. • Frances Carr • Contact: 949-992-1740
$4,495,000
2436 Holiday Rd, Newport Beach, CA 92660
4beds
2,960sqft
Single Family Residence
Built in 1965
9,450 Square Feet Lot
$-- Zestimate®
$1,519/sqft
$-- HOA
What's special
- 10 days
- 1,043
- 100
Zillow last checked:
Listing updated:
Listed by:
Frances Carr DRE #01851834 949-992-1740,
Bren and Furstenfeld Estates, Inc.,
Gabriella Toth DRE #02253504,
Bren and Furstenfeld Estates, Inc.
Source: CRMLS,MLS#: OC26205510 Originating MLS: California Regional MLS
Facts & features
Interior
Bedrooms & bathrooms
- Bedrooms: 4
- Bathrooms: 4
- Full bathrooms: 4
- Main level bathrooms: 4
- Main level bedrooms: 4
Rooms
- Room types: Bedroom, Entry/Foyer, Great Room, Kitchen, Laundry, Primary Bathroom, Primary Bedroom, Other
Primary bedroom
- Features: Main Level Primary
Bedroom
- Features: All Bedrooms Down
Bedroom
- Features: Bedroom on Main Level
Bathroom
- Features: Bathroom Exhaust Fan, Bathtub, Dual Sinks, Enclosed Toilet, Full Bath on Main Level, Multiple Shower Heads, Stone Counters, Remodeled, Separate Shower, Tub Shower
Kitchen
- Features: Kitchen Island, Kitchen/Family Room Combo, Pots & Pan Drawers, Stone Counters, Remodeled, Self-closing Cabinet Doors, Updated Kitchen
Heating
- Central, Fireplace(s), Natural Gas
Cooling
- Central Air, See Remarks
Appliances
- Included: 6 Burner Stove, Built-In Range, Barbecue, Convection Oven, Dishwasher, Freezer, Disposal, Gas Oven, Gas Range, High Efficiency Water Heater, Microwave, Refrigerator, Range Hood, Self Cleaning Oven, Tankless Water Heater, Vented Exhaust Fan, Water Purifier
- Laundry: Washer Hookup, Electric Dryer Hookup, Gas Dryer Hookup, Laundry Closet
Features
- Breakfast Bar, Built-in Features, Cathedral Ceiling(s), Eat-in Kitchen, High Ceilings, Living Room Deck Attached, Open Floorplan, Pantry, Stone Counters, Recessed Lighting, Storage, All Bedrooms Down, Bedroom on Main Level, Main Level Primary
- Flooring: See Remarks, Wood
- Doors: Sliding Doors
- Windows: Double Pane Windows, Skylight(s), Tinted Windows
- Has fireplace: Yes
- Fireplace features: Electric, Great Room
- Common walls with other units/homes: No Common Walls
Interior area
- Total interior livable area: 2,960 sqft
Property
Parking
- Total spaces: 2
- Parking features: Concrete, Direct Access, Driveway Level, Door-Single, Driveway, Garage Faces Front, Garage, Garage Door Opener, On Site, Oversized, Private, One Space, See Remarks
- Attached garage spaces: 2
Accessibility
- Accessibility features: None
Features
- Levels: One
- Stories: 1
- Entry location: Front
- Patio & porch: Concrete, Front Porch, Open, Patio, See Remarks, Wrap Around
- Exterior features: Barbecue, Lighting, Rain Gutters
- Has private pool: Yes
- Pool features: Filtered, Heated, In Ground, Pebble, Permits, Private, See Remarks, Tile, Waterfall
- Has spa: Yes
- Spa features: Heated, In Ground, Permits, Private, See Remarks
- Fencing: Block,Brick,Excellent Condition,New Condition,Privacy,Security,Stucco Wall,Vinyl
- Has view: Yes
- View description: Neighborhood
Lot
- Size: 9,450 Square Feet
- Features: 0-1 Unit/Acre, Back Yard, Corner Lot, Drip Irrigation/Bubblers, Front Yard, Sprinklers In Rear, Sprinklers In Front, Lawn, Landscaped, Level, Near Park, Sprinklers Timer, Sprinkler System, Street Level, Yard
Details
- Parcel number: 42602101
- Special conditions: Standard
- Other equipment: Air Purifier
Construction
Type & style
- Home type: SingleFamily
- Architectural style: Contemporary,Modern
- Property subtype: Single Family Residence
Materials
- Drywall, Ducts Professionally Air-Sealed, Frame, HardiPlank Type, Concrete, Shingle Siding
- Foundation: Slab
- Roof: Composition,Shingle
Condition
- Additions/Alterations,Building Permit,Updated/Remodeled
- New construction: No
- Year built: 1965
Utilities & green energy
- Electric: Standard
- Sewer: Public Sewer, Sewer Tap Paid
- Water: Public
- Utilities for property: Cable Available, Electricity Available, Electricity Connected, Natural Gas Available, Natural Gas Connected, Sewer Connected, See Remarks, Underground Utilities, Water Available, Water Connected
Community & HOA
Community
- Features: Preserve/Public Land, Storm Drain(s), Street Lights, Sidewalks, Park
- Security: Carbon Monoxide Detector(s), Fire Sprinkler System, Smoke Detector(s)
- Subdivision: Bonnie Bay Highland Homes (Ubhh)
Location
- Region: Newport Beach
Financial & listing details
- Price per square foot: $1,519/sqft
- Tax assessed value: $2,448,349
- Date on market: 10/13/2026
- Cumulative days on market: 10 days
- Listing terms: Cash,Conventional,1031 Exchange
- Inclusions: All installed appliances are included
- Exclusions: All staged furniture can be purchased separately
- Road surface type: Paved
Estimated market value
Not available
Estimated sales range
Not available
Not available
Price history
| Date | Event | Price |
|---|---|---|
| 10/14/2026 | Listed for sale | $4,495,000+114%$1,519/sqft |
Source:  CRMLS #OC26205510 Report a problem | ||
| 12/1/2023 | Sold | $2,100,000-4.3%$709/sqft |
Source: CRMLS #NP23179922 Report a problem | ||
| 11/30/2023 | Pending sale | $2,195,000$742/sqft |
Source: CRMLS #NP23179922 Report a problem | ||
| 11/21/2023 | Contingent | $2,195,000$742/sqft |
Source: CRMLS #NP23179922 Report a problem | ||
| 10/27/2023 | Listed for sale | $2,195,000$742/sqft |
Source: CRMLS #NP23179922 Report a problem | ||
| 10/5/2023 | Contingent | $2,195,000$742/sqft |
Source: CRMLS #NP23179922 Report a problem | ||
| 9/27/2023 | Listed for sale | $2,195,000+113.1%$742/sqft |
Source: CRMLS #NP23179922 Report a problem | ||
| 12/27/2004 | Sold | $1,030,000$348/sqft |
Source: Public Record Report a problem | ||
Public tax history
| Year | Property taxes | Tax assessment |
|---|---|---|
| 2026 | -- | $2,448,349 +2.9% |
| 2025 | $25,748 +12.5% | $2,380,279 +13.3% |
| 2024 | $22,896 +51.6% | $2,100,000 +52.2% |
| 2023 | $15,107 +2.4% | $1,379,977 +2% |
| 2022 | $14,757 +2.9% | $1,352,919 +2% |
| 2021 | $14,338 +1% | $1,326,392 +1% |
| 2020 | $14,201 | $1,312,792 +2% |
| 2019 | $14,201 +2.1% | $1,287,051 +2% |
| 2018 | $13,910 +3.9% | $1,261,815 +2% |
| 2017 | $13,394 | $1,237,074 +2% |
| 2016 | $13,394 +2.3% | $1,212,818 +1.5% |
| 2015 | $13,094 +3.4% | $1,194,601 +2% |
| 2014 | $12,661 | $1,171,201 +4.8% |
| 2013 | -- | $1,117,770 +11% |
| 2012 | -- | $1,007,000 |
| 2011 | -- | $1,007,000 +18.6% |
| 2010 | -- | $849,000 -11.3% |
| 2009 | -- | $957,000 -10.7% |
| 2008 | -- | $1,071,612 |
| 2007 | -- | $1,071,612 +2% |
| 2006 | -- | $1,050,600 +2% |
| 2005 | -- | $1,030,000 +171.8% |
| 2004 | -- | $378,999 +1.9% |
| 2003 | -- | $372,053 +2% |
| 2002 | -- | $364,758 +2% |
| 2001 | $3,675 +2.6% | $357,606 +2% |
| 2000 | $3,581 | $350,595 |
Find assessor info on the county website
Monthly payment
Est. payment
Payment breakdown
Explore the cost of this home by adjusting the details. Changes won't be saved.Climate risks
Neighborhood: 92660
Nearby schools
Schools provided by the listing agent
- High: Newport Harbor
Source: CRMLS. This data may not be complete. We recommend contacting the local school district to confirm school assignments for this home.
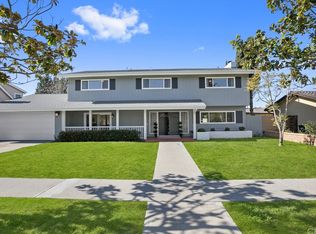
- $3,908,3005 bd4 ba3.4k sqft2430 Holiday Rd, Newport Beach, CA 92660Off Market
- $2,576,6004 bd2 ba2.2k sqft2437 Francisco Dr, Newport Beach, CA 92660Off Market
- $2,955,0004 bd3 ba2.1k sqft2424 Holiday Rd, Newport Beach, CA 92660Off Market
- $3,644,9005 bd4 ba2.7k sqft2433 Francisco Dr, Newport Beach, CA 92660Off Market
Similar homes
- $4,295,0003 bd3 ba2.1k sqft1907 Leeward Ln, Newport Beach, CA 92660For Sale
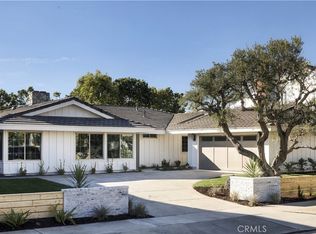 MLS ID #PW26219095, Jennifer Rohdenburg, Jennifer Rohdenburg, Broker. CRMLS
- $4,865,0005 bd5 ba3.2k sqft2501 Via Marina, Newport Beach, CA 92660For Sale
 MLS ID #NP26169020, Grant Bixby, Compass. CRMLS
- $5,299,9004 bd4 ba3.9k sqft1915 Leeward Ln, Newport Beach, CA 92660For Sale
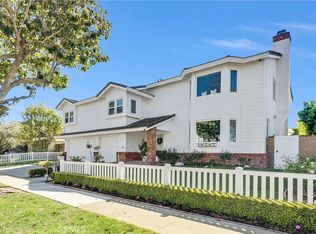 MLS ID #OC26199429, Jennifer Toyama, Berkshire Hathaway HomeService. CRMLS
- $3,249,0003 bd3 ba2.4k sqft2038 Aliso Ave, Costa Mesa, CA 92627For Sale
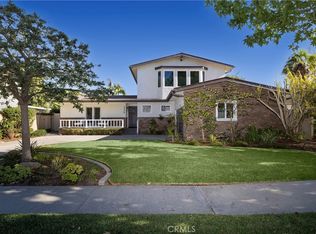 MLS ID #NP26227511, Alexander Reyna, Pacific Sotheby's Int'l Realty. CRMLS
