Prime Big Canyon Opportunity — the best value in this exclusive Newport Beach guard-gated community.
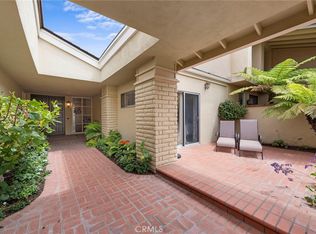
This nearly 4,000 SF home sits on a rare oversized 8,400 SF corner lot with a pool and a three-car garage, priced below anything comparable in Big Canyon. The entire exterior has been newly painted, and inside it's an open canvas for the buyer who would rather design to their own taste than pay a premium for someone else's finishes.
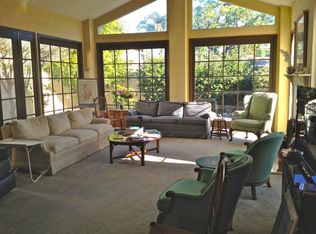
Through the front door, a light-filled living room opens under soaring cathedral ceilings and expansive windows. Three bedrooms and three baths are laid out with ease, including a downstairs bath with shower. The primary suite lives large, with dual walk-in closets and a generous bath. A versatile bonus space converts simply to a fourth bedroom, adding flexibility and future value. Outside, a large private landscaped yard wraps a sparkling pool and spa, with generous patio space for entertaining.
Live in one of the most exclusive guard-gated communities in Newport Beach — adjacent to Fashion Island, world-class dining and entertainment, and minutes to the beach.
For sale
Listed by: Real Capital Inc • Tom Nguyen • Contact: tomatlaw@gmail.com
$4,079,000
10 Rue Valbonne, Newport Beach, CA 92660
3beds
3,842sqft
Single Family Residence
Built in 1972
8,400 Square Feet Lot
$3,962,000 Zestimate®
$1,062/sqft
$935/mo HOA
What's special
- 40 days
- 2,070
- 99
Likely to sell faster than
Zillow last checked:
Listing updated:
Listed by:
Tom Nguyen DRE #01342497 tomatlaw@gmail.com,
Real Capital Inc
Source: CRMLS,MLS#: OC26189255 Originating MLS: California Regional MLS
Originating MLS: California Regional MLSFacts & features
Interior
Bedrooms & bathrooms
- Bedrooms: 3
- Bathrooms: 3
- Full bathrooms: 3
- Main level bathrooms: 1
Rooms
- Room types: Bedroom, Entry/Foyer, Family Room, Kitchen, Laundry, Living Room, Primary Bathroom, Primary Bedroom, Other, Dining Room
Bedroom
- Features: All Bedrooms Up
Other
- Features: Walk-In Closet(s)
Heating
- Central
Cooling
- Central Air
Appliances
- Laundry: Inside, Laundry Room
Features
- Wet Bar, Separate/Formal Dining Room, High Ceilings, Two Story Ceilings, All Bedrooms Up, Walk-In Closet(s)
- Flooring: Carpet, Tile, Vinyl
- Has fireplace: Yes
- Fireplace features: Gas, Living Room
- Common walls with other units/homes: 1 Common Wall
Interior area
- Total interior livable area: 3,842 sqft
Property
Parking
- Total spaces: 3
- Parking features: Driveway, Garage
- Attached garage spaces: 3
Features
- Levels: Two
- Stories: 2
- Entry location: front
- Has private pool: Yes
- Pool features: In Ground, Private
- Has spa: Yes
- Spa features: In Ground, Private
- Has view: Yes
- View description: Pool
Lot
- Size: 8,400 Square Feet
- Features: Back Yard, Corner Lot, Front Yard, Landscaped, Yard
Details
- Parcel number: 44217128
- Special conditions: Standard
Construction
Type & style
- Home type: SingleFamily
- Property subtype: Single Family Residence
- Attached to another structure: Yes
Condition
- New construction: No
- Year built: 1972
Utilities & green energy
- Sewer: Public Sewer
- Water: Public
- Utilities for property: Electricity Connected, Natural Gas Connected, Sewer Connected, Water Connected
Community & HOA
Community
- Features: Curbs, Golf, Storm Drain(s), Street Lights, Suburban, Sidewalks
- Subdivision: Big Canyon Deane (Bcdn)
HOA
- Has HOA: Yes
- Amenities included: Maintenance Grounds, Management, Guard, Security
- HOA fee: $700 monthly
- HOA name: Canyon View
- HOA phone: 949-261-8282
- Second HOA fee: $235 monthly
- Second HOA name: Seabreezze
- Second HOA phone: 800-232-7517
Location
- Region: Newport Beach
Financial & listing details
- Price per square foot: $1,062/sqft
- Tax assessed value: $1,160,417
- Date on market: 8/30/2026
- Cumulative days on market: 41 days
- Listing terms: Cash,Cash to New Loan,Conventional
Estimated market value
$3,962,000
$3.76M - $4.16M
Not available
Price history
| Date | Event | Price |
|---|---|---|
| 8/30/2026 | Listed for sale | $4,079,000+6.5%$1,062/sqft |
Source:  CRMLS #OC26189255 Report a problem CRMLS #OC26189255 Report a problem | ||
| 8/7/2026 | Listing removed | $18,000$5/sqft |
Source: Zillow Rentals Report a problem | ||
| 8/3/2026 | Listed for rent | $18,000$5/sqft |
Source: Zillow Rentals Report a problem | ||
| 6/12/2026 | Sold | $3,830,000-4.2%$997/sqft |
Source: CRMLS #NP26083721 Report a problem | ||
| 5/20/2026 | Pending sale | $3,998,000$1,041/sqft |
Source: CRMLS #NP26083721 Report a problem | ||
| 5/5/2026 | Contingent | $3,998,000$1,041/sqft |
Source: CRMLS #NP26083721 Report a problem | ||
| 4/22/2026 | Listed for sale | $3,998,000+317.3%$1,041/sqft |
Source: CRMLS #NP26083721 Report a problem | ||
| 4/13/2026 | Sold | $958,000+26.9%$249/sqft |
Source: Public Record Report a problem | ||
| 8/25/2000 | Sold | $755,000$197/sqft |
Source: Public Record Report a problem | ||
Public tax history
| Year | Property taxes | Tax assessment |
|---|---|---|
| 2026 | -- | $1,160,417 +2% |
| 2025 | $12,326 +1.6% | $1,137,664 +2% |
| 2024 | $12,128 +2.4% | $1,115,357 +2% |
| 2023 | $11,843 +1.7% | $1,093,488 +2% |
| 2022 | $11,644 +1.9% | $1,072,048 +2% |
| 2021 | $11,422 +1% | $1,051,028 +1% |
| 2020 | $11,313 | $1,040,251 +2% |
| 2019 | $11,313 +2.1% | $1,019,854 +2% |
| 2018 | $11,082 +3.8% | $999,857 +2% |
| 2017 | $10,672 | $980,252 +2% |
| 2016 | $10,672 +2.3% | $961,032 +1.5% |
| 2015 | $10,434 +3.4% | $946,597 +2% |
| 2014 | $10,091 | $928,055 +0.5% |
| 2013 | -- | $923,861 +2% |
| 2012 | -- | $905,747 +2% |
| 2011 | -- | $887,988 +0.8% |
| 2010 | -- | $881,352 -0.2% |
| 2009 | -- | $883,446 +2% |
| 2008 | -- | $866,124 +2% |
| 2007 | -- | $849,142 +2% |
| 2006 | -- | $832,493 +2% |
| 2005 | -- | $816,170 +2% |
| 2004 | -- | $800,167 +1.9% |
| 2003 | -- | $785,502 +2% |
| 2002 | -- | $770,100 +2% |
| 2001 | $7,754 +293% | $755,000 +304.8% |
| 2000 | $1,973 | $186,503 |
Find assessor info on the county website
Monthly payment
Est. payment
Payment breakdown
Explore the cost of this home by adjusting the details. Changes won't be saved.Climate risks
Neighborhood: 92660
Nearby schools
Schools provided by the listing agent
- Elementary: Lincoln
- Middle: Corona Del Mar
- High: Corona Del Mar
Source: CRMLS. This data may not be complete. We recommend contacting the local school district to confirm school assignments for this home.
Similar homes
- $4,400,0004 bd3 ba3.8k sqft25 Rue Grand Ducal, Newport Beach, CA 92660For Sale
 MLS ID #NP26160232, Chris Giannos, Aperture Global. CRMLS
 - $3,950,0004 bd4 ba3.4k sqft18 Hillsdale Dr, Newport Beach, CA 92660For Sale
 MLS ID #OC26188137, Paul Daftarian, Luxe Real Estate. CRMLS
 - $3,800,0003 bd3 ba2.4k sqft1402 Sea Ridge Dr, Newport Beach, CA 92660For Sale
 MLS ID #OC26154463, Garry McDonald, Rise Realty. CRMLS
 - $4,195,0003 bd4 ba3.1k sqft50 Ocean Vis, Newport Beach, CA 92660For Sale
 MLS ID #NP26158034, Mark Taylor, Compass. CRMLS
