2 Rue Chantilly, Newport Beach, CA 92660
Home value
$5,319,600
$4.68M - $6.12M
$7,432/mo
Owner options
$7,432/mo
Rent Zestimate®
Find your next renter with Zillow Rental Manager. Plus, with online applications, you can quickly screen prospective tenants – for free.
$7,432/mo
Rent Zestimate®
$25,674/mo
Est. payment
Refinancing to a lower rate could help reduce your monthly payments and save thousands over the life of the loan.
$25,674/mo
Est. payment
Explore your selling options
Work with a Zillow partner agent
Leverage their expertise and Zillow's premium Showcase listings to get your home seen by more buyers.
Get startedList with your own agent
Get your home in front of millions of buyers by listing it on Zillow.
Learn how to do itSell it yourself
Take full control of how buyers see your home on Zillow by listing For Sale by Owner (FSBO).
List your homeWhat's special
Zillow last checked:
Listing updated:
Evan Corkett DRE #00468496 949-698-1904,
Coldwell Banker Realty,
Steve High DRE #00936421 949-874-4724,
Coldwell Banker Realty
Richard Ursem, DRE #01700879
Coldwell Banker Realty
Facts & features
Interior
Bedrooms & bathrooms
- Bedrooms: 4
- Bathrooms: 4
- Full bathrooms: 1
- 3/4 bathrooms: 2
- 1/4 bathrooms: 1
- Main level bathrooms: 2
- Main level bedrooms: 1
Rooms
- Room types: Bedroom, Center Hall, Entry/Foyer, Family Room, Guest Quarters, Kitchen, Laundry, Living Room, Primary Bathroom, Primary Bedroom, Office, Other, Pantry, Utility Room, Dining Room
Bedroom
- Features: Bedroom on Main Level
Bathroom
- Features: Bathroom Exhaust Fan, Bathtub, Closet, Dual Sinks, Enclosed Toilet, Linen Closet, Stone Counters, Remodeled, Separate Shower, Vanity
Kitchen
- Features: Kitchen Island, Kitchen/Family Room Combo, Pots & Pan Drawers, Stone Counters, Remodeled, Self-closing Cabinet Doors, Self-closing Drawers, Updated Kitchen, Utility Sink, Walk-In Pantry
Heating
- Forced Air
Cooling
- Central Air
Appliances
- Included: 6 Burner Stove, Convection Oven, Double Oven, Dishwasher, Free-Standing Range, Freezer, Disposal, Gas Range, Gas Water Heater, Ice Maker, Refrigerator, Self Cleaning Oven, Water Softener, Water Heater, Warming Drawer, Water Purifier
- Laundry: Washer Hookup, Electric Dryer Hookup, Gas Dryer Hookup, Inside, Laundry Room
Features
- Built-in Features, Breakfast Area, Separate/Formal Dining Room, Elevator, High Ceilings, Living Room Deck Attached, Open Floorplan, Pantry, Stone Counters, See Remarks, Storage, Tile Counters, Two Story Ceilings, Wired for Sound, Bedroom on Main Level, Primary Suite, Utility Room, Walk-In Pantry, Walk-In Closet(s)
- Flooring: Carpet, Wood
- Doors: Double Door Entry, Panel Doors, Sliding Doors
- Windows: Blinds, Custom Covering(s), Double Pane Windows, Drapes, Insulated Windows, Plantation Shutters
- Has fireplace: Yes
- Fireplace features: Gas, Gas Starter, Living Room
- Common walls with other units/homes: 1 Common Wall
Interior area
- Total interior livable area: 4,273 sqft
Property
Parking
- Total spaces: 4
- Parking features: Direct Access, Door-Single, Driveway, Garage, Garage Door Opener, Guest, Storage
- Attached garage spaces: 2
- Carport spaces: 2
- Covered spaces: 4
Accessibility
- Accessibility features: Accessible Elevator Installed, Grab Bars
Features
- Levels: Two
- Stories: 2
- Patio & porch: Concrete, Deck, Open, Patio, Stone, See Remarks
- Exterior features: Lighting
- Pool features: None
- Spa features: None
- Fencing: Good Condition
- Has view: Yes
- View description: Golf Course, Hills, Neighborhood, Trees/Woods
Lot
- Size: 5,304 Square Feet
- Features: Corner Lot, Cul-De-Sac, Garden, Sprinklers In Rear, Sprinklers In Front, Irregular Lot, Landscaped, On Golf Course, Paved, Sprinklers Timer, Sprinkler System, Trees
Details
- Additional structures: Guest House, Guest HouseAttached
- Parcel number: 44217141
- Special conditions: Standard
Construction
Type & style
- Home type: SingleFamily
- Architectural style: Traditional
- Property subtype: Single Family Residence
- Attached to another structure: Yes
Materials
- Stucco, Copper Plumbing
- Foundation: Slab
- Roof: Shake
Condition
- Additions/Alterations,Updated/Remodeled
- New construction: No
- Year built: 1972
Utilities & green energy
- Electric: Electricity - On Property, 220 Volts in Laundry, Standard
- Sewer: Public Sewer
- Water: Public
- Utilities for property: Cable Connected, Electricity Connected, Natural Gas Connected, Phone Connected, Sewer Connected, Water Connected
Community & HOA
Community
- Features: Golf, Gutter(s), Street Lights, Suburban, Gated
- Security: Security System, Carbon Monoxide Detector(s), Fire Detection System, Gated with Guard, Gated Community, 24 Hour Security, Smoke Detector(s)
- Subdivision: Big Canyon Deane (Bcdn)
HOA
- Has HOA: Yes
- Amenities included: Controlled Access, Maintenance Grounds, Pets Allowed, Security
- HOA fee: $200 monthly
- HOA name: Big Canyon HOA
- HOA phone: 949-855-1800
- Second HOA fee: $526 monthly
- Second HOA name: Big Canyon Hoa
- Second HOA phone: 949-855-1800
Location
- Region: Newport Beach
Financial & listing details
- Price per square foot: $951/sqft
- Tax assessed value: $4,226,625
- Date on market: 10/12/2022
- Cumulative days on market: 394 days
- Listing terms: Cash,Cash to New Loan
- Exclusions: Powder Room: Mirror, 2 wall lights. Master Bedroom: 2 wall lights. Living Room: Andirons. Outside Potted Plants.
Price history
| Date | Event | Price |
|---|---|---|
| 12/19/2023 | Sold | $4,062,500-1.5%$951/sqft |
Source: | ||
| 12/17/2023 | Pending sale | $4,125,000$965/sqft |
Source: | ||
| 12/7/2023 | Contingent | $4,125,000$965/sqft |
Source: | ||
| 10/13/2023 | Price change | $4,125,000-8.2%$965/sqft |
Source: | ||
| 9/29/2023 | Price change | $4,495,000-8.3%$1,052/sqft |
Source: | ||
| 7/12/2023 | Price change | $4,900,000-7.5%$1,147/sqft |
Source: | ||
| 10/12/2022 | Listed for sale | $5,300,000+473%$1,240/sqft |
Source: | ||
| 12/30/1996 | Sold | $925,000$216/sqft |
Source: Public Record Report a problem | ||
Public tax history
| Year | Property taxes | Tax assessment |
|---|---|---|
| 2026 | -- | $4,226,625 +2% |
| 2025 | $43,820 +1.6% | $4,143,750 +2% |
| 2024 | $43,138 +160.5% | $4,062,500 +162.1% |
| 2023 | $16,558 +1.7% | $1,550,250 +2% |
| 2022 | $16,280 +2% | $1,519,853 +2% |
| 2021 | $15,968 +1% | $1,490,052 +1% |
| 2020 | $15,814 | $1,474,774 +2% |
| 2019 | $15,814 +2.1% | $1,445,857 +2% |
| 2018 | $15,487 +3.9% | $1,417,507 +2% |
| 2017 | $14,909 | $1,389,713 +2% |
| 2016 | $14,909 +2.3% | $1,362,464 +1.5% |
| 2015 | $14,574 +3.4% | $1,341,999 +2% |
| 2014 | $14,093 | $1,315,712 +0.5% |
| 2013 | -- | $1,309,766 +2% |
| 2012 | -- | $1,284,085 +2% |
| 2011 | -- | $1,258,907 +0.8% |
| 2010 | -- | $1,249,499 -0.2% |
| 2009 | -- | $1,252,468 +2% |
| 2008 | -- | $1,227,910 +4.5% |
| 2007 | -- | $1,174,949 +2% |
| 2006 | -- | $1,151,911 +2% |
| 2005 | -- | $1,129,325 +2% |
| 2004 | -- | $1,107,182 +1.9% |
| 2003 | -- | $1,086,890 +2% |
| 2002 | -- | $1,065,579 +2% |
| 2001 | $10,622 +2.6% | $1,044,686 +2% |
| 2000 | $10,353 | $1,024,202 |
Neighborhood: 92660
Nearby homes
- $4,066,7003 bd2 ba3.2k sqft4 Rue Chantilly, Newport Beach, CA 92660Off Market
- $4,227,4003 bd2 ba3.2k sqft24 Rue Saint Cloud, Newport Beach, CA 92660Off Market
- $4,745,5004 bd4 ba4k sqft6 Rue Chantilly, Newport Beach, CA 92660Sold
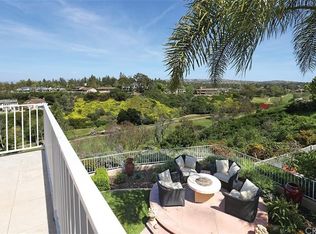
- $4,230,8003 bd4 ba3.1k sqft22 Rue Saint Cloud, Newport Beach, CA 92660Off Market
- $3,830,0003 bd3 ba3.8k sqft10 Rue Valbonne, Newport Beach, CA 92660Sold
- $4,546,6003 bd3 ba3.8k sqft20 Rue Saint Cloud, Newport Beach, CA 92660Off Market
- $3,675,5003 bd2 ba3k sqft8 Rue Chantilly, Newport Beach, CA 92660Off Market
- $5,324,4003 bd5 ba4k sqft17 Rue Saint Cloud, Newport Beach, CA 92660Off Market
Nearby schools
GreatSchools rating
- 9/10Abraham Lincoln Elementary SchoolGrades: K-6Distance: 1.3 mi
- 8/10Corona Del Mar High SchoolGrades: 7-12Distance: 0.7 mi
Schools provided by the listing agent
- Elementary: Lincoln
- Middle: Corona Del Mar
- High: Corona Del Mar
Source: CRMLS. This data may not be complete. We recommend contacting the local school district to confirm school assignments for this home.
Get a cash offer in 3 minutes
- California
- Orange County
- Newport Beach
- 92660
- 2 Rue Chantilly