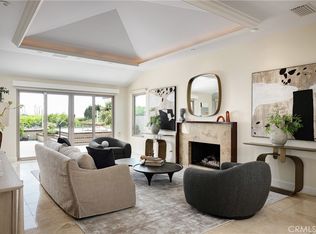
Desirable Single Family home in the heart of the Village. REMODELED 4 bedroom 3 ½ bath house with a beautiful garden and patio area. Enter through a gated front courtyard and Dutch entry front door. The Light and bright open floor plan features hard surface wood tone flooring throughout. The great room has volume ceilings and an inviting fireplace. Custom kitchen with white cabinetry and Carrara marble countertops, stainless steel appliances. The Floor plan offers dual master suites, one up and one down. An Additional Downstairs Bedroom # 4 can be an ideal office or study. Large 2nd floor master suite with spacious master bath has Carrara marble shower, counter tops and marble floor, dual sinks & Two closets. There is an additional second floor bedroom and bath & two extra second floor areas which can be a TV area, study or additional office space. Pristine move-in condition. Centrally located within walking distance to the beaches, restaurants, shops Oasis Senior center, Harbor View Elementary school and Fashion Island.
For sale
Listed by: Pacific Sotheby's Int'l Realty • Joy Curtin • Contact: 949-633-8335
$3,745,000
2521 Point Del Mar, Corona Del Mar, CA 92625
4beds
2,392sqft
:
Get pre-qualified$24,915/mo
Single Family Residence
Built in 1987
5,161 Square Feet Lot
$3,618,900 Zestimate®
$1,566/sqft
$255/mo HOA
What's special
Inviting fireplaceGated front courtyardCarrara marble countertopsStainless steel appliancesDual master suites
- 92 days |
- 947 |
- 48 |
Zillow last checked:
Listing updated:
Listed by:
Joy Curtin DRE #01140694 949-633-8335,
Pacific Sotheby's Int'l Realty,
Gail Grabner DRE #01123006 949-500-6597,
Pacific Sotheby's Int'l Realty
Source: CRMLS,MLS#: NP26085086 Originating MLS: California Regional MLS
Originating MLS: California Regional MLSFacts & features
Interior
Bedrooms & bathrooms
- Bedrooms: 4
- Bathrooms: 4
- Full bathrooms: 3
- 1/2 bathrooms: 1
- Main level bathrooms: 1
- Main level bedrooms: 2
Rooms
- Room types: Foyer, Primary Bedroom, Other, Dining Room
Primary bedroom
- Features: Main Level Primary
Primary bedroom
- Features: Multiple Primary Suites
Primary bedroom
- Features: Primary Suite
Bathroom
- Features: Bathtub, Dual Sinks, Stone Counters, Remodeled, Separate Shower, Upgraded, Walk-In Shower
Kitchen
- Features: Stone Counters, Remodeled, Updated Kitchen
Other
- Features: Walk-In Closet(s)
Heating
- Central
Cooling
- Central Air
Appliances
- Included: Dishwasher, Gas Cooktop, Microwave, Refrigerator, Range Hood, Dryer, Washer
- Laundry: Laundry Room
Features
- Breakfast Bar, Breakfast Area, Cathedral Ceiling(s), Separate/Formal Dining Room, Open Floorplan, Stone Counters, Recessed Lighting, Entrance Foyer, Main Level Primary, Multiple Primary Suites, Primary Suite, Walk-In Closet(s)
- Flooring: Wood
- Has fireplace: Yes
- Fireplace features: Living Room
- Common walls with other units/homes: No Common Walls
Interior area
- Total interior livable area: 2,392 sqft
Property
Parking
- Total spaces: 2
- Parking features: Direct Access, Garage, Storage
- Attached garage spaces: 2
Features
- Levels: Two
- Stories: 2
- Entry location: 1
- Patio & porch: Front Porch, Open, Patio
- Exterior features: Rain Gutters
- Pool features: None
- Spa features: None
- Has view: Yes
- View description: None
Lot
- Size: 5,161 Square Feet
- Features: Sprinkler System
Details
- Parcel number: 45864305
- Special conditions: Standard
Construction
Type & style
- Home type: SingleFamily
- Architectural style: Cape Cod
- Property subtype: Single Family Residence
Materials
- Stucco
- Foundation: Slab
- Roof: Tile
Condition
- Updated/Remodeled
- New construction: No
- Year built: 1987
Utilities & green energy
- Sewer: Public Sewer
- Water: Public
Community & HOA
Community
- Features: Curbs, Gutter(s)
- Security: Carbon Monoxide Detector(s), Smoke Detector(s)
- Subdivision: Corona Del Mar North Of Pch (Cnhw)
HOA
- Has HOA: Yes
- Amenities included: Other
- HOA fee: $255 monthly
- HOA name: Point Del Mar
Location
- Region: Corona Del Mar
Financial & listing details
- Price per square foot: $1,566/sqft
- Tax assessed value: $1,705,522
- Annual tax amount: $18,274
- Date on market: 4/23/2026
- Cumulative days on market: 92 days
- Listing terms: Cash,Cash to New Loan
Estimated market value
$3,618,900
$3.44M - $3.80M
$8,321/mo
Price history
| Date | Event | Price |
|---|---|---|
| 4/23/2026 | Listed for sale | $3,745,000+170.4%$1,566/sqft |
Source:  CRMLS #NP26085086 Report a problem CRMLS #NP26085086 Report a problem | ||
| 7/7/2025 | Listing removed | $10,000$4/sqft |
Source: CRMLS #NP25122279 Report a problem | ||
| 7/1/2025 | Listed for rent | $10,000+11.1%$4/sqft |
Source: CRMLS #NP25122279 Report a problem | ||
| 3/12/2024 | Listing removed | -- |
Source: CRMLS #NP24033378 Report a problem | ||
| 2/21/2024 | Listed for rent | $9,000$4/sqft |
Source: CRMLS #NP24033378 Report a problem | ||
| 1/30/2024 | Listing removed | -- |
Source: Zillow Rentals Report a problem | ||
| 1/23/2024 | Listed for rent | $9,000+4.7%$4/sqft |
Source: Zillow Rentals Report a problem | ||
| 7/23/2023 | Listing removed | -- |
Source: Zillow Rentals Report a problem | ||
| 7/7/2023 | Listed for rent | $8,600+14.7%$4/sqft |
Source: Zillow Rentals Report a problem | ||
| 12/8/2019 | Listing removed | $7,500$3/sqft |
Source: Villa Real Estate #NP19205490 Report a problem | ||
| 9/2/2019 | Listed for rent | $7,500+25%$3/sqft |
Source: Villa Real Estate #NP19205490 Report a problem | ||
| 3/31/2013 | Listing removed | $6,000$3/sqft |
Source: Coldwell Banker Residential Brokerage - Newport Beach Fashion Island #NP13048223 Report a problem | ||
| 3/21/2013 | Listed for rent | $6,000$3/sqft |
Source: Coldwell Banker Residential Brokerage - Newport Beach Fashion Island #NP13048223 Report a problem | ||
| 2/14/2013 | Sold | $1,385,000$579/sqft |
Source: Public Record Report a problem | ||
| 1/10/2013 | Listed for sale | $1,385,000$579/sqft |
Source: HOM Sotheby's International Realty #U12004796 Report a problem | ||
Public tax history
| Year | Property taxes | Tax assessment |
|---|---|---|
| 2025 | $18,274 +1.6% | $1,705,522 +2% |
| 2024 | $17,986 +2.4% | $1,672,081 +2% |
| 2023 | $17,565 +1.7% | $1,639,296 +2% |
| 2022 | $17,272 +1.9% | $1,607,153 +2% |
| 2021 | $16,942 +1% | $1,575,641 +1% |
| 2020 | $16,779 | $1,559,485 +2% |
| 2019 | $16,779 +2.1% | $1,528,907 +2% |
| 2018 | $16,434 +3.9% | $1,498,929 +2% |
| 2017 | $15,823 | $1,469,539 +2% |
| 2016 | $15,823 +2.3% | $1,440,725 +1.5% |
| 2015 | $15,469 +3.4% | $1,419,084 +2% |
| 2014 | $14,962 | $1,391,287 +68% |
| 2013 | -- | $828,305 +2% |
| 2012 | -- | $812,064 +2% |
| 2011 | -- | $796,142 +0.8% |
| 2010 | -- | $790,192 -0.2% |
| 2009 | -- | $792,070 +2% |
| 2008 | -- | $776,540 +2% |
| 2007 | -- | $761,314 +2% |
| 2006 | -- | $746,387 +2% |
| 2005 | -- | $731,752 +2% |
| 2004 | -- | $717,404 +1.9% |
| 2003 | -- | $704,256 +2% |
| 2002 | -- | $690,448 +2% |
| 2001 | $6,890 +21.5% | $676,910 +20.9% |
| 2000 | $5,670 | $560,000 |
Find assessor info on the county website
Monthly payment
Est. payment
Payment breakdown
Explore the cost of this home by adjusting the details. Changes won't be saved.Climate risks
Neighborhood: Corona del Mar
Nearby schools
GreatSchools rating
- 10/10Harbor View Elementary SchoolGrades: K-6Distance: 0.2 mi
- 8/10Corona Del Mar High SchoolGrades: 7-12Distance: 2.1 mi
Schools provided by the listing agent
- Elementary: Harbor View
- Middle: Corona Del Mar
- High: Corona Del Mar
Source: CRMLS. This data may not be complete. We recommend contacting the local school district to confirm school assignments for this home.
- $3,393,3003 bd2 ba2k sqft2511 Point Del Mar, Corona Del Mar, CA 92625Off Market
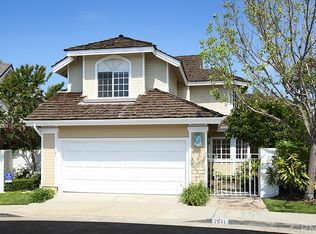
- $3,667,8002 bd2 ba2k sqft2531 Point Del Mar, Corona Del Mar, CA 92625Off Market
- $4,995,0004 bd5 ba3.1k sqft2541 Point Del Mar, Corona Del Mar, CA 92625For Sale
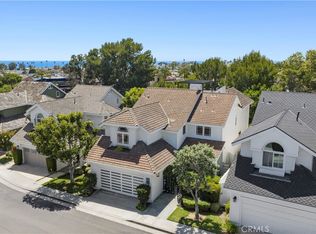
- $3,636,4003 bd3 ba2.1k sqft2501 Point Del Mar, Corona Del Mar, CA 92625Off Market
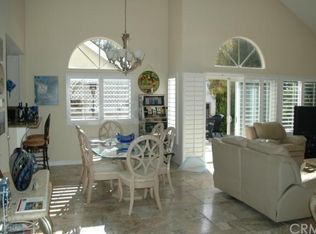
- $3,714,6004 bd3 ba2k sqft2551 Point Del Mar, Corona Del Mar, CA 92625Off Market
- $3,177,9002 bd3 ba1.8k sqft2530 Point Del Mar, Corona Del Mar, CA 92625Off Market
- $3,249,3003 bd2 ba1.9k sqft2540 Point Del Mar, Corona Del Mar, CA 92625Off Market
- $3,562,6003 bd3 ba2.4k sqft2519 Bungalow Pl #4, Corona Del Mar, CA 92625Off Market
A local agent can set up tours, give advice and negotiate with sellers.
Similar homes
- $3,475,0003 bd3 ba1.8k sqft2591 Point Del Mar, Corona Del Mar, CA 92625For Sale
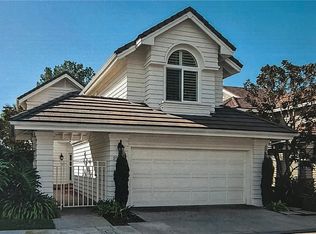 MLS ID #NP26085097, Joy Curtin, Pacific Sotheby's Int'l Realty. CRMLS
 - $3,395,0003 bd3 ba2.3k sqft15 Beachcomber Dr, Corona Del Mar, CA 92625For Sale
 MLS ID #OC26103517, Charlie Price, Coldwell Banker Realty. CRMLS
 - $4,995,0004 bd5 ba3.1k sqft2541 Point Del Mar, Corona Del Mar, CA 92625For SaleMLS ID #NP26136820, Casey Lesher, Christie's International R.E. Southern California. CRMLS
- $3,100,0002 bd2 ba1.9k sqft43 Jasmine Creek Dr, Corona Del Mar, CA 92625For Sale
 MLS ID #OC26146283, Diane Cirignani, Legacy 15 Real Estate Brokers. CRMLS
 - $3,595,0003 bd3 ba2.4k sqft1907 Yacht Maria, Newport Beach, CA 92660For SaleMLS ID #NP26107575, Jody Chapman, Compass. CRMLS
- $5,350,0005 bd6 ba3.1k sqft707 Larkspur Ave, Corona Del Mar, CA 92625For SaleMLS ID #NP26118292, Stephanie Peterson, Arbor Real Estate. CRMLS
- $3,895,0004 bd3 ba2.7k sqft14 Pavona, Newport Coast, CA 92657For SaleMLS ID #OC26089632, Jason C Bradshaw, Coldwell Banker Realty. CRMLS
- $3,350,0004 bd4 ba3.2k sqft16 Lucerne, Newport Beach, CA 92660For SaleMLS ID #NP26143621, Judy Welk-Pedersen, Judy Welk-Pedersen. CRMLS
- $4,395,0004 bd4 ba2.8k sqft1736 Bayport Way, Newport Beach, CA 92660For SaleMLS ID #OC26126711, Michael Hardy, Elite Properties. CRMLS
- $4,449,0004 bd4 ba3.2k sqft18 Rue Grand Vallee, Newport Beach, CA 92660For SaleMLS ID #OC26106346, Paul Daftarian, Luxe Real Estate. CRMLS
- $4,550,0004 bd5 ba3.5k sqft12 Seyne, Newport Coast, CA 92657For SaleMLS ID #NP26136592, Mehdi Khosh, Berkshire Hathaway HomeService. CRMLS
- $4,398,0004 bd5 ba3.1k sqft21 Rose Trellis, Irvine, CA 92603For SaleMLS ID #OC26144719, Jim Watson, Real Broker. CRMLS
- $3,749,9995 bd6 ba3.3k sqft113 Bottlebrush, Irvine, CA 92603For SaleMLS ID #OC26062322, Cameron Parsa, Superior Asset Management. CRMLS
- $2,095,0004 bd3 ba2k sqft2108 Vista Entrada, Newport Beach, CA 92660For SaleMLS ID #PW26104975, Kimberly Harvey, Seven Gables Real Estate. CRMLS
- $2,050,0004 bd3 ba2k sqft2952 Quedada, Newport Beach, CA 92660For SaleMLS ID #NP26128762, Jon Flagg, Pacific Sotheby's Int'l Realty. CRMLS
- $2,275,0003 bd3 ba2.1k sqft67 Pelican Ct, Newport Beach, CA 92660For SaleMLS ID #OC26107033, Jacqueline Macken, Berkshire Hathaway HomeService. CRMLS
- $3,695,0003 bd4 ba1.9k sqft2851 Terry Rd, Laguna Beach, CA 92651New ConstructionMLS ID #OC26030847, Sheri Matigian, Stuga Properties. CRMLS
- $2,099,0004 bd3 ba2.5k sqft28 Cambridge, Irvine, CA 92620For SaleMLS ID #OC26158770, Dai Hai Ngo, HPT Realty. CRMLS
- $3,439,0004 bd5 ba3.4k sqft10533 Morada, Orange, CA 92869For SaleMLS ID #PW26029738, Kenneth Le, Alliance West Realty. CRMLS
- $2,950,0004 bd4 ba3.4k sqft57 Emerald, Irvine, CA 92614For SaleMLS ID #OC26142090, Debbie Sagorin, Coldwell Banker Realty. CRMLS
Local buyer's agents are ready to help
