Nestled in one of the most sought-after locations within The Bluffs, this sparkling clean and beautifully updated 4-bedroom, 3-bath two story home offers an exceptional blend of privacy, natural beauty, and indoor-outdoor living. Positioned just one row off the Back Bay, this light-filled end unit captures sweeping views of the surrounding Back Bay, The Bluffs greenbelt and the sparkling lights beyond the bay at night. Dramatic volume wood-beamed ceilings and walls of windows fill the home with sunshine while seamlessly bringing the outdoors in. Fresh crisp white walls, new luxury vinyl flooring throughout, and thoughtfully updated finishes create a warm contemporary feel. The bright kitchen features white cabinetry, granite countertops, new stainless steel appliances including the refrigerator, gas cooktop, exterior venting hood, oven and wall microwave. Updated bathrooms, mirrored closet doors, a brand new HVAC system with new ducting, and a new washer and dryer complete the extensive upgrades. Enjoy breathtaking sunsets, colorful skies, and abundant birdlife from the expansive wraparound balcony, or dine al fresco on the cozy private patio surrounded by nature. The attached two-car garage adds convenience to this turnkey home that truly feels peaceful, private and filled with light. The Bluffs is one of Newport Beach’s most beloved communities, spanning rolling coastal terrain with expansive greenbelts, mature trees, scenic walking paths, and an abundance of open space. Residents enjoy access to the community pools and direct proximity to the Upper Newport Bay Nature Preserve, offering endless opportunities for hiking, biking, kayaking, and enjoying the coastal lifestyle, plus an easy walk or drive to nearby shopping, restaurants, and award-winning schools. This is Southern California living at its finest.
Under contract
Listed by: Seven Gables Real Estate • Kimberly Harvey • Contact: 714-608-4618
Price cut: $100K (6/17)
$2,095,000
2108 Vista Entrada, Newport Beach, CA 92660
4beds
2,053sqft
:
Get pre-qualified$13,515/mo
Single Family Residence
Built in 1967
1,742 Square Feet Lot
$2,069,800 Zestimate®
$1,020/sqft
$677/mo HOA
What's special
- 91 days |
- 2,343 |
- 79 |
Zillow last checked:
Listing updated:
Listed by:
Kimberly Harvey DRE #01255859 714-608-4618,
Seven Gables Real Estate
Source: CRMLS,MLS#: PW26104975 Originating MLS: California Regional MLS
Originating MLS: California Regional MLSFacts & features
Interior
Bedrooms & bathrooms
- Bedrooms: 4
- Bathrooms: 3
- Full bathrooms: 3
- Main level bathrooms: 1
- Main level bedrooms: 1
Rooms
- Room types: Bedroom, Family Room, Kitchen, Primary Bathroom, Primary Bedroom
Primary bedroom
- Features: Primary Suite
Bedroom
- Features: Bedroom on Main Level
Bathroom
- Features: Bathroom Exhaust Fan, Bathtub, Full Bath on Main Level, Linen Closet, Remodeled, Separate Shower, Tub Shower, Walk-In Shower
Kitchen
- Features: Kitchen/Family Room Combo, Self-closing Drawers
Heating
- Central, Forced Air
Cooling
- Central Air
Appliances
- Included: Dishwasher, Electric Oven, Gas Cooktop, Disposal, Gas Water Heater, Microwave, Refrigerator, Range Hood, Water Heater, Dryer, Washer
- Laundry: In Garage
Features
- Balcony, Breakfast Area, Cathedral Ceiling(s), Open Floorplan, Bedroom on Main Level, Primary Suite
- Flooring: Carpet, Vinyl
- Windows: Plantation Shutters
- Has fireplace: Yes
- Fireplace features: Family Room, Gas
- Common walls with other units/homes: 1 Common Wall
Interior area
- Total interior livable area: 2,053 sqft
Property
Parking
- Total spaces: 2
- Parking features: Direct Access, Door-Single, Driveway, Garage Faces Front, Garage, Garage Door Opener, Guest
- Attached garage spaces: 2
Accessibility
- Accessibility features: None
Features
- Levels: Two
- Stories: 2
- Entry location: 1
- Patio & porch: Patio, Wood, Wrap Around
- Pool features: Community, Association
- Has spa: Yes
- Spa features: Association, Community
- Has view: Yes
- View description: Back Bay, Neighborhood
- Has water view: Yes
- Water view: Back Bay
Lot
- Size: 1,742 Square Feet
- Features: Landscaped, Street Level
Details
- Parcel number: 44015410
- Special conditions: Standard
Construction
Type & style
- Home type: SingleFamily
- Architectural style: Traditional
- Property subtype: Single Family Residence
- Attached to another structure: Yes
Materials
- Stucco
- Roof: Tile
Condition
- Updated/Remodeled,Turnkey
- New construction: No
- Year built: 1967
Details
- Builder model: Guadelupe
- Builder name: Holstein
Utilities & green energy
- Electric: Standard
- Sewer: Public Sewer, Sewer Tap Paid
- Water: Public
- Utilities for property: Cable Available, Electricity Connected, Natural Gas Connected, Phone Available, Sewer Connected, Water Connected
Community & HOA
Community
- Features: Biking, Curbs, Gutter(s), Park, Street Lights, Sidewalks, Pool
- Security: Carbon Monoxide Detector(s), Smoke Detector(s)
- Subdivision: Bluffs Original (Bori)
HOA
- Has HOA: Yes
- Amenities included: Maintenance Front Yard, Barbecue, Playground, Pool, Spa/Hot Tub, Trail(s)
- HOA fee: $677 monthly
- HOA name: The Bluffs
- HOA phone: 949-759-1200
Location
- Region: Newport Beach
Financial & listing details
- Price per square foot: $1,020/sqft
- Tax assessed value: $1,485,691
- Annual tax amount: $15,972
- Date on market: 5/14/2026
- Cumulative days on market: 91 days
- Listing terms: Cash,Cash to New Loan
- Inclusions: Kitchen Refrigerator, washer, dryer, and if your buyer would like the patio table/chairs that can be included too!
Estimated market value
$2,069,800
$1.97M - $2.17M
$7,109/mo
Price history
| Date | Event | Price |
|---|---|---|
| 8/8/2026 | Contingent | $2,095,000$1,020/sqft |
Source:  CRMLS #PW26104975 Report a problem CRMLS #PW26104975 Report a problem | ||
| 6/17/2026 | Price change | $2,095,000-4.6%$1,020/sqft |
Source: CRMLS #PW26104975 Report a problem | ||
| 6/9/2026 | Price change | $2,195,000-6.4%$1,069/sqft |
Source: CRMLS #PW26104975 Report a problem | ||
| 5/27/2026 | Price change | $2,345,000-2.1%$1,142/sqft |
Source: CRMLS #PW26104975 Report a problem | ||
| 5/15/2026 | Listed for sale | $2,395,000+71.1%$1,167/sqft |
Source: CRMLS #PW26104975 Report a problem | ||
| 5/10/2026 | Listing removed | $7,000$3/sqft |
Source: Zillow Rentals Report a problem | ||
| 5/4/2026 | Price change | $7,000-11.9%$3/sqft |
Source: Zillow Rentals Report a problem | ||
| 4/15/2026 | Price change | $7,950-9.7%$4/sqft |
Source: Zillow Rentals Report a problem | ||
| 4/9/2026 | Listed for rent | $8,800$4/sqft |
Source: Zillow Rentals Report a problem | ||
| 9/7/2021 | Sold | $1,400,000$682/sqft |
Source: Public Record Report a problem | ||
Public tax history
| Year | Property taxes | Tax assessment |
|---|---|---|
| 2025 | $15,972 +1.6% | $1,485,691 +2% |
| 2024 | $15,718 +2.4% | $1,456,560 +2% |
| 2023 | $15,350 -27.7% | $1,428,000 +2% |
| 2022 | $21,216 +183.1% | $1,400,000 +104.4% |
| 2021 | $7,496 +1% | $684,800 +1% |
| 2020 | $7,423 | $677,779 +2% |
| 2019 | $7,423 +2.1% | $664,490 +2% |
| 2018 | $7,273 +3.9% | $651,461 +2% |
| 2017 | $7,002 | $638,688 +2% |
| 2016 | $7,002 +2.3% | $626,165 +1.5% |
| 2015 | $6,846 +3.4% | $616,760 +2% |
| 2014 | $6,618 | $604,679 +0.5% |
| 2013 | -- | $601,947 +2% |
| 2012 | -- | $590,145 +2% |
| 2011 | -- | $578,574 +0.8% |
| 2010 | -- | $574,250 -0.2% |
| 2009 | -- | $575,615 +2% |
| 2008 | -- | $564,329 +2% |
| 2007 | -- | $553,264 +2% |
| 2006 | -- | $542,416 +2% |
| 2005 | -- | $531,781 +2% |
| 2004 | -- | $521,354 +1.9% |
| 2003 | -- | $511,799 +25.4% |
| 2002 | -- | $408,000 -17.1% |
| 2001 | $4,081 +6.6% | $491,926 +30.3% |
| 2000 | $3,828 | $377,400 |
Find assessor info on the county website
Monthly payment
Est. payment
Payment breakdown
Explore the cost of this home by adjusting the details. Changes won't be saved.Climate risks
Neighborhood: 92660
Nearby schools
GreatSchools rating
- 9/10Eastbluff Elementary SchoolGrades: K-6Distance: 0.4 mi
- 8/10Corona Del Mar High SchoolGrades: 7-12Distance: 0.5 mi
Schools provided by the listing agent
- Elementary: Eastbluff
- Middle: Corona Del Mar
- High: Corona Del Mar
Source: CRMLS. This data may not be complete. We recommend contacting the local school district to confirm school assignments for this home.
- $1,365,0002 bd2 ba1.6k sqft2110 Vista Entrada, Newport Beach, CA 92660Sold
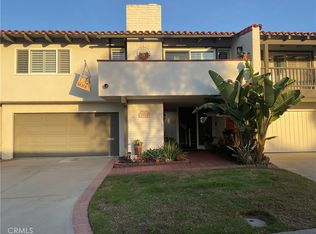
- $2,091,9003 bd2 ba1.5k sqft2104 Vista Entrada, Newport Beach, CA 92660Off Market
- $2,363,2004 bd3 ba2k sqft2112 Vista Entrada, Newport Beach, CA 92660Off Market
- $3,724,5005 bd4 ba2.9k sqft2127 Vista Entrada, Newport Beach, CA 92660Off Market

- $1,729,0004 bd3 ba1.9k sqft2114 Vista Entrada, Newport Beach, CA 92660Sold
- $2,603,4003 bd3 ba2k sqft2129 Vista Entrada, Newport Beach, CA 92660Off Market
- $3,022,1003 bd3 ba2.3k sqft2131 Vista Entrada, Newport Beach, CA 92660Off Market
- $2,091,7003 bd2 ba1.5k sqft303 Esplanade, Newport Beach, CA 92660Off Market
A local agent can set up tours, give advice and negotiate with sellers.
Similar homes
- $1,920,0003 bd2 ba1.6k sqft2102 Vista Entrada, Newport Beach, CA 92660For Sale
 MLS ID #NP26091602, Janice Arrigo, Surterre Properties Inc.. CRMLS
 - $1,995,0004 bd3 ba2k sqft2952 Quedada, Newport Beach, CA 92660For Sale
 MLS ID #NP26128762, Jon Flagg, Pacific Sotheby's Int'l Realty. CRMLS
 - $1,650,0003 bd2 ba1.3k sqft2326 Vista Hogar, Newport Beach, CA 92660For Sale
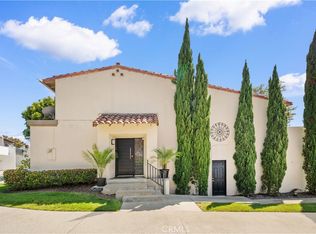 MLS ID #OC26131984, Lei Zhang, Real Broker. CRMLS
 - $2,098,8884 bd3 ba2.2k sqft8832 Arcel Cir, Huntington Beach, CA 92646For Sale
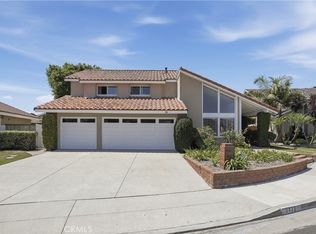 MLS ID #OC26163564, Matthew Kanoudi, The L3. CRMLS
 - $2,320,0004 bd3 ba2k sqft5701 Sierra Cielo Rd, Irvine, CA 92603For SaleMLS ID #PW26128469, Dean O'Dell, Seven Gables Real Estate. CRMLS
- $2,300,0004 bd2 ba1.8k sqft5372 Blinn Ln, Irvine, CA 92603For SaleMLS ID #OC26131024, Vince Diprofio, RE/MAX Connections. CRMLS
- $2,149,0004 bd3 ba2.1k sqft5031 Corkwood Ln, Irvine, CA 92612For SaleMLS ID #OC26133820, Julia Veksler, Coldwell Banker Platinum Prop. CRMLS
- $2,180,0004 bd2 ba1.7k sqft18846 Saginaw Dr, Irvine, CA 92603For SaleMLS ID #OC26160008, Irene Zhang, Keller Williams Realty Irvine. CRMLS
- $1,990,0005 bd3 ba2.3k sqft19 Mallard Dr, Aliso Viejo, CA 92656For SaleMLS ID #OC26174635, Susan Helton, Berkshire Hathaway HomeService. CRMLS
- $1,649,0002 bd3 ba1.8k sqft909 Muirfield Dr, Newport Beach, CA 92660For SaleMLS ID #OC26065755, Katrina Smith, Pinpoint Properties. CRMLS
- $2,090,0004 bd3 ba2.5k sqft6 Blazing Star, Irvine, CA 92604For SaleMLS ID #OC26155510, Lucy Li, Alink Realty Group. CRMLS
- $1,850,0003 bd2 ba1.8k sqft22072 Surfrider Ln, Huntington Beach, CA 92646For SaleMLS ID #NP26162036, Zach Woods, Surterre Properties Inc.. CRMLS
- $1,999,9993 bd3 ba2.4k sqft17802 Arbor Ln, Irvine, CA 92612For SaleMLS ID #OC26103681, Behn Borhani, Keller Williams Realty Irvine. CRMLS
- $1,998,8804 bd3 ba2.2k sqft11 Thunder Trl #6, Irvine, CA 92614For SaleMLS ID #PW26150781, James Jekums, Seven Gables Real Estate. CRMLS
- $1,475,0003 bd3 ba1.7k sqft306 Campbell Ln, Costa Mesa, CA 92627For SaleMLS ID #NP26163741, Denine Kerns, Douglas Elliman Of California. CRMLS
- $1,980,0005 bd3 ba2.3k sqft19 Tiara, Irvine, CA 92614For SaleMLS ID #OC26139966, Emma Cohen, Latitude 33 Real Estate. CRMLS
- $1,790,0004 bd3 ba1.9k sqft54 Willow Tree Ln, Irvine, CA 92612For SaleMLS ID #OC26147089, Yueming Zhang, Realty One Group West. CRMLS
- $1,688,0003 bd3 ba1.8k sqft27 Almeria, Irvine, CA 92614For SaleMLS ID #OC26173769, Jennifer Posey, South County Estates. CRMLS
- $1,590,0003 bd3 ba1.5k sqft2101 E 15th St Unit 11, Newport Beach, CA 92663For SaleMLS ID #OC26118219, Christian Noiroux, Christian Noiroux, Broker. CRMLS
Local buyer's agents are ready to help
