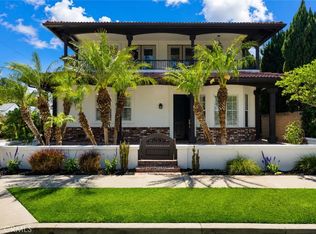
Modern California living is elevated in this extensively renovated Eastside Costa Mesa residence, where timeless architecture is complemented by exceptional craftsmanship, thoughtful design & effortless livability. Designed to balance elegance with everyday comfort, this custom residence offers the rare convenience of single-level living. With the exception of an expansive 2nd-floor private retreat featuring an en-suite bath, walk-in closet, generous storage & its own outdoor deck, every major living space is located on the main level. Designed for everyday comfort & entertaining, the home offers 5 bedrooms, including 3 spacious en-suite retreats with walk-in closets & 4 exquisitely finished bathrooms. Abundant natural light, NEW WINDOWS throughout & the open-concept GREAT ROOM create a bright, welcoming atmosphere that feels equally comfortable for everyday living & entertaining. At the heart of the home is a custom crafted kitchen anchored by an oversized quartz island, 2-tone custom cabinetry, illuminated floating shelves, under-cabinet lighting & a wet bar/wine refrigerator. Premium Stainless Appliances include a 6-burner gas cooktop, double ovens, under-counter microwave & dishwasher. The main floor primary suite features a spa-inspired bath with a dramatic wet room, oversized shower, freestanding soaking tub, dual vanities & refined designer finishes. Newly landscaped front & rear yards provide privacy, room for children & pets to play, & inviting outdoor lounging or BBQ spaces. For the automotive enthusiast, collector or hobbyist, the privately accessed rear garage is a rare Eastside Costa Mesa offering. Oversized & configured for 4 vehicles with potential for a 5th, it includes 2 professional CAR LIFTS, built-in workbench & extensive cabinetry. An attached "Flex Space/Bonus Room" opens to the garage through a sliding wall system, creating an exceptional setting for entertaining, displaying a prized collection, watching the game or working on projects with friends. When closed, it functions as a recreation or possible movie room. This flex area is an "extension of the garage" and is not included in the home’s living square footage (approx 200 sq ft). Additional highlights include a NEW ROOF, generous 3-Car Driveway Parking & customization seldom available in today’s market. More than a beautifully remodeled home, this is a thoughtfully curated lifestyle property blending comfort, convenience, exceptional design & enduring value. Must see to believe!
For sale
Listed by: Coldwell Banker Realty • Kirby Ellis • Contact: 714-267-2000
$3,785,000
394 Magnolia St, Costa Mesa, CA 92627
5beds
2,830sqft
:
Get pre-qualified$24,903/mo
Single Family Residence
Built in 1961
6,132 Square Feet Lot
$-- Zestimate®
$1,337/sqft
$-- HOA
What's special
Single-level livingNew roofEn-suite bathPrivately accessed rear garageAbundant natural lightBuilt-in workbenchExtensive cabinetry
- 7 days |
- 990 |
- 36 |
Zillow last checked:
Listing updated:
Listed by:
Kirby Ellis DRE #00938001 714-267-2000,
Coldwell Banker Realty,
Gina Strane DRE #01296474 949-933-4462,
Coldwell Banker Realty
Source: CRMLS,MLS#: OC26159119 Originating MLS: California Regional MLS
Originating MLS: California Regional MLSFacts & features
Interior
Bedrooms & bathrooms
- Bedrooms: 5
- Bathrooms: 4
- Full bathrooms: 4
- Main level bathrooms: 3
- Main level bedrooms: 4
Rooms
- Room types: Attic, Bathroom, Bonus Room, Bedroom, Family Room, Guest Quarters, Great Room, Kitchen, Laundry, Primary Bathroom, Primary Bedroom, Media Room, Other, Pantry, Retreat, Recreation, Workshop
Primary bedroom
- Features: Primary Suite
Primary bedroom
- Features: Main Level Primary
Bedroom
- Features: Bedroom on Main Level
Bathroom
- Features: Bathtub, Dual Sinks, Full Bath on Main Level, Remodeled, Soaking Tub, Separate Shower, Tub Shower, Upgraded, Walk-In Shower
Kitchen
- Features: Kitchen Island, Kitchen/Family Room Combo, Quartz Counters, Remodeled, Self-closing Cabinet Doors, Self-closing Drawers, Updated Kitchen, Walk-In Pantry
Heating
- Central
Cooling
- Central Air
Appliances
- Included: 6 Burner Stove, Double Oven, Dishwasher, Gas Cooktop, Disposal, Microwave, Refrigerator, Range Hood, Sump Pump
- Laundry: Washer Hookup, Gas Dryer Hookup, Inside, Laundry Room
Features
- Wet Bar, Breakfast Bar, Built-in Features, Ceiling Fan(s), Eat-in Kitchen, Open Floorplan, Pantry, Pull Down Attic Stairs, Quartz Counters, Recessed Lighting, Storage, Unfurnished, Attic, Bedroom on Main Level, Jack and Jill Bath, Main Level Primary, Multiple Primary Suites, Primary Suite, Walk-In Pantry, Walk-In Closet(s), Workshop
- Flooring: Carpet, Laminate, Wood
- Doors: Double Door Entry
- Windows: Double Pane Windows, Screens
- Has fireplace: Yes
- Fireplace features: Family Room, Gas
- Common walls with other units/homes: No Common Walls
Interior area
- Total interior livable area: 2,830 sqft
- Finished area below ground: 0
Video & virtual tour
Property
Parking
- Total spaces: 4
- Parking features: Concrete, Driveway Level, Door-Single, Driveway, Garage, Oversized, Paved, Private, Garage Faces Rear, See Remarks, Side By Side, Storage, Workshop in Garage
- Attached garage spaces: 4
Accessibility
- Accessibility features: Accessible Entrance, Accessible Hallway(s)
Features
- Levels: Two
- Stories: 2
- Entry location: 1
- Patio & porch: Open, Patio, Tile
- Pool features: None
- Spa features: None
- Fencing: Block,Good Condition,Privacy,Vinyl,Wrought Iron
- Has view: Yes
- View description: None
Lot
- Size: 6,132 Square Feet
- Features: Back Yard, Front Yard, Sprinklers In Rear, Sprinklers In Front, Lawn, Landscaped, Level, Near Park, Near Public Transit, Paved, Rectangular Lot, Sprinklers Timer, Sprinkler System, Street Level, Walkstreet, Yard
Details
- Additional structures: Storage, Workshop
- Parcel number: 11729225
- Special conditions: Standard
Construction
Type & style
- Home type: SingleFamily
- Architectural style: Traditional
- Property subtype: Single Family Residence
Materials
- Drywall, Stone, Stucco
- Foundation: Slab
- Roof: Composition
Condition
- Additions/Alterations,Building Permit,Updated/Remodeled
- New construction: No
- Year built: 1961
Utilities & green energy
- Electric: 220 Volts in Garage
- Sewer: Public Sewer, Sewer Tap Paid
- Water: Public
- Utilities for property: Electricity Connected, Natural Gas Connected, Sewer Connected, Water Connected
Community & HOA
Community
- Features: Biking, Curbs, Gutter(s), Hiking, Preserve/Public Land, Park
- Security: Carbon Monoxide Detector(s), Smoke Detector(s)
- Subdivision: Eastside South (Escm)
Location
- Region: Costa Mesa
Financial & listing details
- Price per square foot: $1,337/sqft
- Tax assessed value: $1,136,997
- Annual tax amount: $13,000
- Date on market: 7/22/2026
- Cumulative days on market: 7 days
- Listing terms: Cash,Cash to New Loan,Conventional
- Exclusions: staging furniture including outside front Flower pots, back yard patio 2 potted flower pots, movie curtains/rod and hanging TV screen
- Road surface type: Alley Paved, Paved
Estimated market value
Not available
Estimated sales range
Not available
Not available
Price history
| Date | Event | Price |
|---|---|---|
| 7/22/2026 | Listed for sale | $3,785,000+408.1%$1,337/sqft |
Source:  CRMLS #OC26159119 Report a problem CRMLS #OC26159119 Report a problem | ||
| 7/22/2003 | Sold | $745,000$263/sqft |
Source: Public Record Report a problem | ||
Public tax history
| Year | Property taxes | Tax assessment |
|---|---|---|
| 2025 | $13,000 +2% | $1,136,997 +2% |
| 2024 | $12,740 +2.9% | $1,114,703 +2% |
| 2023 | $12,376 +2.6% | $1,092,847 +2% |
| 2022 | $12,062 +2.5% | $1,071,419 +2% |
| 2021 | $11,766 +1.1% | $1,050,411 +1% |
| 2020 | $11,639 | $1,039,641 +2% |
| 2019 | $11,639 +2.2% | $1,019,256 +2% |
| 2018 | $11,393 +3.8% | $999,271 +2% |
| 2017 | $10,974 | $979,678 +2% |
| 2016 | $10,974 +2.2% | $960,469 +1.5% |
| 2015 | $10,735 +3.3% | $946,042 +2% |
| 2014 | $10,389 | $927,511 +0.5% |
| 2013 | -- | $923,320 +2% |
| 2012 | -- | $905,216 +2% |
| 2011 | -- | $887,467 +0.8% |
| 2010 | -- | $880,835 -0.2% |
| 2009 | -- | $882,929 +2% |
| 2008 | -- | $865,617 +2% |
| 2007 | -- | $848,645 +9.1% |
| 2006 | -- | $777,583 +2% |
| 2005 | -- | $762,337 +2% |
| 2004 | -- | $747,390 +383.2% |
| 2003 | -- | $154,668 +2% |
| 2002 | -- | $151,636 +2% |
| 2001 | $1,744 +3% | $148,663 +2% |
| 2000 | $1,693 | $145,749 |
Find assessor info on the county website
Monthly payment
Est. payment
Payment breakdown
Explore the cost of this home by adjusting the details. Changes won't be saved.Climate risks
Neighborhood: 92627
Nearby schools
GreatSchools rating
- 10/10Mariners Elementary SchoolGrades: K-6Distance: 0.4 mi
- 9/10Horace Ensign Intermediate SchoolGrades: 7-8Distance: 1.2 mi
- 9/10Newport Harbor High SchoolGrades: 9-12Distance: 0.8 mi
Schools provided by the listing agent
- Elementary: Mariners
- Middle: Ensign
- High: Newport Harbor
Source: CRMLS. This data may not be complete. We recommend contacting the local school district to confirm school assignments for this home.
- $1,931,4003 bd1 ba1.2k sqft388 Magnolia St, Costa Mesa, CA 92627Off Market
- $1,846,4003 bd2 ba1.2k sqft398 Magnolia St, Costa Mesa, CA 92627Off Market
- $2,252,3004 bd2 ba1.3k sqft384 Magnolia St, Costa Mesa, CA 92627Off Market
- $2,228,536-- bd-- ba1.1k sqft393 Broadway APT A, Costa Mesa, CA 92627Off Market
- $2,401,9003 bd2 ba2k sqft380 Magnolia St, Costa Mesa, CA 92627Off Market
- $2,296,8003 bd2 ba1.4k sqft391 Broadway, Costa Mesa, CA 92627Off Market
- $1,645,0002 bd1 ba900 sqft1845 Tustin Ave, Costa Mesa, CA 92627Off Market
- $2,571,9003 bd3 ba1.4k sqft1817 Tustin Ave, Costa Mesa, CA 92627Off Market
A local agent can set up tours, give advice and negotiate with sellers.
Similar homes
- $2,549,0005 bd4 ba3.1k sqft267 Mesa Dr, Costa Mesa, CA 92627For Sale
 MLS ID #OC26146580, Giovanne Helou, The Oppenheim Group. CRMLS
 - $2,299,0005 bd4 ba2.2k sqft2732 Lorenzo Ave, Costa Mesa, CA 92626For Sale
 MLS ID #OC26161385, Garrett Gahn, Cadence Real Estate, Inc.. CRMLS
 - $3,980,0005 bd4 ba3.2k sqft19281 Sierra Cadiz Rd, Irvine, CA 92603For Sale
 MLS ID #NP26099054, Lily Sand, ABCO Realty and Investment. CRMLS
 - $3,595,0006 bd3 ba2.4k sqft1805 Clay St, Newport Beach, CA 92663For Sale
 MLS ID #NP25088084, Timothy Carr, Pacific Sotheby's Int'l Realty. CRMLS
 - $4,580,0004 bd4 ba3.1k sqft30 Long Bay Dr, Newport Beach, CA 92660For SaleMLS ID #NP26155112, Justine Howard, Coldwell Banker Realty. CRMLS
- $2,199,0003 bd2 ba2k sqft213 Wellesley Ln, Costa Mesa, CA 92626For SaleMLS ID #OC26159783, Adam Loucks, Balboa Real Estate, Inc. CRMLS
- $2,695,0005 bd3 ba2k sqft1956 Flamingo Dr, Costa Mesa, CA 92626For SaleMLS ID #OC26104908, Matthew Kanoudi, The L3. CRMLS
- $3,995,0005 bd5 ba2.3k sqft264-266 San Joaquin St, Laguna Beach, CA 92651For SaleMLS ID #OC26153673, Kelly Plamondon, Coldwell Banker Realty. CRMLS
- $3,395,0003 bd2 ba2.2k sqft10 Maritime Dr, Corona Del Mar, CA 92625For SaleMLS ID #NP26163207, Ryan Gunderson, Arbor Real Estate. CRMLS
- $3,990,0006 bd7 ba4.2k sqft21861 Vacation Ln, Huntington Beach, CA 92646For SaleMLS ID #PW25146873, Thanh Vu, Vui Group. CRMLS
- $3,785,0005 bd4 ba2.9k sqft3203 Tyrol Dr, Laguna Beach, CA 92651For SaleMLS ID #LG26116656, Andrea Ballesteros, Coldwell Banker Realty. CRMLS
- $2,998,0005 bd3 ba2.4k sqft19421 Sierra Lago Rd, Irvine, CA 92603For SaleMLS ID #WS26139353, LILI QIAN, PACIFIC STERLING REALTY/Irvine. CRMLS
- $4,400,0004 bd3 ba3.8k sqft25 Rue Grand Ducal, Newport Beach, CA 92660For SaleMLS ID #NP26160232, Chris Giannos, Aperture Global. CRMLS
- $2,799,0004 bd4 ba2.3k sqft21791 Summerwind Ln, Huntington Beach, CA 92646For SaleMLS ID #OC26133209, Ken Tran, eXp Realty of California Inc. CRMLS
- $4,195,0003 bd4 ba2.6k sqft211 E Bay Ave, Newport Beach, CA 92661For SaleMLS ID #OC25265033, RJ Burke, Keller Williams Realty. CRMLS
- $2,188,0004 bd3 ba2.1k sqft3368 California St, Costa Mesa, CA 92626For SaleMLS ID #OC26148237, Ali Hakimi, Hakimi Property Group. CRMLS
- $4,500,0003 bd4 ba2.7k sqft17 Spanish Bay Dr, Newport Beach, CA 92660For SaleMLS ID #NP26116986, Casey Lesher, Christie's International R.E. Southern California. CRMLS
- $3,450,0004 bd5 ba3.5k sqft17382 Burrows Ln, Huntington Beach, CA 92649For SaleMLS ID #PW26155913, Amjad Musallam, The Westwood Real Estate Group. CRMLS
- $3,790,0004 bd5 ba3.1k sqft15362 Seine Cir, Irvine, CA 92604New ConstructionMLS ID #OC26147338, Annie Lee, Coldwell Banker Realty. CRMLS
- $3,500,0006 bd4 ba2.1k sqft219 32nd St, Newport Beach, CA 92663For SaleMLS ID #PW26074221, Shala Emdadi, Real Estate Legends USA. CRMLS
Local buyer's agents are ready to help
