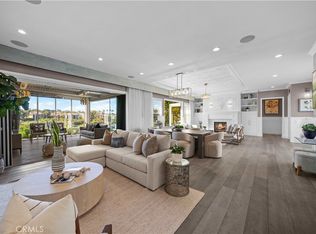
A masterclass in thoughtful renovation, this beautifully reimagined Balboa Plan 2 has been transformed where it matters most, blending timeless finishes, sophisticated design, and exceptional functionality throughout. Wide-plank wood flooring, designer wall coverings, expansive windows, and carefully curated finishes combine to create warm, elegant living spaces. The formal dining room is enhanced by a striking coffered ceiling, while the elegant living room is highlighted by a beautiful stone fireplace and custom mantel. Walls of French doors bathe the space in natural light and open seamlessly to the elevated patio. An extensively remodeled kitchen showcases expansive stone surfaces, a dramatic full-height backsplash, premier appliances, custom organizational cabinetry, and a sophisticated dry bar complete with dual beverage refrigerators. Privately positioned beyond a storage-lined hallway, the primary suite showcases designer wall coverings, a substantial walk-in closet with a center island, and a spa-inspired bath, elevating the experience. The primary bathroom features exquisite stone and tile selections, dual vanities with abundant storage, stone countertops, a dedicated makeup vanity, a soaking tub, and a frameless glass-enclosed shower. Two secondary ensuite bedrooms continue the home's commitment to quality and design, each appointed with designer finishes and beautifully selected tilework. The third bedroom enjoys the added flexibility of a private entrance with direct exterior access. Additional features include: laundry room, direct access to the two-car garage with storage, and tranquil outdoor spaces. Residents of One Ford Road enjoy an unparalleled lifestyle with world-class amenities, including a 24-hour guard gate, Junior Olympic swimming pool and swim team, two additional pools, a state-of-the-art fitness center, a 20-plus-hole putting green, croquet lawn, basketball and volleyball courts, meditation and rose gardens, a reflection pond, outdoor fireplace and lounge areas, community clubhouse, and barbecue facilities. A vibrant social calendar fosters a true sense of community through concerts in the park, wine tastings, book club gatherings, neighborhood celebrations, pickleball, and year-round events.
For sale
Listed by: Christie's International R.E. Southern California • Casey Lesher • Contact: 949-702-7047
Price cut: $105K (8/12)
$4,395,000
17 Spanish Bay Dr, Newport Beach, CA 92660
3beds
2,739sqft
Single Family Residence
Built in 1999
3,626 Square Feet Lot
$4,232,500 Zestimate®
$1,605/sqft
$835/mo HOA
What's special
- 80 days |
- 635 |
- 17 |
Zillow last checked:
Listing updated:
Listed by:
Casey Lesher DRE #01795953 949-702-7047,
Christie's International R.E. Southern California,
Demetria Moore DRE #01891193 949-233-9415,
Christie's International R.E. Southern California
Source: CRMLS,MLS#: NP26116986 Originating MLS: California Regional MLS
Originating MLS: California Regional MLSFacts & features
Interior
Bedrooms & bathrooms
- Bedrooms: 3
- Bathrooms: 4
- Full bathrooms: 3
- 1/2 bathrooms: 1
- Main level bathrooms: 1
Rooms
- Room types: Entry/Foyer, Kitchen, Living Room, Primary Bathroom, Primary Bedroom, Other, Dining Room
Primary bedroom
- Features: Primary Suite
Bathroom
- Features: Bathtub, Dual Sinks, Separate Shower, Vanity, Walk-In Shower
Other
- Features: Dressing Area
Kitchen
- Features: Kitchen Island, Pots & Pan Drawers, Stone Counters, Remodeled, Updated Kitchen
Other
- Features: Walk-In Closet(s)
Heating
- Forced Air
Cooling
- Central Air
Appliances
- Included: Built-In Range, Dishwasher, Microwave, Refrigerator, Range Hood
- Laundry: Inside
Features
- Breakfast Bar, Built-in Features, Coffered Ceiling(s), Separate/Formal Dining Room, High Ceilings, Multiple Staircases, Stone Counters, Recessed Lighting, Dressing Area, Primary Suite, Walk-In Closet(s)
- Flooring: Wood
- Has fireplace: Yes
- Fireplace features: Living Room
- Common walls with other units/homes: No Common Walls
Interior area
- Total interior livable area: 2,739 sqft
Property
Parking
- Total spaces: 2
- Parking features: Garage, Storage
- Attached garage spaces: 2
Features
- Levels: Two
- Stories: 2
- Entry location: 1
- Patio & porch: Patio
- Pool features: Association
- Has spa: Yes
- Spa features: Association
- Has view: Yes
- View description: Neighborhood
Lot
- Size: 3,626 Square Feet
- Features: Front Yard, Secluded
Details
- Parcel number: 44248173
- Special conditions: Standard
Construction
Type & style
- Home type: SingleFamily
- Property subtype: Single Family Residence
Condition
- Updated/Remodeled,Turnkey
- New construction: No
- Year built: 1999
Utilities & green energy
- Sewer: Public Sewer
- Water: Public
Community & HOA
Community
- Features: Biking, Hiking, Water Sports, Gated
- Security: Gated with Guard, Gated Community, Gated with Attendant
- Subdivision: Balboa (One Ford Road) (Ofbb)
HOA
- Has HOA: Yes
- Amenities included: Clubhouse, Sport Court, Fitness Center, Management, Outdoor Cooking Area, Barbecue, Picnic Area, Playground, Pool, Guard, Spa/Hot Tub, Security
- HOA fee: $835 monthly
- HOA name: One Ford Road
- HOA phone: 800-232-7517
Location
- Region: Newport Beach
Financial & listing details
- Price per square foot: $1,605/sqft
- Tax assessed value: $3,366,000
- Date on market: 6/3/2026
- Cumulative days on market: 81 days
- Listing terms: Cash,Cash to New Loan,Conventional,Submit
Estimated market value
$4,232,500
$4.02M - $4.44M
$8,535/mo
Price history
| Date | Event | Price |
|---|---|---|
| 8/12/2026 | Price change | $4,395,000-2.3%$1,605/sqft |
Source:  CRMLS #NP26116986 Report a problem CRMLS #NP26116986 Report a problem | ||
| 6/3/2026 | Listed for sale | $4,500,000+36.4%$1,643/sqft |
Source: CRMLS #NP26116986 Report a problem | ||
| 3/31/2025 | Sold | $3,300,000-12%$1,205/sqft |
Source: CRMLS #NP24205527 Report a problem | ||
| 3/19/2025 | Pending sale | $3,750,000$1,369/sqft |
Source: CRMLS #NP24205527 Report a problem | ||
| 3/10/2025 | Contingent | $3,750,000$1,369/sqft |
Source: CRMLS #NP24205527 Report a problem | ||
| 10/28/2024 | Listed for sale | $3,750,000$1,369/sqft |
Source: CRMLS #NP24205527 Report a problem | ||
| 10/10/2024 | Contingent | $3,750,000$1,369/sqft |
Source: CRMLS #NP24205527 Report a problem | ||
| 10/9/2024 | Listed for sale | $3,750,000+85.2%$1,369/sqft |
Source: CRMLS #NP24205527 Report a problem | ||
| 6/1/2020 | Listing removed | $2,025,000$739/sqft |
Source: Coldwell Banker Res. Brokerage #NP20004040 Report a problem | ||
| 1/21/2020 | Listed for sale | $2,025,000-3.3%$739/sqft |
Source: Coldwell Banker Res. Brokerage #NP20004040 Report a problem | ||
| 9/19/2019 | Listing removed | $2,095,000$765/sqft |
Source: Abrams Coastal Properties #NP19061568 Report a problem | ||
| 3/20/2019 | Listed for sale | $2,095,000+19.7%$765/sqft |
Source: Abrams Coastal Properties #NP19061568 Report a problem | ||
| 8/19/2013 | Sold | $1,750,000-2.7%$639/sqft |
Source: Public Record Report a problem | ||
| 6/28/2013 | Listed for sale | $1,799,000+18%$657/sqft |
Source: Surterre Properties Inc. #NP13124015 Report a problem | ||
| 10/8/2004 | Sold | $1,525,000+43.9%$557/sqft |
Source: Public Record Report a problem | ||
| 3/21/2002 | Sold | $1,060,000$387/sqft |
Source: Public Record Report a problem | ||
Public tax history
| Year | Property taxes | Tax assessment |
|---|---|---|
| 2026 | -- | $3,366,000 +56.9% |
| 2025 | $22,960 +2.3% | $2,145,255 +2% |
| 2024 | $22,448 +2.4% | $2,103,192 +2% |
| 2023 | $21,922 +1.7% | $2,061,953 +2% |
| 2022 | $21,557 +2% | $2,021,523 +2% |
| 2021 | $21,143 +1% | $1,981,886 +1% |
| 2020 | $20,939 | $1,961,565 +2% |
| 2019 | $20,939 +2.1% | $1,923,103 +2% |
| 2018 | $20,505 +3.9% | $1,885,396 +2% |
| 2017 | $19,738 | $1,848,428 +2% |
| 2016 | $19,738 +2.3% | $1,812,185 +1.5% |
| 2015 | $19,294 +3.4% | $1,784,965 +2% |
| 2014 | $18,659 | $1,750,000 +15.7% |
| 2013 | -- | $1,512,930 +11% |
| 2012 | -- | $1,363,000 |
| 2011 | -- | $1,363,000 +11.6% |
| 2010 | -- | $1,221,000 -24.6% |
| 2009 | -- | $1,618,342 +2% |
| 2008 | -- | $1,586,610 |
| 2007 | -- | $1,586,610 +2% |
| 2006 | -- | $1,555,500 +2% |
| 2005 | -- | $1,525,000 +38.5% |
| 2004 | -- | $1,101,386 +1.9% |
| 2003 | -- | $1,081,200 +179.5% |
| 2002 | -- | $386,822 +91.5% |
| 2001 | $2,143 +733.3% | $202,029 +730.1% |
| 2000 | $257 | $24,339 |
Find assessor info on the county website
Monthly payment
Est. payment
Payment breakdown
Explore the cost of this home by adjusting the details. Changes won't be saved.Climate risks
Neighborhood: 92660
Nearby schools
GreatSchools rating
- 9/10Abraham Lincoln Elementary SchoolGrades: K-6Distance: 1.9 mi
- 8/10Corona Del Mar High SchoolGrades: 7-12Distance: 0.5 mi
Schools provided by the listing agent
- Elementary: Lincoln
- Middle: Corona Del Mar
- High: Corona Del Mar
Source: CRMLS. This data may not be complete. We recommend contacting the local school district to confirm school assignments for this home.
- $11,0003 bd3 ba2.4k sqft15 Spanish Bay Dr, Newport Beach, CA 92660For Rent

- $3,504,4004 bd3 ba3.1k sqft19 Spanish Bay Dr, Newport Beach, CA 92660Off Market
- $2,967,1003 bd3 ba2.7k sqft11 Spanish Bay Dr, Newport Beach, CA 92660Off Market
- $3,282,2003 bd2 ba2.5k sqft21 Spanish Bay Dr, Newport Beach, CA 92660Off Market
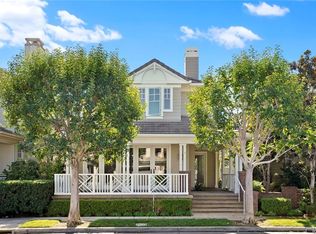
- $3,360,0003 bd3 ba2.4k sqft28 Long Bay Dr, Newport Beach, CA 92660Sold
- $3,705,7003 bd4 ba2.9k sqft24 Long Bay Dr, Newport Beach, CA 92660Off Market
- $3,691,0003 bd4 ba2.9k sqft23 Spanish Bay Dr, Newport Beach, CA 92660Off Market
- $4,318,6004 bd3 ba3.1k sqft9 Spanish Bay Dr, Newport Beach, CA 92660Off Market
A local agent can set up tours, give advice and negotiate with sellers.
Similar homes
- $4,698,0003 bd3 ba2.8k sqft58 Victoria, Newport Beach, CA 92660For Sale
 MLS ID #OC26105389, Cindy Chin, Real Broker. CRMLS
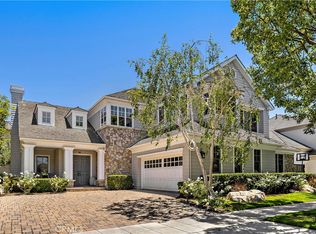
 - $5,200,0003 bd5 ba3.9k sqft96 Old Course Dr, Newport Beach, CA 92660For Sale
 MLS ID #NP26070797, Katie Machoskie, Compass. CRMLS
 - $4,400,0004 bd3 ba3.8k sqft25 Rue Grand Ducal, Newport Beach, CA 92660For Sale
 MLS ID #NP26160232, Chris Giannos, Aperture Global. CRMLS
 - $4,195,0003 bd4 ba3.1k sqft50 Ocean Vis, Newport Beach, CA 92660For Sale
 MLS ID #NP26158034, Mark Taylor, Compass. CRMLS
 - $4,495,0004 bd3 ba2.6k sqft2606 Lighthouse Ln, Corona Del Mar, CA 92625For SaleMLS ID #NP26139747, Casey Lesher, Christie's International R.E. Southern California. CRMLS
- $4,398,0004 bd5 ba3.1k sqft21 Rose Trellis, Irvine, CA 92603For SaleMLS ID #OC26144719, Jim Watson, Real Broker. CRMLS
- $4,225,0003 bd3 ba2.8k sqft6 Tidal Surf, Newport Coast, CA 92657For SaleMLS ID #OC26147480, Paul Daftarian, Luxe Real Estate. CRMLS
- $4,195,0003 bd4 ba2.6k sqft211 E Bay Ave, Newport Beach, CA 92661For SaleMLS ID #OC25265033, RJ Burke, Keller Williams Realty. CRMLS
- $4,150,0005 bd5 ba2.8k sqft224 Amethyst Ave, Newport Beach, CA 92662For SaleMLS ID #NP26078596, Katie Machoskie, Compass. CRMLS
- $4,750,0004 bd4 ba2.9k sqft38 Arc, Irvine, CA 92603For SaleMLS ID #OC26172665, Lei Zhang, Harvest Realty Development. CRMLS
- $3,395,0003 bd2 ba2.2k sqft10 Maritime Dr, Corona Del Mar, CA 92625For SaleMLS ID #NP26163207, Ryan Gunderson, Arbor Real Estate. CRMLS
- $4,499,9994 bd5 ba2.2k sqft3601 Lake Ave, Newport Beach, CA 92663New ConstructionMLS ID #NP26180731, Chris Moreno, Surterre Properties Inc.. CRMLS
- $3,450,0003 bd3 ba2.5k sqft11 Bellevue, Newport Coast, CA 92657For SaleMLS ID #NP26118616, Kim Cohen, Douglas Elliman Of California. CRMLS
- $5,350,0005 bd6 ba3.1k sqft707 Larkspur Ave, Corona Del Mar, CA 92625For SaleMLS ID #NP26118292, Stephanie Peterson, Arbor Real Estate. CRMLS
- $3,980,0005 bd4 ba3.2k sqft19281 Sierra Cadiz Rd, Irvine, CA 92603For SaleMLS ID #NP26099054, Lily Sand, ABCO Realty and Investment. CRMLS
- $4,599,0004 bd3 ba2.8k sqft19581 Summer Breeze Ln, Huntington Beach, CA 92648For SaleMLS ID #OC26175068, Debbie Felix, Seven Gables Real Estate. CRMLS
- $3,500,0005 bd4 ba2.8k sqft394 Magnolia St, Costa Mesa, CA 92627For SaleMLS ID #OC26159119, Kirby Ellis, Coldwell Banker Realty. CRMLS
- $2,750,0003 bd3 ba2.3k sqft8 Del Rey #17, Irvine, CA 92612For SaleMLS ID #OC26172712, Jim Watson, Real Broker. CRMLS
- $5,795,0003 bd3 ba1.8k sqft4709 Cortland Dr, Corona Del Mar, CA 92625For SaleMLS ID #NP26160186, Michelle Peschel, Pacific Sotheby's Int'l Realty. CRMLS
- $3,695,0003 bd3 ba1.6k sqft423 Poppy Ave, Corona Del Mar, CA 92625For SaleMLS ID #NP26150057, Casey Lesher, Christie's International R.E. Southern California. CRMLS
Local buyer's agents are ready to help
