3601 & 3603 Lake Avenue | Newport Beach
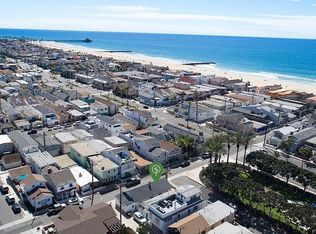
Introducing a rare new construction opportunity in the heart of Newport Beach. 3601 and 3603 Lake Avenue are two newly built luxury residences scheduled for completion June 1, 2026, offering refined coastal living, timeless design, and breathtaking “forever water views” stretching from the iconic 38th Street Bridge to Newport Island.
Each approximately 2,200 square foot residence has been thoughtfully designed with sophisticated contemporary finishes, expansive glass walls, open-concept living spaces, and seamless indoor-outdoor flow. Both homes feature spectacular rooftop entertaining decks designed to maximize the panoramic bay and ocean views, creating the ultimate setting for sunset dining, lounging, and year-round coastal entertaining.
Curated in collaboration with Blackband Design, the interiors showcase custom cabinetry, premium stone surfaces, designer-selected materials, wide plank flooring, elegant fireplaces, spa-inspired bathrooms, and elevated architectural detailing throughout. Spacious primary suites, multiple outdoor living areas, bonus spaces, and attached garages further elevate the livability and functionality of these exceptional homes.
Perfectly positioned just moments from the sand, bay, harbor, restaurants, and world-class shopping and dining, these residences offer an unmatched Newport Beach lifestyle in one of the area’s most desirable coastal enclaves.
Each property is offered at $4,500,000, or both residences may be purchased together for $9,000,000.
All renderings and specifications are conceptual and subject to change
New construction
Listed by: Surterre Properties Inc. • Chris Moreno • Contact: 949-280-6357
$4,499,999
3601 Lake Ave, Newport Beach, CA 92663
4beds
2,200sqft
:
Get pre-qualified$29,659/mo
Single Family Residence
Built in 2026
3,600 Square Feet Lot
$4,425,000 Zestimate®
$2,045/sqft
$100/mo HOA
What's special
Custom cabinetryDesigner-selected materialsElevated architectural detailing throughoutWide plank flooringAttached garagesSophisticated contemporary finishesExpansive glass walls
- 71 days |
- 1,124 |
- 35 |
Zillow last checked:
Listing updated:
Listed by:
Chris Moreno DRE #01503663 949-280-6357,
Surterre Properties Inc.,
Cassie Hammond DRE #01264839 949-717-7216,
Surterre Properties Inc.
Source: CRMLS,MLS#: NP26103015 Originating MLS: California Regional MLS
Originating MLS: California Regional MLSFacts & features
Interior
Bedrooms & bathrooms
- Bedrooms: 4
- Bathrooms: 5
- Full bathrooms: 4
- 1/4 bathrooms: 1
- Main level bathrooms: 1
- Main level bedrooms: 1
Rooms
- Room types: Bedroom, Kitchen, Laundry, Living Room, Primary Bathroom, Primary Bedroom, Other
Primary bedroom
- Features: Primary Suite
Bedroom
- Features: All Bedrooms Up
Bathroom
- Features: Bathroom Exhaust Fan, Bathtub, Dual Sinks, Linen Closet, Stone Counters, Separate Shower, Walk-In Shower
Kitchen
- Features: Kitchen Island, Stone Counters, Self-closing Cabinet Doors, Self-closing Drawers
Other
- Features: Walk-In Closet(s)
Heating
- Central, Forced Air, Fireplace(s)
Cooling
- Central Air
Appliances
- Included: Built-In Range, Dishwasher, Disposal, Gas Range, High Efficiency Water Heater, Ice Maker, Microwave, Refrigerator, Range Hood
- Laundry: Inside, Laundry Room, Upper Level
Features
- Built-in Features, Eat-in Kitchen, Laminate Counters, Living Room Deck Attached, Open Floorplan, Stone Counters, Recessed Lighting, Storage, Wired for Data, Wired for Sound, All Bedrooms Up, Primary Suite, Walk-In Closet(s)
- Flooring: Tile, Wood
- Doors: French Doors, Sliding Doors
- Windows: Double Pane Windows, Insulated Windows, Screens
- Has fireplace: Yes
- Fireplace features: Living Room
- Common walls with other units/homes: 1 Common Wall
Interior area
- Total interior livable area: 2,200 sqft
Property
Parking
- Total spaces: 2
- Parking features: Concrete, Direct Access, Garage Faces Front, Garage, Oversized, Private
- Attached garage spaces: 2
Features
- Levels: Three Or More
- Stories: 3
- Entry location: Ground Level
- Patio & porch: Arizona Room, Rear Porch, Covered, Deck, Enclosed, Front Porch, Open, Patio, Porch
- Exterior features: Lighting, Rain Gutters
- Pool features: None
- Spa features: None
- Fencing: Excellent Condition,New Condition,Vinyl
- Has view: Yes
- View description: Bridge(s), Canal, Hills, Mountain(s), Ocean, Panoramic, Peek-A-Boo
- Has water view: Yes
- Water view: Canal,Ocean
Lot
- Size: 3,600 Square Feet
- Dimensions: 60 x 60
- Features: Corner Lot, Drip Irrigation/Bubblers, Sprinklers In Rear, Sprinklers In Front, Landscaped, Level, Near Park, Near Public Transit, Sprinklers Timer, Sprinklers On Side, Sprinkler System, Street Level, Walkstreet
Details
- Parcel number: 42336204
- Special conditions: Standard
Construction
Type & style
- Home type: SingleFamily
- Architectural style: Bungalow,Modern
- Property subtype: Single Family Residence
- Attached to another structure: Yes
Materials
- Drywall, Concrete, Steel
- Roof: Composition
Condition
- Turnkey,Under Construction
- New construction: Yes
- Year built: 2026
Utilities & green energy
- Electric: Electricity - On Property, 220 Volts in Garage, 220 Volts in Laundry, Photovoltaics on Grid, 220 Volts For Spa, Photovoltaics Seller Owned
- Sewer: Public Sewer
- Water: Public
- Utilities for property: Cable Available, Electricity Connected, Natural Gas Connected, Phone Available, Sewer Connected, Water Connected, Overhead Utilities
Community & HOA
Community
- Features: Curbs, Dog Park, Fishing, Hiking, Storm Drain(s), Street Lights, Sidewalks, Water Sports, Park
- Security: Fire Sprinkler System, Smoke Detector(s)
- Subdivision: Balboa Peninsula (Residential) (Balp)
HOA
- Has HOA: Yes
- HOA fee: $100 monthly
Location
- Region: Newport Beach
Financial & listing details
- Price per square foot: $2,045/sqft
- Tax assessed value: $2,958,000
- Annual tax amount: $31,398
- Date on market: 6/1/2026
- Cumulative days on market: 71 days
- Listing terms: Cash,Cash to New Loan
- Road surface type: Alley Paved
Estimated market value
$4,425,000
$4.20M - $4.65M
$7,560/mo
Price history
| Date | Event | Price |
|---|---|---|
| 8/1/2026 | Price change | $4,499,9990%$2,045/sqft |
Source:  CRMLS #NP26103015 Report a problem CRMLS #NP26103015 Report a problem | ||
| 7/18/2026 | Listed for sale | $4,500,000$2,045/sqft |
Source: CRMLS #NP26103015 Report a problem | ||
| 7/14/2026 | Contingent | $4,500,000$2,045/sqft |
Source: CRMLS #NP26103015 Report a problem | ||
| 6/1/2026 | Listed for sale | $4,500,000+55.2%$2,045/sqft |
Source: CRMLS #NP26103015 Report a problem | ||
| 1/31/2024 | Listing removed | -- |
Source: Zillow Rentals Report a problem | ||
| 1/10/2024 | Listed for rent | $7,995-11.1%$4/sqft |
Source: Zillow Rentals Report a problem | ||
| 1/1/2024 | Listing removed | -- |
Source: Zillow Rentals Report a problem | ||
| 12/4/2023 | Listed for rent | $8,995$4/sqft |
Source: Zillow Rentals Report a problem | ||
| 11/13/2023 | Sold | $2,900,000-8.2%$1,318/sqft |
Source: CRMLS #TR23167422 Report a problem | ||
| 11/3/2023 | Pending sale | $3,160,000$1,436/sqft |
Source: CRMLS #TR23167422 Report a problem | ||
| 11/1/2023 | Contingent | $3,160,000$1,436/sqft |
Source: CRMLS #TR23167422 Report a problem | ||
| 10/26/2023 | Listed for sale | $3,160,000$1,436/sqft |
Source: CRMLS #TR23167422 Report a problem | ||
| 10/19/2023 | Contingent | $3,160,000$1,436/sqft |
Source: CRMLS #TR23167422 Report a problem | ||
| 10/12/2023 | Listed for sale | $3,160,000$1,436/sqft |
Source: CRMLS #TR23167422 Report a problem | ||
| 10/11/2023 | Contingent | $3,160,000$1,436/sqft |
Source: CRMLS #TR23167422 Report a problem | ||
| 10/11/2023 | Price change | $3,160,000-14.6%$1,436/sqft |
Source: CRMLS #TR23167422 Report a problem | ||
| 9/25/2023 | Price change | $3,700,000-7.3%$1,682/sqft |
Source: CRMLS #TR23167422 Report a problem | ||
| 9/16/2023 | Price change | $3,990,990-2.7%$1,814/sqft |
Source: CRMLS #TR23167422 Report a problem | ||
| 9/12/2023 | Listed for sale | $4,100,000+710.3%$1,864/sqft |
Source: CRMLS #TR23167422 Report a problem | ||
| 9/11/1997 | Sold | $506,000$230/sqft |
Source: Public Record Report a problem | ||
Public tax history
| Year | Property taxes | Tax assessment |
|---|---|---|
| 2025 | $31,398 +1.6% | $2,958,000 +2% |
| 2024 | $30,906 +265.9% | $2,900,000 +273.4% |
| 2023 | $8,448 +1.7% | $776,583 +2% |
| 2022 | $8,303 +2% | $761,356 +2% |
| 2021 | $8,144 +1% | $746,428 +1% |
| 2020 | $8,065 | $738,775 +2% |
| 2019 | $8,065 +2.1% | $724,290 +2% |
| 2018 | $7,901 +3.9% | $710,089 +2% |
| 2017 | $7,607 | $696,166 +2% |
| 2016 | $7,607 +2.3% | $682,516 +1.5% |
| 2015 | $7,437 +3.4% | $672,264 +2% |
| 2014 | $7,190 | $659,096 +0.5% |
| 2013 | -- | $656,118 +2% |
| 2012 | -- | $643,253 +2% |
| 2011 | -- | $630,641 +0.8% |
| 2010 | -- | $625,928 -0.2% |
| 2009 | -- | $627,416 +2% |
| 2008 | -- | $615,114 +2% |
| 2007 | -- | $603,053 +2% |
| 2006 | -- | $591,229 +2% |
| 2005 | -- | $579,637 +2% |
| 2004 | -- | $568,272 +1.9% |
| 2003 | -- | $557,857 +2% |
| 2002 | -- | $546,919 +2% |
| 2001 | $5,463 +2.6% | $536,196 +2% |
| 2000 | $5,324 | $525,683 |
Find assessor info on the county website
Monthly payment
Est. payment
Payment breakdown
Explore the cost of this home by adjusting the details. Changes won't be saved.Climate risks
Neighborhood: 92663
Nearby schools
GreatSchools rating
- 8/10Newport Elementary SchoolGrades: K-6Distance: 1.2 mi
- 9/10Horace Ensign Intermediate SchoolGrades: 7-8Distance: 1 mi
- 9/10Newport Harbor High SchoolGrades: 9-12Distance: 1.3 mi
Schools provided by the listing agent
- Elementary: Newport
- Middle: Ensign
- High: Newport Harbor
Source: CRMLS. This data may not be complete. We recommend contacting the local school district to confirm school assignments for this home.
- $2,223,9003 bd1 ba819 sqft3605 Lake Ave, Newport Beach, CA 92663Off Market
- $4,641,1003 bd4 ba1.8k sqft3600 Park Ln, Newport Beach, CA 92663Off Market
- $1,359,5003 bd1 ba745 sqft3602 Park Ln, Newport Beach, CA 92663Off Market
- $3,775,5003 bd5 ba1.9k sqft3604 Park Ln, Newport Beach, CA 92663Off Market
- $1,262,9002 bd1 ba636 sqft220 1/2 36th St, Newport Beach, CA 92663Off Market
- $1,848,0003 bd2 ba946 sqft222 36th St, Newport Beach, CA 92663Off Market
- $2,568,3002 bd2 ba1.4k sqft3607 Lake Ave, Newport Beach, CA 92663Off Market
- $2,336,0002 bd2 ba1.1k sqft218 36th St, Newport Beach, CA 92663Off Market
A local agent can set up tours, give advice and negotiate with sellers.
Similar homes
- $5,399,9004 bd4 ba2.4k sqft209 Via Koron, Newport Beach, CA 92663For Sale
 MLS ID #OC26114999, Mary Awad, IS Luxury of California. CRMLS
 - $6,500,0003 bd5 ba3k sqft211 35th St, Newport Beach, CA 92663For Sale
 MLS ID #OC26142332, Tara McNabb, Compass. CRMLS
 - $4,895,0004 bd5 ba2.4k sqft1520 Abalone Pl, Newport Beach, CA 92662For Sale
 MLS ID #NP26126338, Heather Kidder, Arbor Real Estate. CRMLS
 - $4,965,0005 bd5 ba3.2k sqft2501 Via Marina, Newport Beach, CA 92660For Sale
 MLS ID #NP26169020, Grant Bixby, Compass. CRMLS
 - $4,379,0004 bd4 ba1.9k sqft426 Marguerite Ave, Corona Del Mar, CA 92625For SaleMLS ID #LG25190233, Connie Maxsenti, Coldwell Banker Realty. CRMLS
- $4,498,0003 bd3 ba2.5k sqft207 21st St, Huntington Beach, CA 92648For SaleMLS ID #OC26141758, James Ransom, Compass. CRMLS
- $4,398,0004 bd5 ba3.1k sqft21 Rose Trellis, Irvine, CA 92603For SaleMLS ID #OC26144719, Jim Watson, Real Broker. CRMLS
- $5,395,0004 bd5 ba2.8k sqft408 Poinsettia Ave, Corona Del Mar, CA 92625For SaleMLS ID #NP26146276, Jody Chapman, Compass. CRMLS
- $2,585,0003 bd2 ba1.4k sqft327 62nd St, Newport Beach, CA 92663For SaleMLS ID #NP26042960, Tori Rimlinger, Compass. CRMLS
- $4,995,0003 bd2 ba1.5k sqft428 Cabrillo Ter, Corona Del Mar, CA 92625For SaleMLS ID #OC26142027, Rose Goldberg, Coldwell Banker Realty. CRMLS
- $5,350,0005 bd6 ba3.1k sqft707 Larkspur Ave, Corona Del Mar, CA 92625For SaleMLS ID #NP26118292, Stephanie Peterson, Arbor Real Estate. CRMLS
- $3,650,0003 bd3 ba2.3k sqft428 Heliotrope Ave, Corona Del Mar, CA 92625For SaleMLS ID #NP26169828, Janelle File, Compass. CRMLS
- $3,395,0003 bd2 ba2.2k sqft10 Maritime Dr, Corona Del Mar, CA 92625For SaleMLS ID #NP26163207, Ryan Gunderson, Arbor Real Estate. CRMLS
- $2,390,0004 bd4 ba2.6k sqft2360 Orange Ave, Costa Mesa, CA 92627For SaleMLS ID #HD26161794, Omar Alfaro, Real Brokerage Technologies. CRMLS
- $3,975,0004 bd4 ba2.8k sqft122 22nd St, Huntington Beach, CA 92648New ConstructionMLS ID #OC26159207, Mary Ryan, Pacific Sotheby's Int'l Realty. CRMLS
- $3,285,0003 bd3 ba2.3k sqft15 Beachcomber Dr, Corona Del Mar, CA 92625For SaleMLS ID #OC26103517, Charlie Price, Coldwell Banker Realty. CRMLS
- $2,750,0004 bd4 ba2.3k sqft21791 Summerwind Ln, Huntington Beach, CA 92646For SaleMLS ID #OC26133209, Ken Tran, eXp Realty of California Inc. CRMLS
- $4,950,0003 bd4 ba1.8k sqft419 Goldenrod Ave, Corona Del Mar, CA 92625For SaleMLS ID #NP26108418, Steven Sergi, VALIA Properties. CRMLS
- $3,295,0004 bd4 ba3.2k sqft16 Lucerne, Newport Beach, CA 92660For SaleMLS ID #NP26143621, Judy Welk-Pedersen, Judy Welk-Pedersen. CRMLS
- $4,599,0004 bd4 ba3.2k sqft845 Summit Dr, Laguna Beach, CA 92651For SaleMLS ID #OC26159773, Victor Olechno, The Oppenheim Group. CRMLS
Local buyer's agents are ready to help
