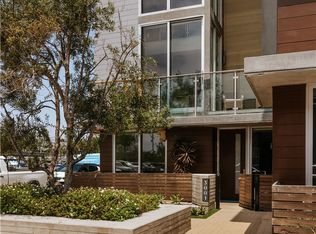
Located in the heart of Corona del Mar’s coveted Flower Streets, this recently updated 3-bedroom, 2.5-bath residence offers an inviting blend of contemporary style, comfort, and effortless coastal living. Fresh interior paint, beautiful tile and hardwood floors, new doors, remodeled bathrooms, and refreshed bedrooms give the home a polished, move-in-ready feel. Natural light fills the thoughtfully designed interiors, where elevated living room ceilings and crisp white finishes create a bright, airy atmosphere. French doors open to the front patio, seamlessly extending the living space outdoors and welcoming the coastal breeze. The spacious primary suite provides a peaceful retreat, while the versatile third bedroom, complete with a built-in desk and Murphy bed, is ideal as a guest room, home office, or flex space. Additional highlights include a second-story balcony, large built-in refrigerated wine cellar, water filtration system, attached garage and carport with an EV charger. Perfectly positioned in the heart of the Village, this home offers exceptional walkability to everything Corona del Mar has to offer—from beautiful beaches and top-rated schools to favorite restaurants, cafés, boutiques, and everyday conveniences. Leave the car at home and enjoy the relaxed, vibrant lifestyle that makes CdM living so special.
Pending
Listed by: Compass • Janelle File • Contact: 949-466-5661
$3,650,000
428 Heliotrope Ave, Corona Del Mar, CA 92625
3beds
2,119sqft
Condominium
Built in 1986
-- sqft lot
$3,642,600 Zestimate®
$1,723/sqft
$-- HOA
What's special
- 2 days |
- 23 |
- 0 |
Likely to sell faster than
Zillow last checked:
Listing updated:
Listed by:
Janelle File DRE #01952433 949-466-5661,
Compass,
Brandon Goethals DRE #02004301,
Compass
Source: CRMLS,MLS#: NP26169828 Originating MLS: California Regional MLS
Originating MLS: California Regional MLSFacts & features
Interior
Bedrooms & bathrooms
- Bedrooms: 3
- Bathrooms: 3
- Full bathrooms: 2
- 1/2 bathrooms: 1
- Main level bathrooms: 1
Rooms
- Room types: Bedroom, Entry/Foyer, Family Room, Kitchen, Laundry, Living Room, Primary Bathroom, Primary Bedroom, Office, Other, Dining Room
Bedroom
- Features: All Bedrooms Up
Bathroom
- Features: Bathtub, Dual Sinks, Remodeled, Soaking Tub, Separate Shower, Walk-In Shower
Kitchen
- Features: Kitchen/Family Room Combo
Other
- Features: Walk-In Closet(s)
Heating
- Central
Cooling
- Central Air
Appliances
- Included: 6 Burner Stove, Dishwasher, Refrigerator
- Laundry: In Garage
Features
- Balcony, Ceiling Fan(s), Separate/Formal Dining Room, Eat-in Kitchen, High Ceilings, Recessed Lighting, All Bedrooms Up, Walk-In Closet(s)
- Flooring: Tile
- Has fireplace: Yes
- Fireplace features: Living Room
- Common walls with other units/homes: 1 Common Wall
Interior area
- Total interior livable area: 2,119 sqft
Property
Parking
- Total spaces: 1
- Parking features: Carport, Electric Vehicle Charging Station(s), Garage
- Attached garage spaces: 1
- Has carport: Yes
Features
- Levels: Two
- Stories: 2
- Entry location: Front
- Patio & porch: Open, Patio, Tile
- Pool features: None
- Spa features: None
Lot
- Size: 4,663 Square Feet
- Features: Landscaped
Details
- Parcel number: 93801109
- Special conditions: Standard
Construction
Type & style
- Home type: Condo
- Property subtype: Condominium
- Attached to another structure: Yes
Condition
- Turnkey
- New construction: No
- Year built: 1986
Utilities & green energy
- Sewer: Public Sewer
- Water: Public
Community & HOA
Community
- Features: Biking, Street Lights, Sidewalks
- Security: Carbon Monoxide Detector(s), Smoke Detector(s)
- Subdivision: Corona Del Mar South Of Pch (Cdms)
Location
- Region: Corona Del Mar
Financial & listing details
- Price per square foot: $1,723/sqft
- Date on market: 8/5/2026
- Cumulative days on market: 2 days
- Listing terms: Cash to New Loan,Conventional,1031 Exchange
Estimated market value
$3,642,600
$3.46M - $3.82M
$7,477/mo
Price history
| Date | Event | Price |
|---|---|---|
| 8/25/2026 | Pending sale | $3,650,000$1,723/sqft |
Source:  CRMLS #NP26169828 Report a problem CRMLS #NP26169828 Report a problem | ||
| 8/11/2026 | Contingent | $3,650,000$1,723/sqft |
Source: CRMLS #NP26169828 Report a problem | ||
| 8/5/2026 | Listed for sale | $3,650,000+117.9%$1,723/sqft |
Source: CRMLS #NP26169828 Report a problem | ||
| 10/10/2017 | Sold | $1,675,000-11.1%$790/sqft |
Source: Agent Provided Report a problem | ||
| 4/6/2017 | Listing removed | $1,885,000$890/sqft |
Source: Coldwell Banker Residential Brokerage - Newport Beach #NP17066322 Report a problem | ||
| 4/2/2017 | Listed for sale | $1,885,000+57.7%$890/sqft |
Source: Coldwell Banker Residential Brokerage - Newport Beach #NP17066322 Report a problem | ||
| 7/14/2009 | Listing removed | $1,195,000$564/sqft |
Source: NRT California #L28025 Report a problem | ||
| 3/15/2009 | Price change | $1,195,000-7.7%$564/sqft |
Source: NRT California #L28025 Report a problem | ||
| 2/26/2009 | Price change | $1,295,000-7.2%$611/sqft |
Source: NRT California #L28025 Report a problem | ||
| 1/18/2009 | Price change | $1,395,000-0.4%$658/sqft |
Source: NRT California #L28025 Report a problem | ||
| 1/4/2009 | Price change | $1,400,000-9.6%$661/sqft |
Source: NRT California #L28025 Report a problem | ||
| 12/21/2008 | Price change | $1,549,000-2.9%$731/sqft |
Source: NRT California #L28025 Report a problem | ||
| 11/22/2008 | Listed for sale | $1,595,000$753/sqft |
Source: NRT California #L28025 Report a problem | ||
Public tax history
Tax history is unavailable.
Monthly payment
Est. payment
Payment breakdown
Explore the cost of this home by adjusting the details. Changes won't be saved.Climate risks
Neighborhood: Corona del Mar
Nearby schools
GreatSchools rating
- 10/10Harbor View Elementary SchoolGrades: K-6Distance: 0.3 mi
- 8/10Corona Del Mar High SchoolGrades: 7-12Distance: 2.5 mi
Schools provided by the listing agent
- Middle: Corona Del Mar
- High: Corona Del Mar
Source: CRMLS. This data may not be complete. We recommend contacting the local school district to confirm school assignments for this home.

- $2,817,4004 bd3 ba1.9k sqft428 Heliotrope Ave #1, Corona Del Mar, CA 92625Off Market
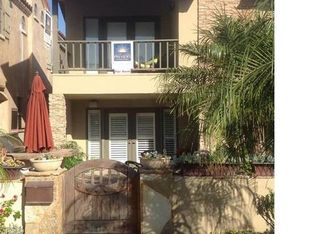
- $3,039,7003 bd2 ba2.3k sqft428 Heliotrope Ave #2, Corona Del Mar, CA 92625Off Market
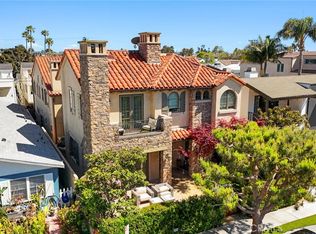
- $2,630,0003 bd3 ba1.8k sqft430 1/2 Heliotrope Ave, Corona Del Mar, CA 92625Sold
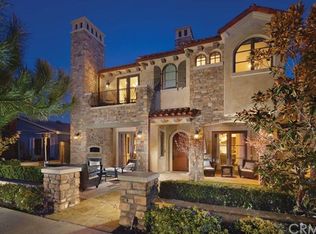
- $2,640,1004 bd3 ba2.7k sqft430 Heliotrope Ave, Corona del Mar, CA 92625Off Market
- $--3 bd3 ba1.8k sqft430 Heliotrope Ave #1/2, Corona Del Mar, CA 92625Off Market
- $3,200,3003 bd2 ba1.2k sqft424 Heliotrope Ave, Corona Del Mar, CA 92625Off Market
- $2,114,4002 bd3 ba1.2k sqft422 Heliotrope Ave #B, Corona Del Mar, CA 92625Off Market
- $3,202,8003 bd3 ba2.1k sqft422 Heliotrope Ave, Corona Del Mar, CA 92625Off Market
A local agent can set up tours, give advice and negotiate with sellers.
Similar homes
- $3,395,0003 bd2 ba2.2k sqft10 Maritime Dr, Corona Del Mar, CA 92625For Sale
 MLS ID #NP26163207, Ryan Gunderson, Arbor Real Estate. CRMLS
 - $4,379,0004 bd4 ba1.9k sqft426 Marguerite Ave, Corona Del Mar, CA 92625For Sale
 MLS ID #LG25190233, Connie Maxsenti, Coldwell Banker Realty. CRMLS
 - $3,395,0003 bd3 ba2k sqft3001 Via Malaga, Newport Beach, CA 92663For Sale
 MLS ID #OC26174297, Joshua Altman, Douglas Elliman of California. CRMLS
 - $4,195,0003 bd4 ba3.1k sqft50 Ocean Vis, Newport Beach, CA 92660For Sale
 MLS ID #NP26158034, Mark Taylor, Compass. CRMLS
 - $4,950,0003 bd4 ba1.8k sqft419 Goldenrod Ave, Corona Del Mar, CA 92625For SaleMLS ID #NP26108418, Steven Sergi, VALIA Properties. CRMLS
- $5,350,0005 bd6 ba3.1k sqft707 Larkspur Ave, Corona Del Mar, CA 92625For SaleMLS ID #NP26118292, Stephanie Peterson, Arbor Real Estate. CRMLS
- $4,150,0003 bd5 ba2.5k sqft428 E Bay Ave, Newport Beach, CA 92661For SaleMLS ID #NP26143084, Kimberly Bibb, Pacific Sotheby's Int'l Realty. CRMLS
- $4,225,0003 bd3 ba2.8k sqft6 Tidal Surf, Newport Coast, CA 92657For SaleMLS ID #OC26147480, Paul Daftarian, Luxe Real Estate. CRMLS
- $2,995,0003 bd3 ba2.2k sqft324 Prospect St, Newport Beach, CA 92663For SaleMLS ID #NP26178432, Casey Lesher, Christie's International R.E. Southern California. CRMLS
- $2,750,0003 bd3 ba2.3k sqft8 Del Rey #17, Irvine, CA 92612For SaleMLS ID #OC26172712, Jim Watson, Real Broker. CRMLS
- $4,895,0004 bd5 ba2.4k sqft1520 Abalone Pl, Newport Beach, CA 92662For SaleMLS ID #NP26126338, Heather Kidder, Arbor Real Estate. CRMLS
- $2,299,9954 bd3 ba2.5k sqft20302 Craimer Ln, Huntington Beach, CA 92646For SaleMLS ID #OC26184666, Jamie Pirritano, The L3. CRMLS
- $3,495,0002 bd2 ba1.1k sqft1585 S Coast Hwy APT 47, Laguna Beach, CA 92651For SaleMLS ID #OC26164142, Kevin Aaronson, Keller Williams Realty. CRMLS
- $2,995,0005 bd4 ba2.4k sqft2608 Fairway Dr, Costa Mesa, CA 92627For SaleMLS ID #OC26163629, Brian Davis, Douglas Elliman of California Inc.. CRMLS
- $3,850,0003 bd4 ba3k sqft2831 Ridge Dr, Laguna Beach, CA 92651For SaleMLS ID #LG26164388, Meital Taub, Livel Real Estate. CRMLS
- $2,795,0004 bd2 ba2k sqft2611 Westminster Pl, Costa Mesa, CA 92627For SaleMLS ID #OC26161188, Jason Hackney, Kase Real Estate. CRMLS
- $3,995,0004 bd4 ba2.7k sqft1425 Skyline Dr, Laguna Beach, CA 92651For SaleMLS ID #OC26174452, Sean Stanfield, Pacific Sotheby's Int'l Realty. CRMLS
- $4,398,0004 bd5 ba3.1k sqft21 Rose Trellis, Irvine, CA 92603For SaleMLS ID #OC26144719, Jim Watson, Real Broker. CRMLS
- $4,995,0004 bd4 ba3.1k sqft1312 Nottingham Rd, Newport Beach, CA 92660For SaleMLS ID #OC26164274, Carter Kaufman, Compass. CRMLS
- $2,750,0004 bd4 ba2.3k sqft21791 Summerwind Ln, Huntington Beach, CA 92646For SaleMLS ID #OC26133209, Ken Tran, eXp Realty of California Inc. CRMLS
Local buyer's agents are ready to help
