Modern Luxury Meets Coastal Living in the Heart of Corona del Mar Village
Just moments from world-class shopping, renowned dining, and the iconic beaches of Corona del Mar, this newly constructed soft contemporary home embodies the essence of upscale coastal living. Perfectly positioned in one of CDM’s most desirable and accessible locations, this residence is a true architectural gem.
Designed with both comfort and sophistication in mind, the four-bedroom, four-bathroom home offers a flexible floor plan featuring a rare first-floor bedroom or office with a full bath. The open-concept chef’s kitchen, equipped with premium Dacor appliances, flows seamlessly into a spacious great room. Expansive La Cantina glass doors create a natural transition between indoor and outdoor spaces, opening to multiple private patios—each complete with a fireplace, ideal for year-round entertaining and al fresco dining.
Every detail has been curated for refined living, from Restoration Hardware furnishings to designer lighting, wide-plank oak and porcelain tile flooring, and Jeld-Wen windows. Advanced technology complements the elegance with Bluetooth surround sound and a Lutron smart home system for effortless control of lighting, sound, and climate.
Each bedroom includes an en suite bath and custom closet built-ins, while the primary suite is a sanctuary of relaxation featuring a spa-inspired bathroom with a freestanding soaking tub, walk-in shower, and expansive walk-in closet. An additional guest suite occupies the second level, and the third-level bedroom opens to a stunning rooftop deck with sweeping village views—perfect for gatherings under the stars.
Combining modern design, luxury finishes, and an unbeatable coastal location, this Corona del Mar residence delivers the ultimate Southern California lifestyle.
For sale
Listed by: Coldwell Banker Realty • Connie Maxsenti • Contact: conniemaxsenti@gmail.com
Price cut: $116K (7/13)
$4,379,000
426 Marguerite Ave, Corona Del Mar, CA 92625
4beds
1,971sqft
Condominium
Built in 2021
-- sqft lot
$4,250,100 Zestimate®
$2,222/sqft
$-- HOA
What's special
- 219 days
- 667
- 41
Zillow last checked:
Listing updated:
Listed by:
Connie Maxsenti DRE #00482592 conniemaxsenti@gmail.com,
Coldwell Banker Realty
Source: CRMLS,MLS#: LG25190233 Originating MLS: California Regional MLS
Originating MLS: California Regional MLSFacts & features
Interior
Bedrooms & bathrooms
- Bedrooms: 4
- Bathrooms: 4
- Full bathrooms: 1
- 3/4 bathrooms: 3
- Main level bathrooms: 1
- Main level bedrooms: 1
Rooms
- Room types: Bedroom, Great Room, Kitchen, Laundry, Primary Bedroom, Other
Primary bedroom
- Features: Primary Suite
Bedroom
- Features: Bedroom on Main Level
Bathroom
- Features: Bathtub, Stone Counters, Separate Shower, Walk-In Shower
Kitchen
- Features: Kitchen Island, Kitchen/Family Room Combo
Other
- Features: Walk-In Closet(s)
Heating
- Central, Forced Air
Cooling
- Central Air, Gas
Appliances
- Included: Built-In Range, Dishwasher, Disposal, Microwave, Refrigerator, Water To Refrigerator
- Laundry: Inside, Stacked
Features
- Built-in Features, Balcony, Furnished, Open Floorplan, Stone Counters, See Remarks, Wired for Data, Wired for Sound, Bedroom on Main Level, Primary Suite, Walk-In Closet(s)
- Flooring: Tile, Wood
- Has fireplace: Yes
- Fireplace features: Gas, Gas Starter, Great Room, Living Room, Primary Bedroom, Outside
- Furnished: Yes
- Common walls with other units/homes: 1 Common Wall
Interior area
- Total interior livable area: 1,971 sqft
Video & virtual tour
Property
Parking
- Total spaces: 2
- Parking features: Concrete, Carport, Direct Access, Garage, Off Street, Paved, Garage Faces Rear
- Attached garage spaces: 1
- Carport spaces: 1
- Covered spaces: 2
Features
- Levels: Three Or More
- Stories: 3
- Entry location: 1
- Patio & porch: Rear Porch, Concrete, Deck, Enclosed, Front Porch, Open, Patio
- Exterior features: Barbecue, Lighting, Fire Pit
- Pool features: None
- Spa features: None
- Has view: Yes
- View description: City Lights, Peek-A-Boo
Lot
- Size: 3,536 Square Feet
- Features: Front Yard, Landscaped, Rectangular Lot, Sprinkler System, Walkstreet, Yard
Details
- Parcel number: 93801990
- Zoning: R2
- Special conditions: Standard
Construction
Type & style
- Home type: Condo
- Architectural style: Contemporary
- Property subtype: Condominium
- Attached to another structure: Yes
Materials
- Stucco, Copper Plumbing
- Foundation: Concrete Perimeter
Condition
- Building Permit,Updated/Remodeled
- New construction: No
- Year built: 2021
Utilities & green energy
- Sewer: Public Sewer
- Water: Public
- Utilities for property: Cable Connected, Electricity Connected, Natural Gas Connected, Phone Connected, Sewer Connected, Water Connected
Community & HOA
Community
- Features: Biking, Hiking, Storm Drain(s), Street Lights, Sidewalks
- Security: Smoke Detector(s)
Location
- Region: Corona Del Mar
Financial & listing details
- Price per square foot: $2,222/sqft
- Tax assessed value: $4,027,284
- Date on market: 8/22/2025
- Cumulative days on market: 220 days
- Listing terms: Cash,Cash to New Loan,Owner May Carry
- Inclusions: All indoor and outdoor furniture is included in the sale.
- Exclusions: Some decorative items are excluded inventory will be provided.
- Road surface type: Alley Paved, Paved
Estimated market value
$4,250,100
$4.04M - $4.46M
$12,856/mo
Price history
| Date | Event | Price |
|---|---|---|
| 7/13/2026 | Price change | $4,379,000-2.6%$2,222/sqft |
Source:  CRMLS #LG25190233 Report a problem CRMLS #LG25190233 Report a problem | ||
| 5/14/2026 | Listed for sale | $4,495,000$2,281/sqft |
Source: CRMLS #LG25190233 Report a problem | ||
| 12/27/2025 | Listing removed | $4,495,000$2,281/sqft |
Source: CRMLS #LG25190233 Report a problem | ||
| 9/5/2025 | Listed for sale | $4,495,000+18.4%$2,281/sqft |
Source: CRMLS #LG25190233 Report a problem | ||
| 4/4/2023 | Sold | $3,795,000+36.3%$1,925/sqft |
Source: Public Record Report a problem | ||
| 7/15/2021 | Sold | $2,785,000+79.7%$1,413/sqft |
Source: Public Record Report a problem | ||
| 9/24/2014 | Sold | $1,550,000+59%$786/sqft |
Source: Public Record Report a problem | ||
| 3/29/2010 | Sold | $975,000+212%$495/sqft |
Source: Public Record Report a problem | ||
| 5/2/1994 | Sold | $312,500$159/sqft |
Source: Public Record Report a problem | ||
Public tax history
| Year | Property taxes | Tax assessment |
|---|---|---|
| 2026 | -- | $4,027,284 +2% |
| 2025 | $41,768 +1.6% | $3,948,318 +2% |
| 2024 | $41,118 +36.7% | $3,870,900 +36.3% |
| 2023 | $30,081 +1.7% | $2,840,700 +2% |
| 2022 | $29,582 | $2,785,000 |
Find assessor info on the county website
Monthly payment
Est. payment
Payment breakdown
Explore the cost of this home by adjusting the details. Changes won't be saved.Climate risks
Neighborhood: Corona del Mar
Nearby schools
Schools provided by the listing agent
- Elementary: Harbor View
- Middle: Corona Del Mar
- High: Corona Del Mar
Source: CRMLS. This data may not be complete. We recommend contacting the local school district to confirm school assignments for this home.
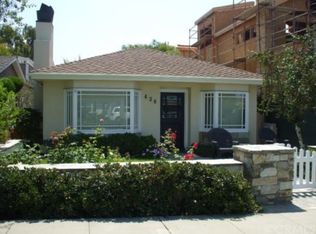
- $1,721,0002 bd1 ba1.8k sqft426 Marguerite Ave, Corona Del Mar, CA 92625Off Market
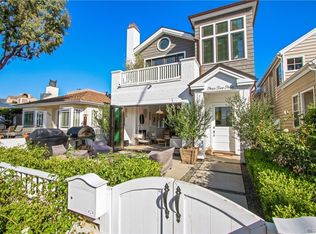
- $3,445,0003 bd3 ba1.9k sqft424 Marguerite Ave, Corona Del Mar, CA 92625Off Market
- $2,670,1002 bd2 ba1.3k sqft424 1/2 Marguerite Ave, Corona Del Mar, CA 92625Off Market

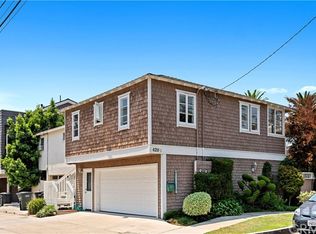
- $2,841,4002 bd1 ba850 sqft428 1/2 Marguerite Ave, Corona Del Mar, CA 92625Off Market
Similar homes
- $3,995,0003 bd3 ba1.8k sqft611 1/2 Marguerite Ave #B, Corona Del Mar, CA 92625New Construction
 MLS ID #OC26136918, Julie Linos, Sonil Real Estate. CRMLS
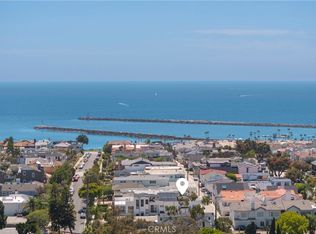
 - $3,495,0002 bd3 ba1.2k sqft321 Larkspur Ave #1/2, Corona Del Mar, CA 92625New Construction
 MLS ID #OC26168465, Kaoru Matsuo, Coldwell Banker Realty. CRMLS
 - $2,890,0003 bd3 ba2k sqft3920 Coast Hwy E, Corona Del Mar, CA 92625For Sale
 MLS ID #NP26086431, Mehdi Khosh, Berkshire Hathaway HomeService. CRMLS
 - $4,950,0003 bd4 ba1.8k sqft419 Goldenrod Ave, Corona Del Mar, CA 92625For Sale
 MLS ID #NP26108418, Steven Sergi, VALIA Properties. CRMLS
Local buyer's agents are ready to help
